
157 E Oneida StreetChula Vista, CA 91911
Questions? Call or text Jean and Ken Tritle/ Buyer's Agents at DreamWell Homes Realty # 760-798-9024. Thanks!
Mortgage Calculator
Monthly Payment (Est.)
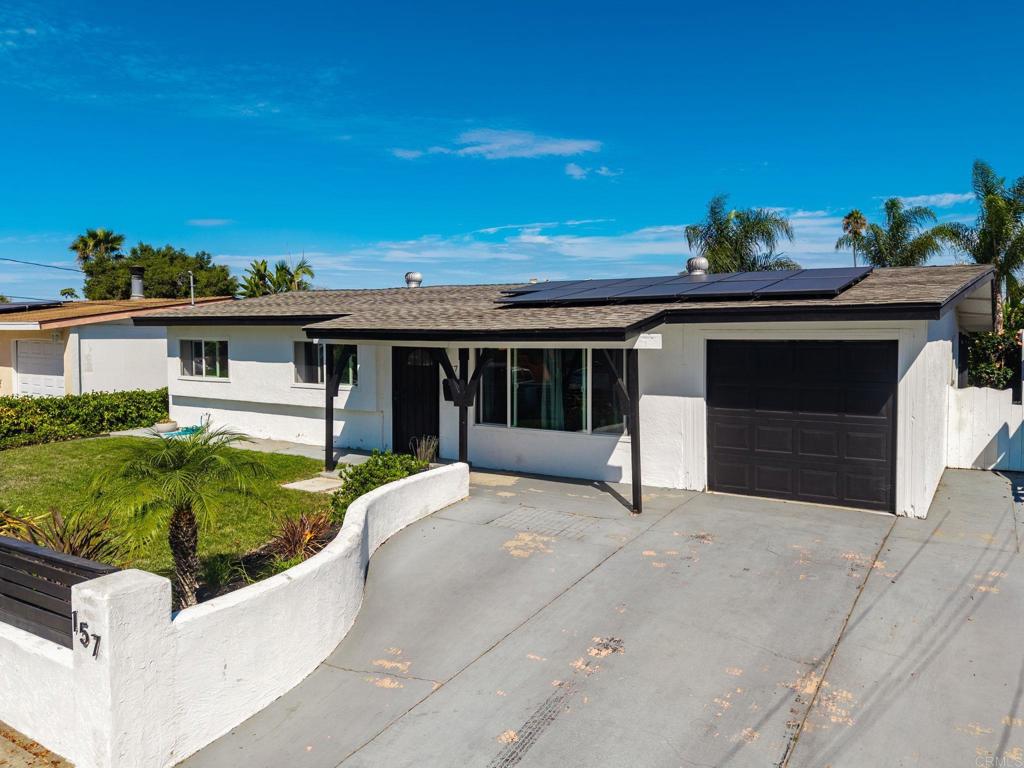
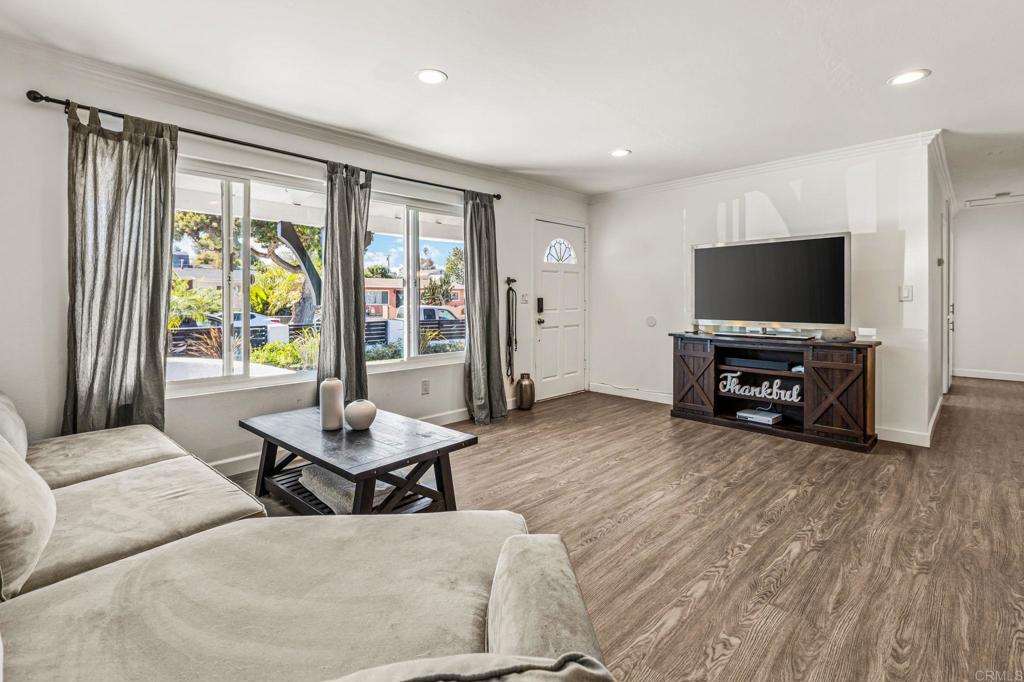
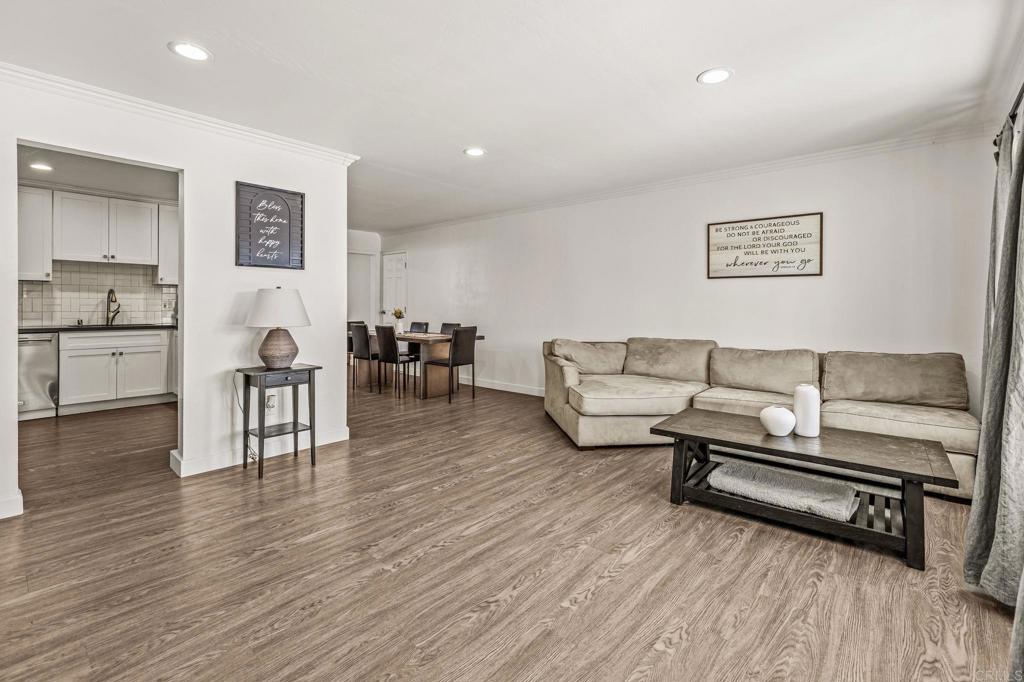
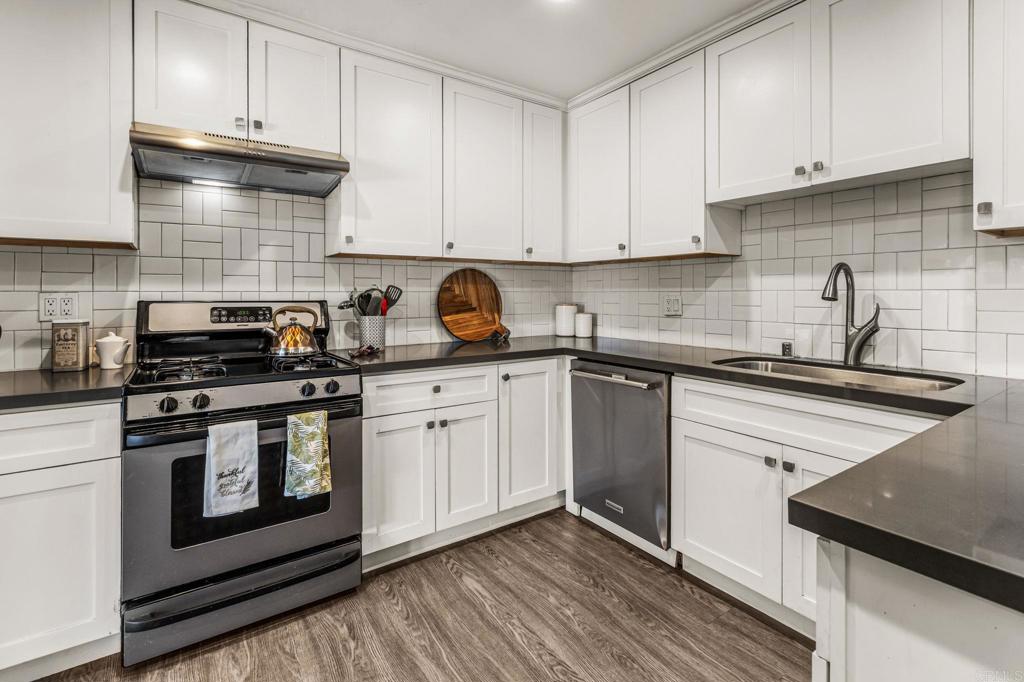
$3,764A fully remodeled kitchen, new flooring throughout, interior recently fully repainted, a flexible fourth bedroom, and a backyard built for West Chula Vista's coastal evenings, 157 E Oneida is the kind of home that earns a second showing. Equipped with a leased solar system, the utility savings start on day one. The front door opens into a cozy living space with large windows that let the breeze flow through the home. To the right the dining area and remodeled kitchen connect naturally to the living space to create a fun spacious entertaining space for evening meals with friends. To the left are a hallway bath and three bedrooms including the master suite. The master comes with an ensuite bathroom and a sliding door that opens to your private patio and rest of the backyard. The backyard, where you will want to spend a lot of time is generously sized with multiple sitting areas, grass, a hot tub and a covered canopy with room for a ping pong table. So-Cal living at its best! Come in from the backyard through the elegant the French doors and you'll find yourself next to the optional bedroom, two additional living spaces that create flexibility for a reading nook and office and the full size laundry room with new utility sink. A section of the garage has finished flooring that works well as a hobby room, craft space, or workshop. Here you will find yourself close to all Chula Vista has to offer: J Street Marina, Third Avenue Village, Sesame Place San Diego, North Island Amphitheatre, several area golf courses and a manageable commute into downtown San Diego.
| 7 hours ago | Listing updated with changes from the MLS® | |
| 20 hours ago | Listing first seen on site |

This information is for your personal, non-commercial use and may not be used for any purpose other than to identify prospective properties you may be interested in purchasing. The display of MLS data is usually deemed reliable but is NOT guaranteed accurate by the MLS. Buyers are responsible for verifying the accuracy of all information and should investigate the data themselves or retain appropriate professionals. Information from sources other than the Listing Agent may have been included in the MLS data. Unless otherwise specified in writing, the Broker/Agent has not and will not verify any information obtained from other sources. The Broker/Agent providing the information contained herein may or may not have been the Listing and/or Selling Agent.

Did you know? You can invite friends and family to your search. They can join your search, rate and discuss listings with you.