
252 Vermont CourtEl Cajon, CA 92020
Questions? Call or text Jean and Ken Tritle/ Buyer's Agents at DreamWell Homes Realty # 760-798-9024. Thanks!
Mortgage Calculator
Monthly Payment (Est.)
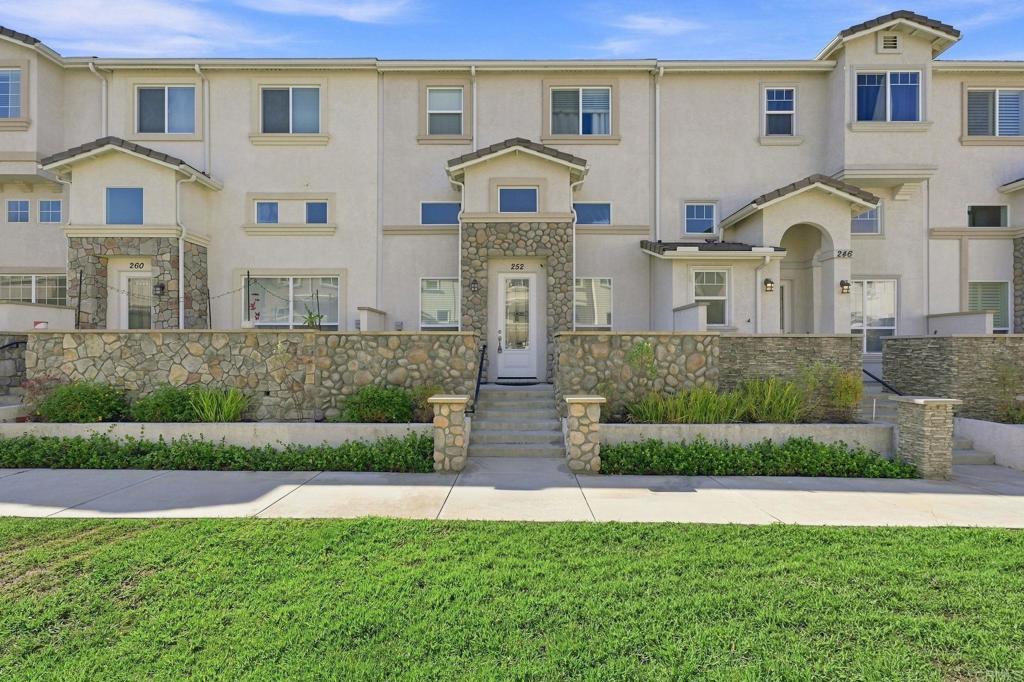
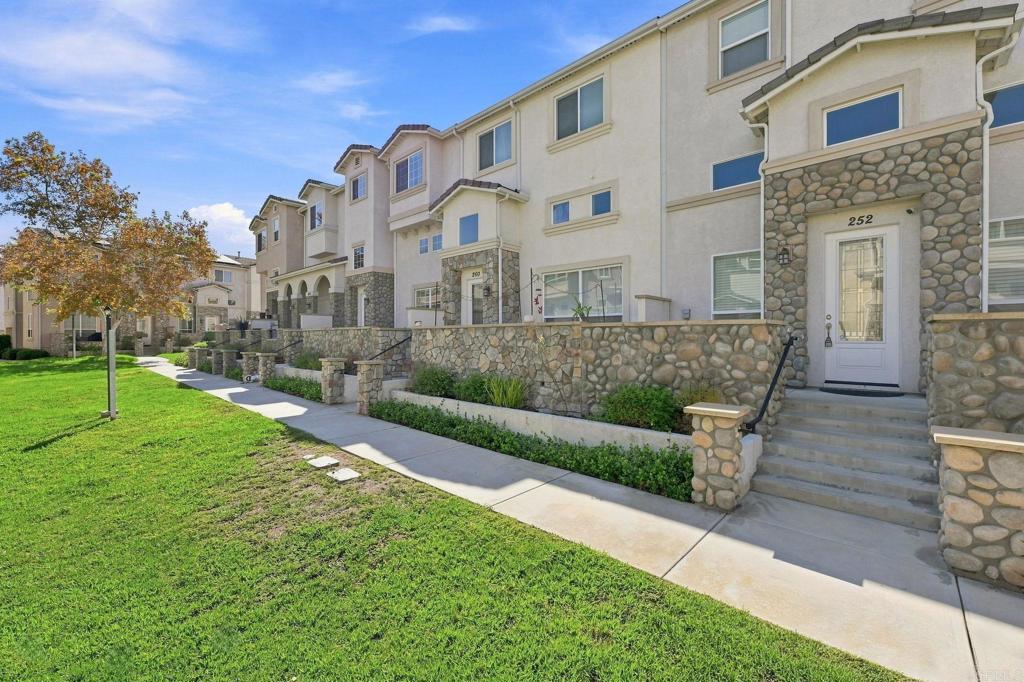
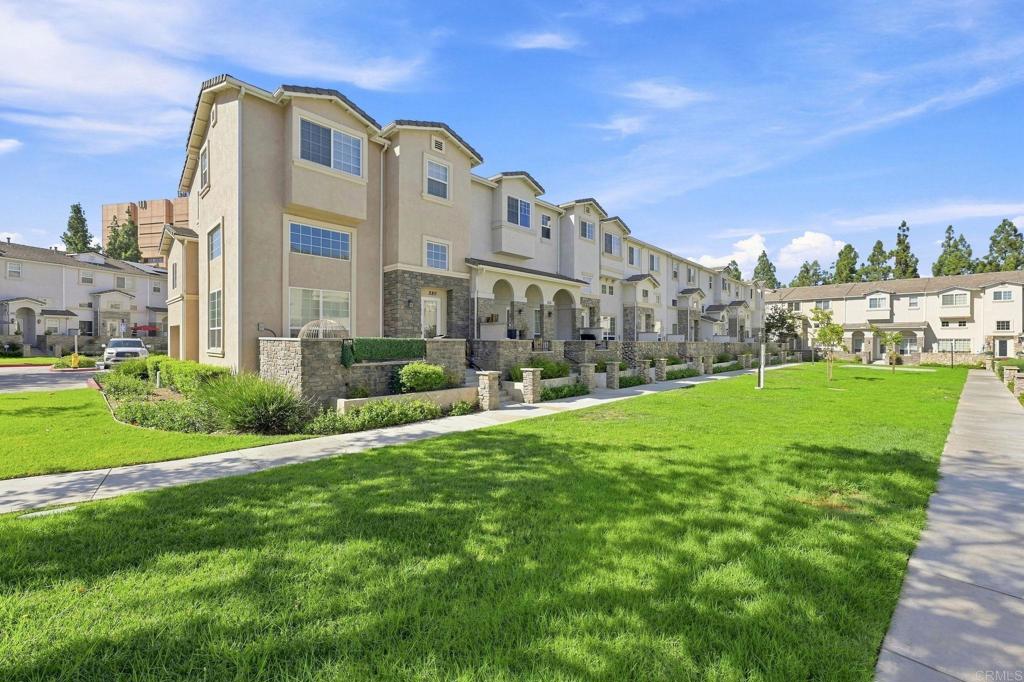
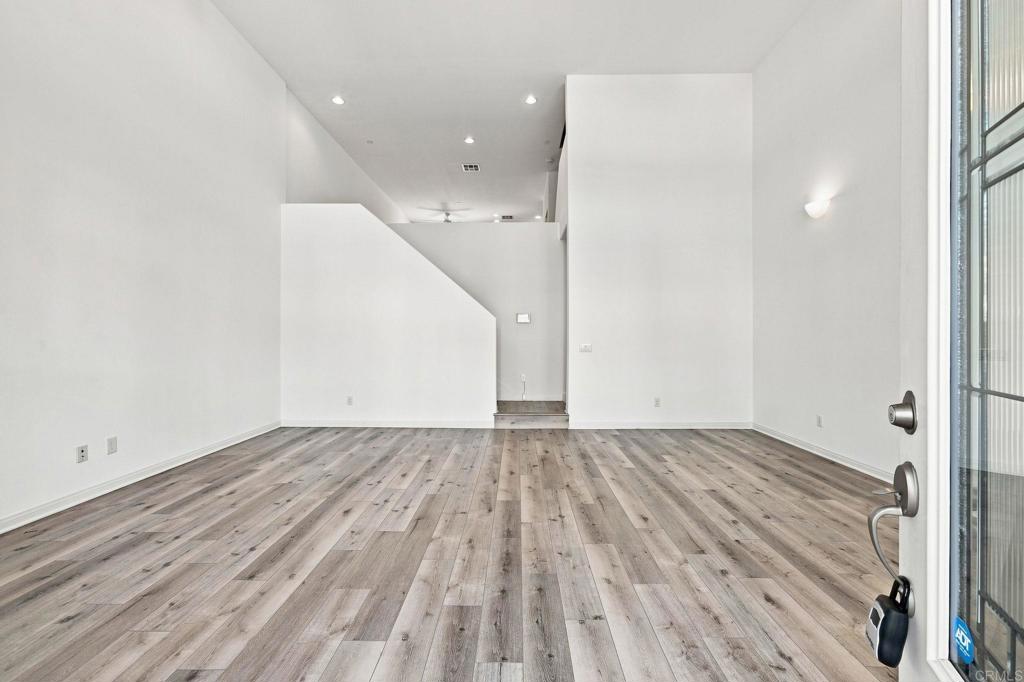
$3,276VA & FHA Approved! Welcome home to this beautiful 3-bedroom, 2.5-bath multi-leveled townhome/row home in the gated community of Park Avenue. Built in 2017 as part of the newest section of the community (11 years newer than the first phase in the complex), this spacious, move-in-ready home offers three levels of living, an abundance of natural light, newer flooring, and plenty of room to spread out. Step inside to an oversized living room with soaring ceilings, a generous amount of windows, and space to create a comfortable gathering and entertaining area. Head upstairs to the main living level, where you’ll find a second spacious sitting or family area, dining area, half bath, and well-appointed kitchen featuring granite countertops, quality cabinetry, recessed lighting, and ample storage. The abundance of windows throughout the house keeps this level feeling bright and open. On the upper floor, you’ll find all three bedrooms, including the ample primary suite with its own private bathroom and walk-in closet. Two additional bedrooms share an oversized bathroom with a conveniently connected laundry closet. Granite countertops and quality cabinetry continue throughout the bathrooms, giving the home a cohesive feel from top to bottom. Additional features include newer luxury vinyl plank flooring, newer carpet on the stairs, central heating and air conditioning, a tankless water heater, all appliances convey, recessed lighting, several ceiling fans, abundant storage, and an oversized attached two-car garage. The location within Park Avenue is another highlight. Tucked inside the gated community, the home faces a beautiful grassy greenbelt and courtyard rather than a street or neighboring building, creating a peaceful, park-like setting just outside your front door. The community is pet-friendly with wonderful areas for walking, while still offering convenient access to freeways, shopping, dining, and everyday amenities. Enjoy the benefits of the newest construction in the complex, a gated community, low HOA dues, and a spacious home that is ready for its next owner. ALL financing welcomed (VA, FHA, and conventional approved). Come experience the space, natural light, and easy lifestyle that make this Park Avenue home such a special opportunity. (*DISCLAIMER: All photos may be digitally enhanced by photographer*)
| 12 hours ago | Listing updated with changes from the MLS® | |
| 21 hours ago | Listing first seen on site |

This information is for your personal, non-commercial use and may not be used for any purpose other than to identify prospective properties you may be interested in purchasing. The display of MLS data is usually deemed reliable but is NOT guaranteed accurate by the MLS. Buyers are responsible for verifying the accuracy of all information and should investigate the data themselves or retain appropriate professionals. Information from sources other than the Listing Agent may have been included in the MLS data. Unless otherwise specified in writing, the Broker/Agent has not and will not verify any information obtained from other sources. The Broker/Agent providing the information contained herein may or may not have been the Listing and/or Selling Agent.

Did you know? You can invite friends and family to your search. They can join your search, rate and discuss listings with you.