
4059 Ivey Vista WayOceanside, CA 92057
Questions? Call or text Jean and Ken Tritle/ Buyer's Agents at DreamWell Homes Realty # 760-798-9024. Thanks!
Mortgage Calculator
Monthly Payment (Est.)
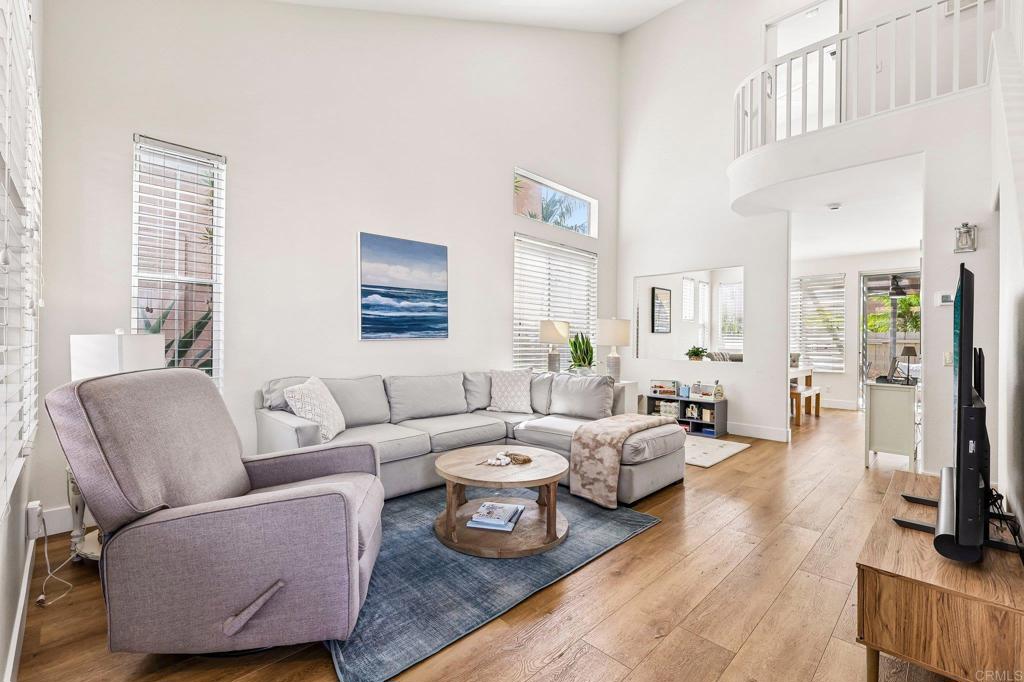
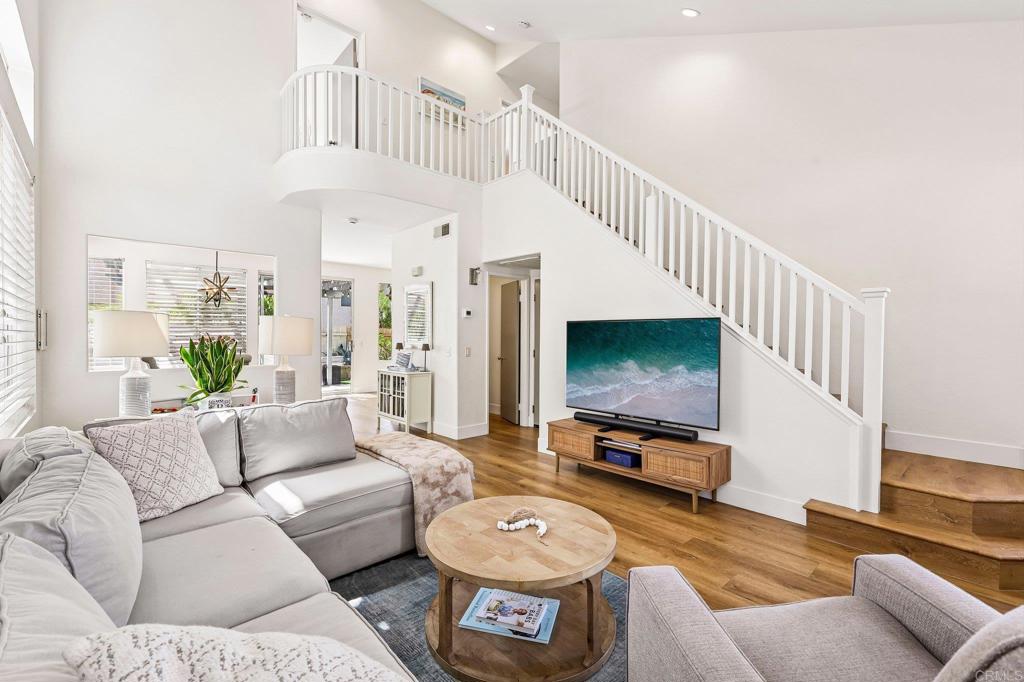
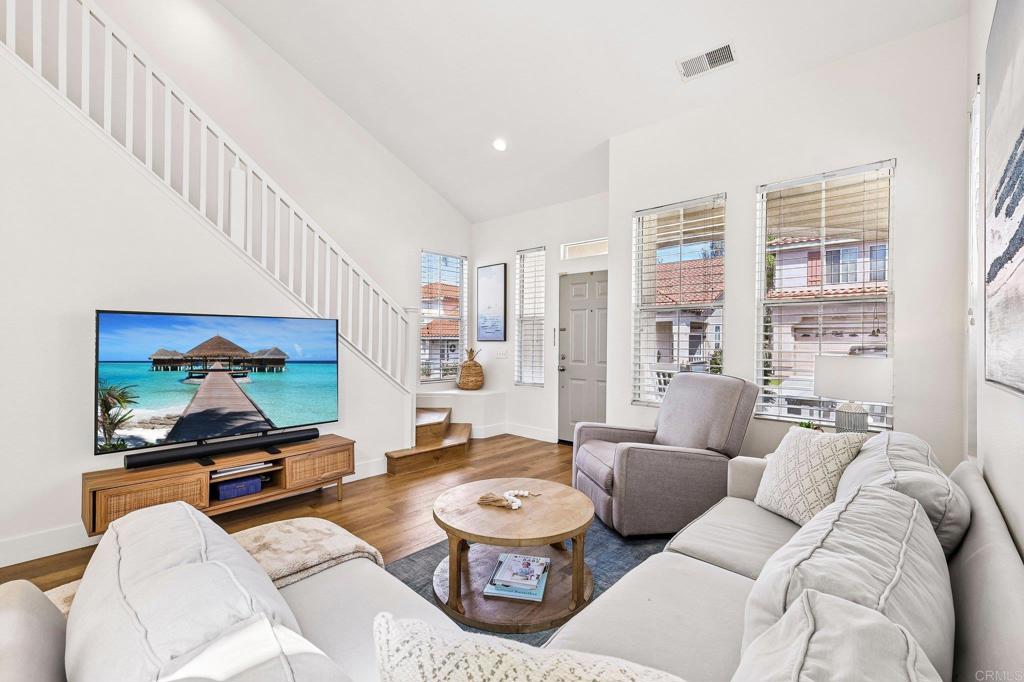
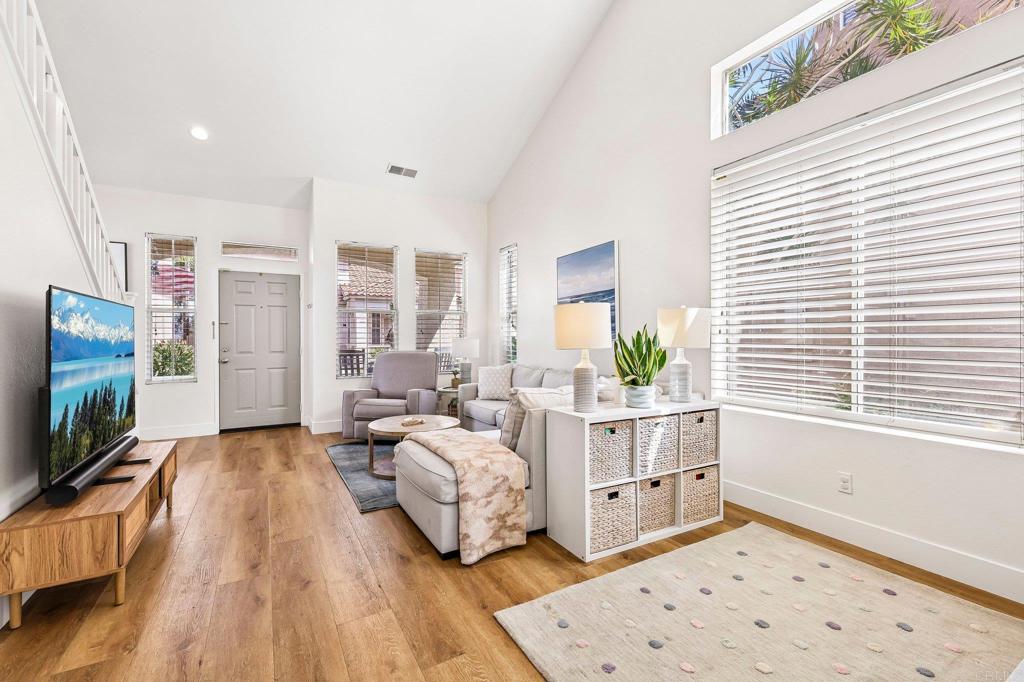
Enter an interest rate to see your estimated monthly payment.Welcome to the highly sought-after gated community of Ivy Ridge! This spacious 4-bedroom, 2.5-bath home features the largest floor plan in the community and offers a great combination of space, comfort, and thoughtful updates. Inside, you'll find premium luxury vinyl plank flooring, recessed lighting, dual-pane windows, and vaulted ceilings. The updated kitchen features white shaker cabinetry, quartz countertops, a gray tile backsplash, and stainless steel appliances. Upstairs, both bathrooms offer dual-sink vanities, with an updated vanity in the primary bath. The spacious primary suite features vaulted ceilings and a walk-in closet, while three additional well-appointed bedrooms provide comfortable accommodations for family, guests, or a home office. Step outside to a low-maintenance backyard designed for both relaxing and entertaining, complete with artificial turf, a covered pergola with a ceiling fan and market lights, a rock-lined landscape area with an existing sprinkler system, and mature landscaping including an avocado tree and plumerias. A new A/C system was installed in 2023, providing year-round comfort. Whether you're hosting family and friends or enjoying a quiet evening outdoors, this backyard offers the perfect space to unwind. Ivy Ridge residents enjoy access to a community pool and spa, all within close proximity to elementary, middle, and high schools, shopping, dining, and convenient freeway access. A fantastic opportunity to own the largest floor plan in one of the community's most desirable gated neighborhoods!
| 3 weeks ago | Listing updated with changes from the MLS® | |
| 3 weeks ago | Price changed to $849,999 | |
| a month ago | Listing first seen on site |

This information is for your personal, non-commercial use and may not be used for any purpose other than to identify prospective properties you may be interested in purchasing. The display of MLS data is usually deemed reliable but is NOT guaranteed accurate by the MLS. Buyers are responsible for verifying the accuracy of all information and should investigate the data themselves or retain appropriate professionals. Information from sources other than the Listing Agent may have been included in the MLS data. Unless otherwise specified in writing, the Broker/Agent has not and will not verify any information obtained from other sources. The Broker/Agent providing the information contained herein may or may not have been the Listing and/or Selling Agent.

Did you know? You can invite friends and family to your search. They can join your search, rate and discuss listings with you.