
12435 Rockcrest RoadLakeside, CA 92040
Questions? Call or text Jean and Ken Tritle/ Buyer's Agents at DreamWell Homes Realty # 760-798-9024. Thanks!
Mortgage Calculator
Monthly Payment (Est.)
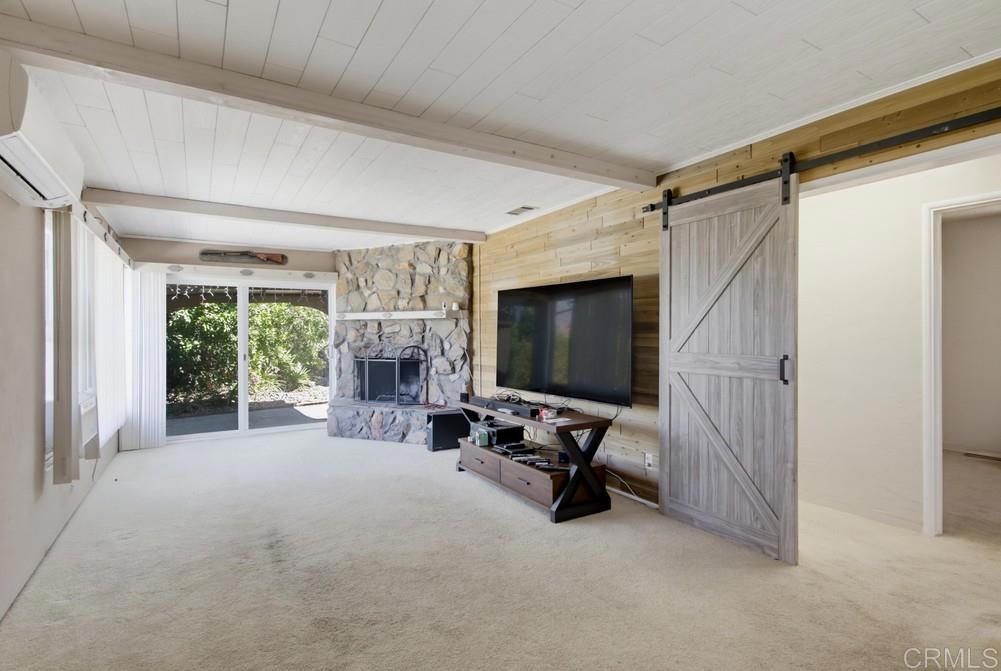
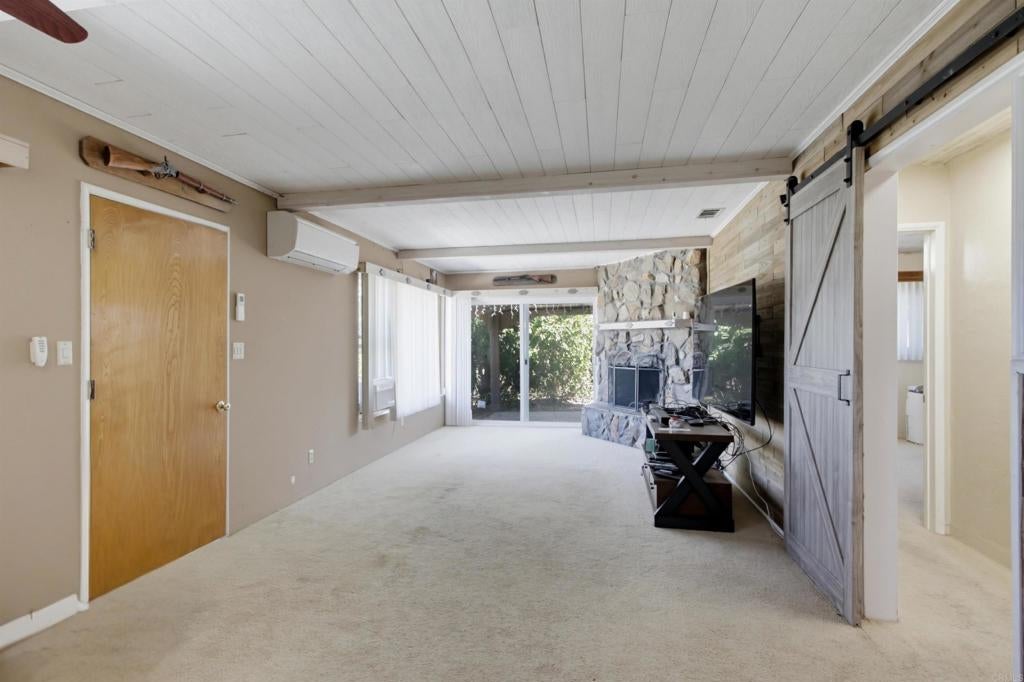
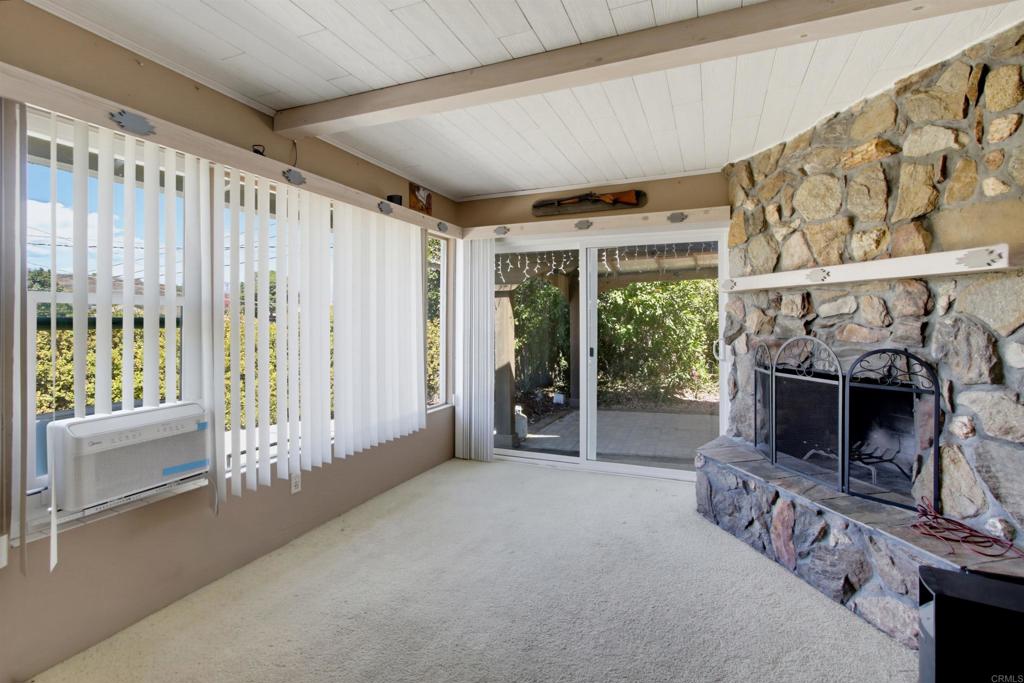
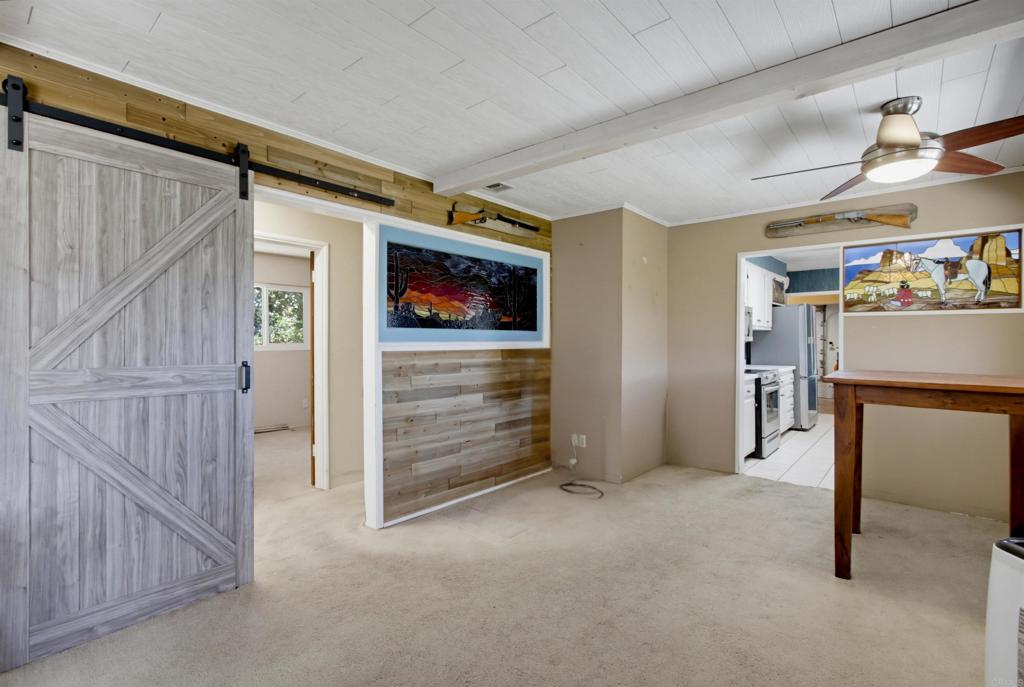
$2,733Property is a fixer-upper opportunity with the potential for financing. This 3-bedroom, 2-bath home is being sold as-is and offers a great opportunity for a buyer ready to update and make it their own. The home offers 1,382 sq. ft. of living space on an impressive 14,300 sq. ft. lot with beautiful views of Lakeside and the surrounding hills. Step outside to a large covered patio that creates a great space for entertaining, relaxing, and enjoying the views. Inside, the home offers a functional layout with plenty of room for a new owner to add their own style and improvements. Additional features include mini-split heating and cooling and an attached 2-car garage currently configured with a single-car garage door. With a large lot, great outdoor space, beautiful surroundings, and plenty of potential, this is a chance to create something special. Bring your ideas and make it your own! Do not enter or walk the property outside of the scheduled open house times. Video recording devices are present.
| 10 hours ago | Listing updated with changes from the MLS® | |
| 21 hours ago | Listing first seen on site |

This information is for your personal, non-commercial use and may not be used for any purpose other than to identify prospective properties you may be interested in purchasing. The display of MLS data is usually deemed reliable but is NOT guaranteed accurate by the MLS. Buyers are responsible for verifying the accuracy of all information and should investigate the data themselves or retain appropriate professionals. Information from sources other than the Listing Agent may have been included in the MLS data. Unless otherwise specified in writing, the Broker/Agent has not and will not verify any information obtained from other sources. The Broker/Agent providing the information contained herein may or may not have been the Listing and/or Selling Agent.

Did you know? You can invite friends and family to your search. They can join your search, rate and discuss listings with you.