Save
Ask
Tour
Hide
Share
$860,000
New Listing

6042 Colt Place 303
Carlsbad, CA 92009

For Sale|Condominium|Active
2
Beds
2
Total Baths
2
Full Baths
1,088
SqFt
$790
/SqFt
2020
Built
County:
San Diego
Listed by Megan Gonzalez of First Team Real Estate meganjgonzalez@firstteam.com

Questions? Call or text Jean and Ken Tritle/ Buyer's Agents at DreamWell Homes Realty # 760-798-9024. Thanks!
Call Now: 760-798-9024
Is this the listing for you? We can help make it yours.
760-798-9024
6042 Colt Place 3036042 Colt Place 3036042 Colt Place 3036042 Colt Place 303
Save
Ask
Tour
Hide
Share

Mortgage Calculator

Monthly Payment (Est.)

$3,924
Calculator powered by Showcase IDX, a Constellation1 Company. Copyright ©2026 Information is deemed reliable but not guaranteed.

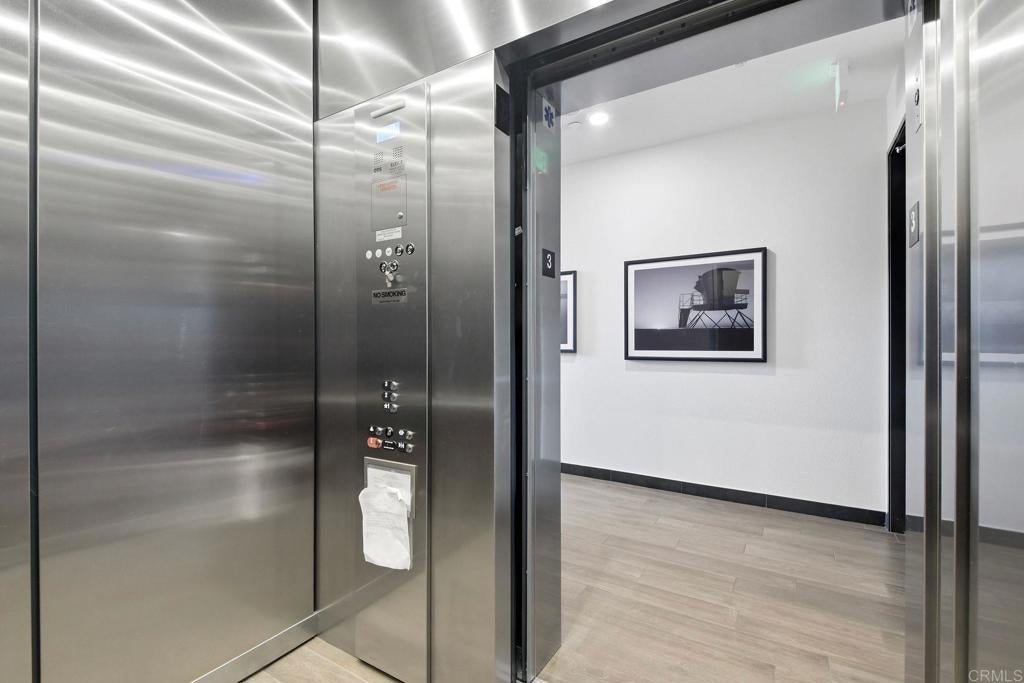
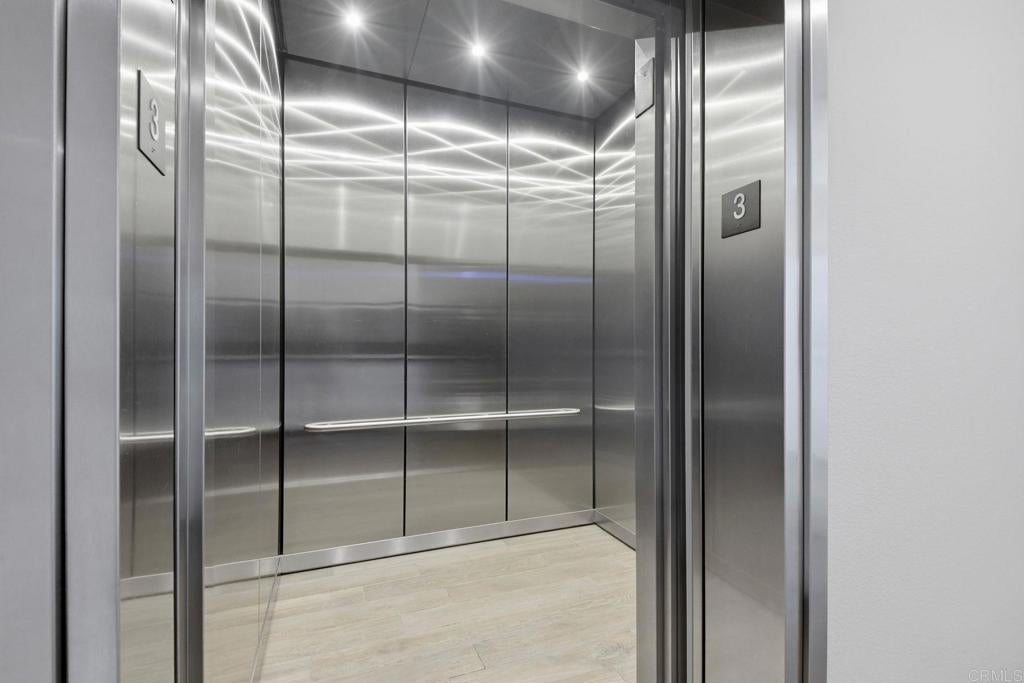
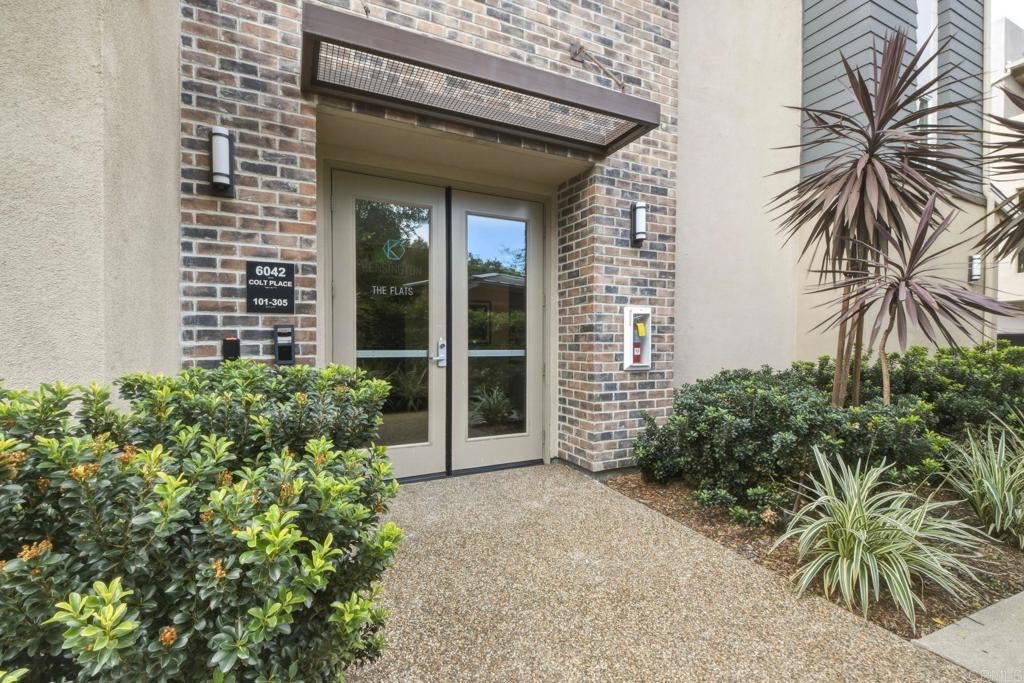
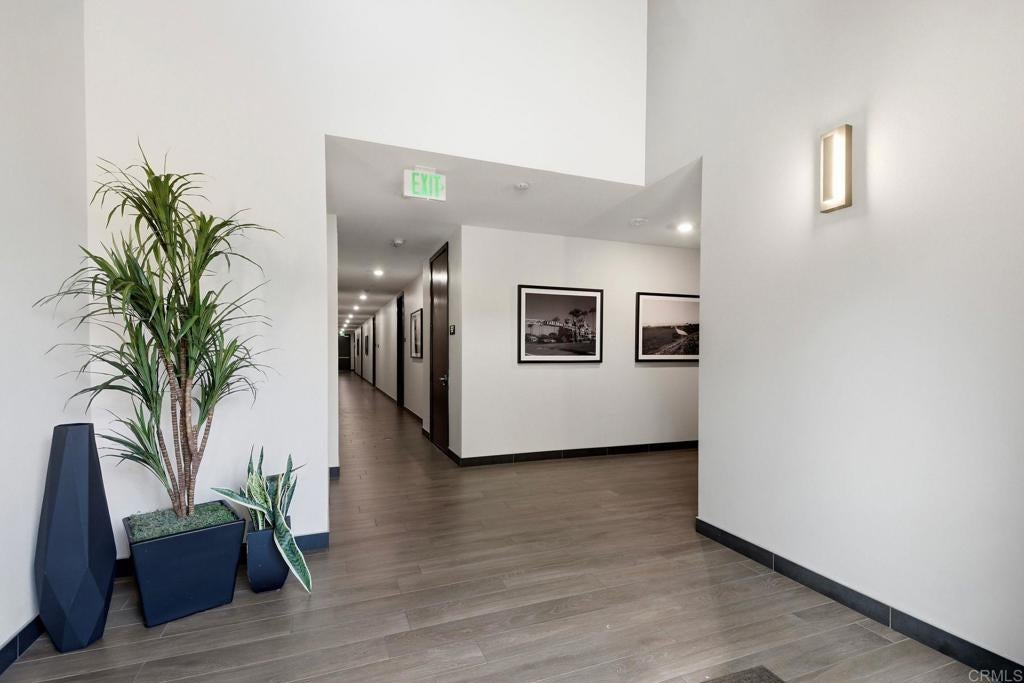
Single-level top floor luxury! Newly built 2020 one of a kind, this pristine penthouse-floor smart home features solar, elevator access, zero-step entry with an open split floor plan designed for privacy with large bedrooms on opposite sides of the main living area. The light-filled interior features warm wood-look tile flooring, solid wood white shaker cabinets, neutral quartz countertops, gas cooking, and a private covered balcony with western exposure. The oversized 2-car garage is equipped with EV-charger wiring, a workbench, storage cabinets and 4 overhead racks. Secure entry with intercom. Zero electric bill - TruUp 2x annual. Residents enjoy weekly janitorial building service, resort-style amenities (pool, BBQ areas, bocce ball, playground) and convenience to grocery, restaurants, cafe's within Bressi Town Center. 'The Flats' Kensington just minutes from Carlsbad beaches & top-notch Golf resorts! Welcome home.

Save
Ask
Tour
Hide
Share
Listing Snapshot
Price 
$860,000
Days On Site 
0 Days
Bedrooms 
2
Inside Area (SqFt) 
1,088 sqft
Total Baths 
2
Full Baths 
2
Partial Baths 
N/A
Lot Size 
N/A
Year Built 
2020
MLS® Number 
NDP2608402
Status 
Active
Property Tax 
N/A
HOA/Condo/Coop Fees 
$604 monthly
Sq Ft Source 
N/A
Friends & Family
Recent Activity
9 hours agoListing updated with changes from the MLS®
20 hours agoListing first seen on site
General Features
Attached Garage 
Yes
Garage 
Yes
Garage Spaces 
2
Land Lease 
No
Levels 
One
Number Of Stories 
1
Parking 
AttachedDirect AccessGaragePrivateWorkshop in Garage
Parking Spaces 
2
Property Sub Type 
Condominium
Security 
Fire Sprinkler SystemKey Card EntrySmoke Detector(s)
Special Circumstances 
Standard
Style 
ContemporaryCraftsman
Utilities 
Cable AvailableElectricity ConnectedNatural Gas AvailableSee RemarksUnderground Utilities
Zoning 
residential
Interior Features
Cooling 
Central AirGas
Fireplace Features 
None
Flooring 
CarpetTile
Heating 
CentralForced Air
Interior 
Breakfast BarEat-in KitchenWalk-In Closet(s)Master Downstairs
Laundry Features 
Laundry Closet
Main Level Bedrooms 
2
Bedroom 
EntryFoyer 
Family Room 
Kitchen 
Laundry 
Master Bathroom 
Master Bedroom 
Other 
Features - Walk-In Closet(s)
Save
Ask
Tour
Hide
Share
Exterior Features
Patio And Porch 
CoveredDeck
Pool Features 
CommunityIn GroundAssociation
Community Features
Association Amenities 
Maintenance GroundsInsuranceManagementBarbecuePicnic AreaPlaygroundPoolTrashDog Park
Association Fee 
$390.0
Association Fee Frequency 
Monthly
Additional Association Fee 
$214.0
Additional Association Fee Frequency 
Monthly
Community Features 
ParkSidewalksPool
MLS Area 
92009 - Carlsbad
School District 
Carlsbad Unified
Financing Terms Available 
CashConventionalFHAVA Loan
Building Access 
1
Schools
School District
Carlsbad Unified
Elementary School
Unknown
Middle School
Unknown
High School
Unknown


This information is for your personal, non-commercial use and may not be used for any purpose other than to identify prospective properties you may be interested in purchasing. The display of MLS data is usually deemed reliable but is NOT guaranteed accurate by the MLS. Buyers are responsible for verifying the accuracy of all information and should investigate the data themselves or retain appropriate professionals. Information from sources other than the Listing Agent may have been included in the MLS data. Unless otherwise specified in writing, the Broker/Agent has not and will not verify any information obtained from other sources. The Broker/Agent providing the information contained herein may or may not have been the Listing and/or Selling Agent.

Neighborhood & Commute
Source: Walkscore
Save
Ask
Tour
Hide
Share

ACCESS ADVANCED HOME SEARCH

Call or Text DreamWell Homes Realty at 760-798-9024 for more information. Thank you!