
1817 CastleEscondido, CA 92029
Questions? Call or text Jean and Ken Tritle/ Buyer's Agents at DreamWell Homes Realty # 760-798-9024. Thanks!
Mortgage Calculator
Monthly Payment (Est.)
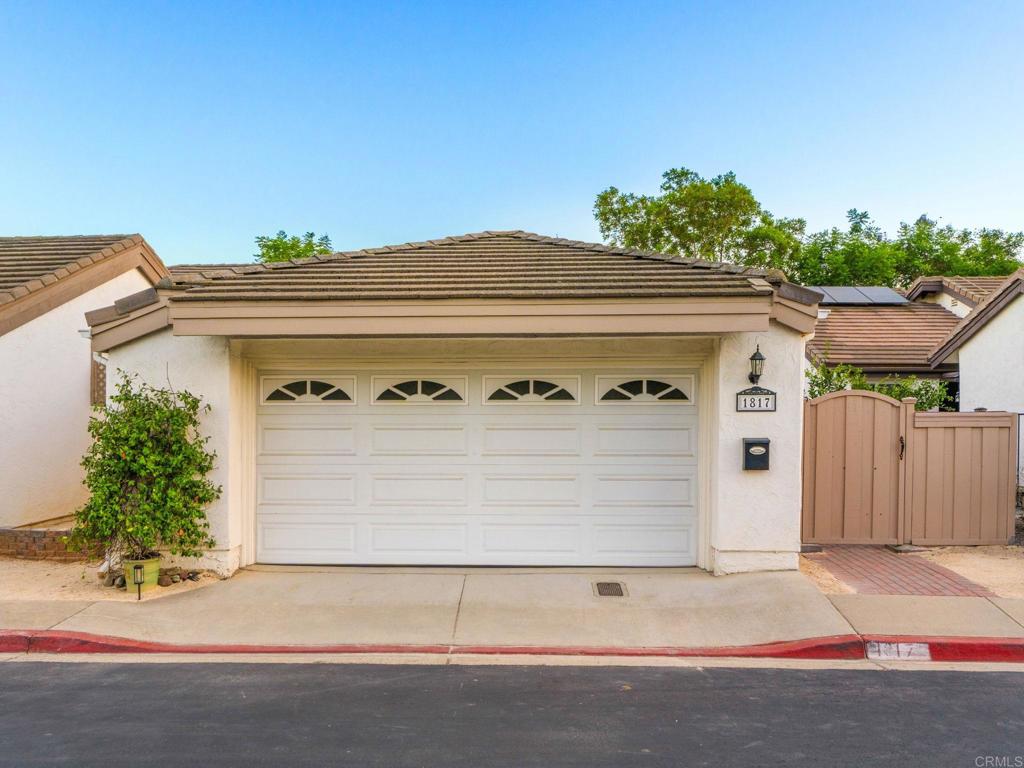
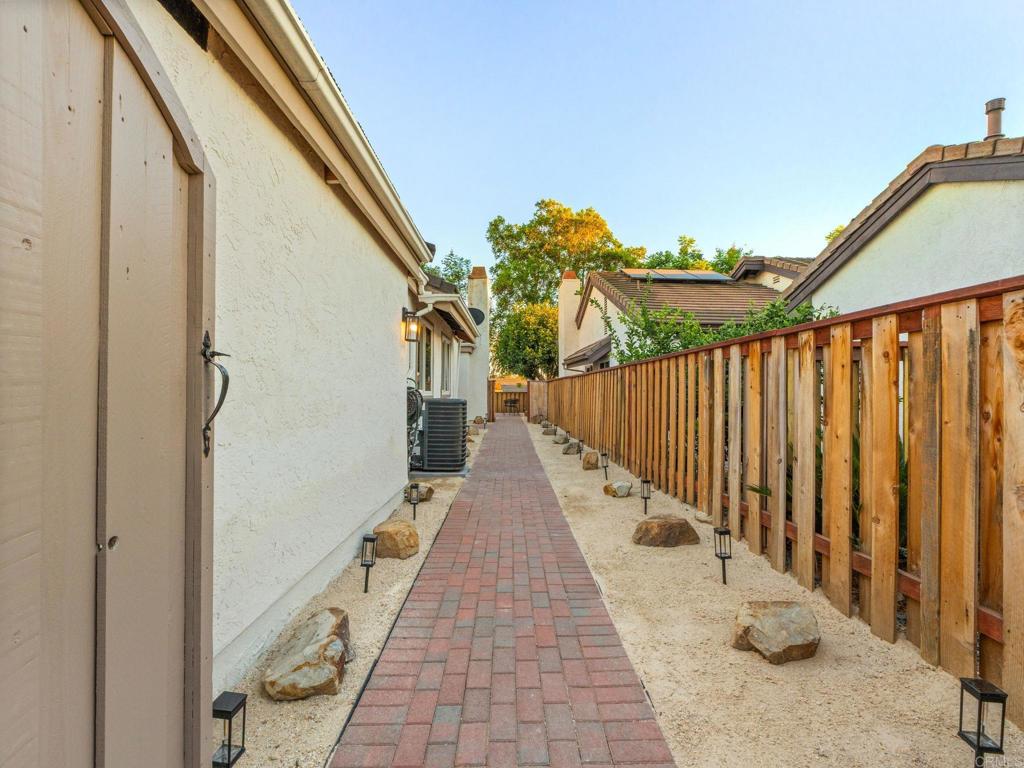
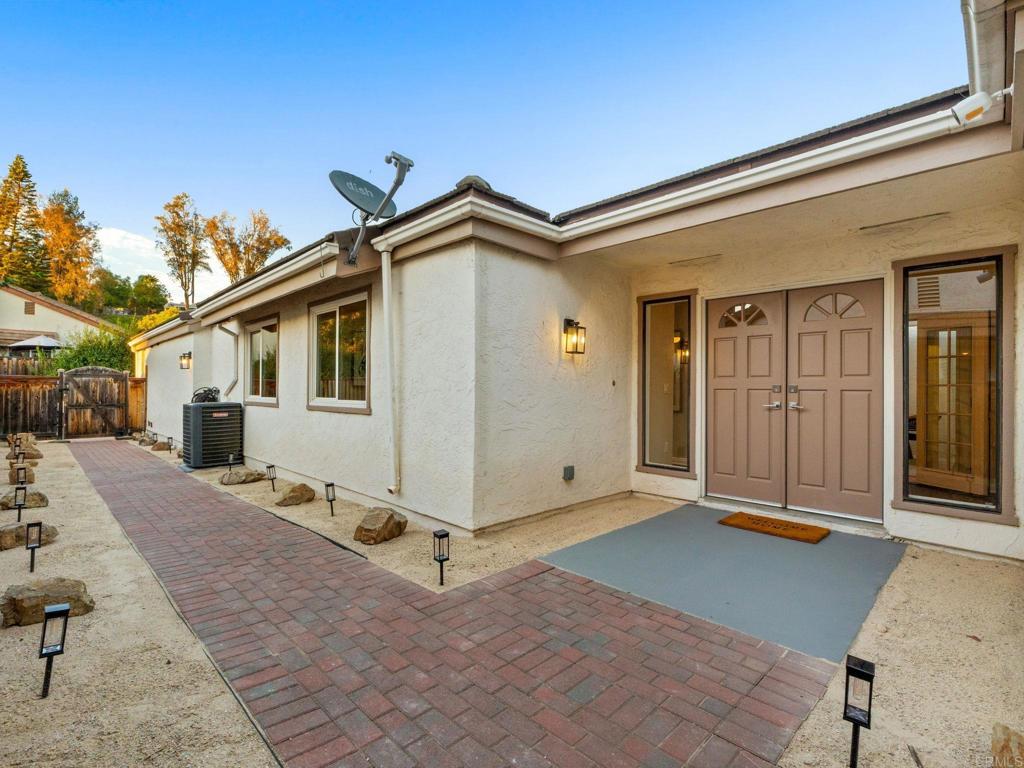
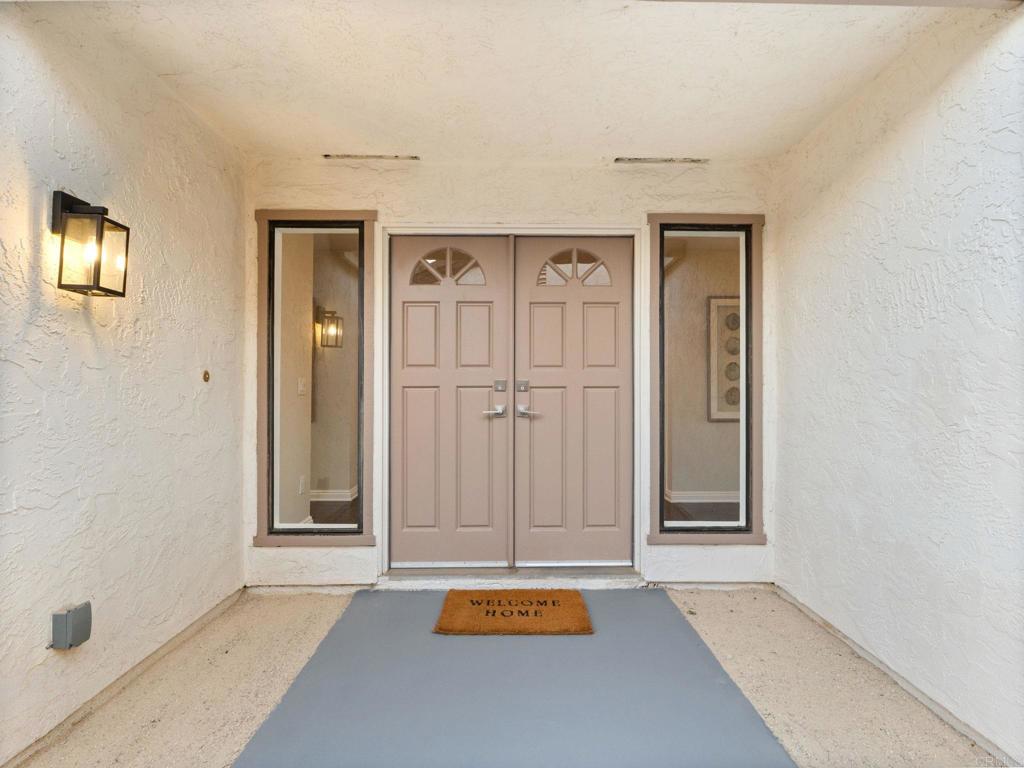
Enter an interest rate to see your estimated monthly payment.Welcome to 1817 Castle Glen, a beautifully refreshed home tucked into the desirable View Terrace community of Southwest Escondido. Ideally positioned away from through traffic with ample nearby street and guest parking, this home offers a wonderful combination of privacy, thoughtful updates, indoor/outdoor living and convenient access to everything North County has to offer. A grand double-door entrance welcomes you into a light and inviting interior, freshly painted in a custom color palette and complemented by engineered hardwood flooring, new ceiling fans and updated lighting throughout. The comfortable living space centers around a cozy fireplace, while the kitchen offers a walk-in pantry and excellent storage. Both bathrooms have been refreshed with new vanities, and the spacious primary suite features new carpet, a modern closet door and its own private patio. One of the standout features is the private atrium, where a brand-new redwood deck creates a seamless extension of the living space and a perfect setting for morning coffee, entertaining or relaxing outdoors. The freshly landscaped, low-maintenance yard continues the easy-care lifestyle with a charming brick pathway, new decomposed granite and solar lighting. The elevated backyard provides additional privacy along with calming breezes and views toward the surrounding hills. The property is fully fenced with two gates for convenient access. Additional features include central A/C, an oversized two-car garage with plenty of storage, and a full suite of appliances that come with the home, including the refrigerator, washer and dryer. For added peace of mind, the home also comes with Section 1 termite clearance and a report of compliance from the Escondido Fire Department following its AB 38 defensible space inspection. View Terrace offers an impressive collection of community amenities surrounded by mature landscaping and green space, including a pool and spa, pickleball/tennis court, basketball court, tot lot, picnic area and walking paths. Enjoy a convenient Southwest Escondido location near shopping, restaurants, grocery stores, hospitals, Cal State San Marcos and outdoor recreation, with easy access to both the 15 and 78. Lake Hodges and additional North County trails and recreation are also just minutes away. Freshly updated, thoughtfully improved and ready to enjoy, 1817 Castle Glen offers the privacy, outdoor space, storage and amenities that make everyday living easy. You’ve got to come and see it to truly appreciate all that this beautiful home has to offer.
| a week ago | Listing updated with changes from the MLS® | |
| a month ago | Listing first seen on site |

This information is for your personal, non-commercial use and may not be used for any purpose other than to identify prospective properties you may be interested in purchasing. The display of MLS data is usually deemed reliable but is NOT guaranteed accurate by the MLS. Buyers are responsible for verifying the accuracy of all information and should investigate the data themselves or retain appropriate professionals. Information from sources other than the Listing Agent may have been included in the MLS data. Unless otherwise specified in writing, the Broker/Agent has not and will not verify any information obtained from other sources. The Broker/Agent providing the information contained herein may or may not have been the Listing and/or Selling Agent.

Did you know? You can invite friends and family to your search. They can join your search, rate and discuss listings with you.