
16866 Acebo DriveSan Diego, CA 92128
Questions? Call or text Jean and Ken Tritle/ Buyer's Agents at DreamWell Homes Realty # 760-798-9024. Thanks!
Mortgage Calculator
Monthly Payment (Est.)
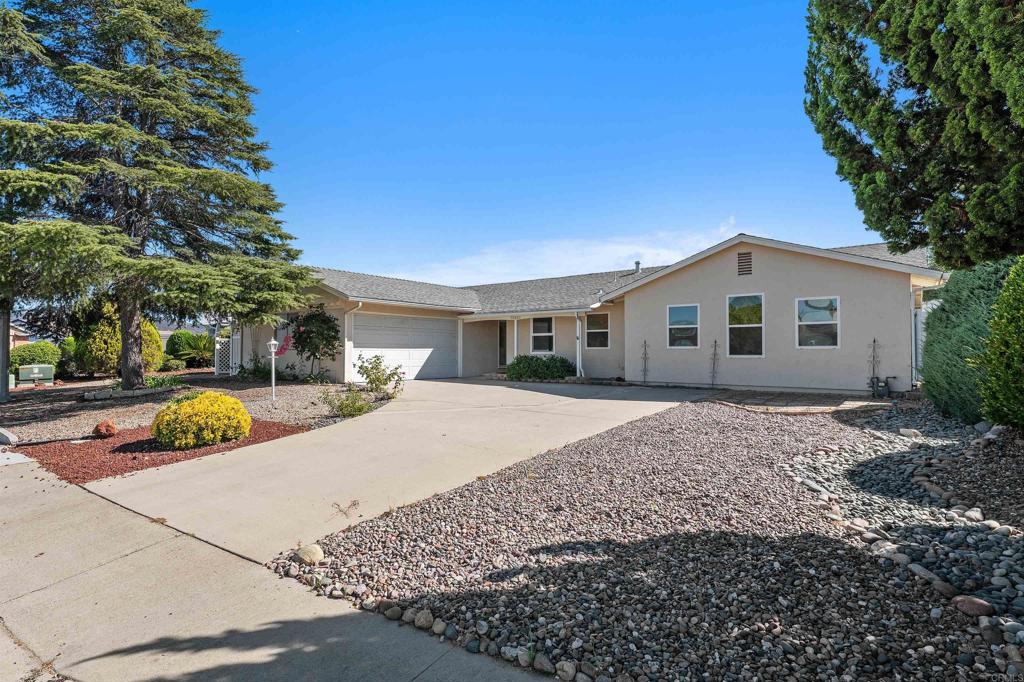
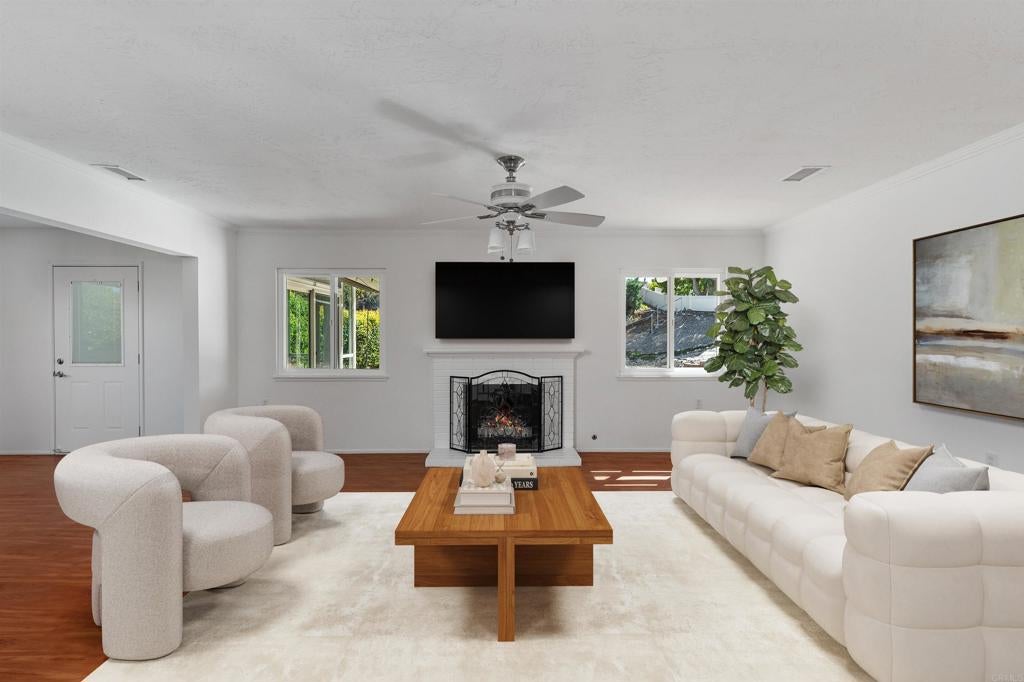
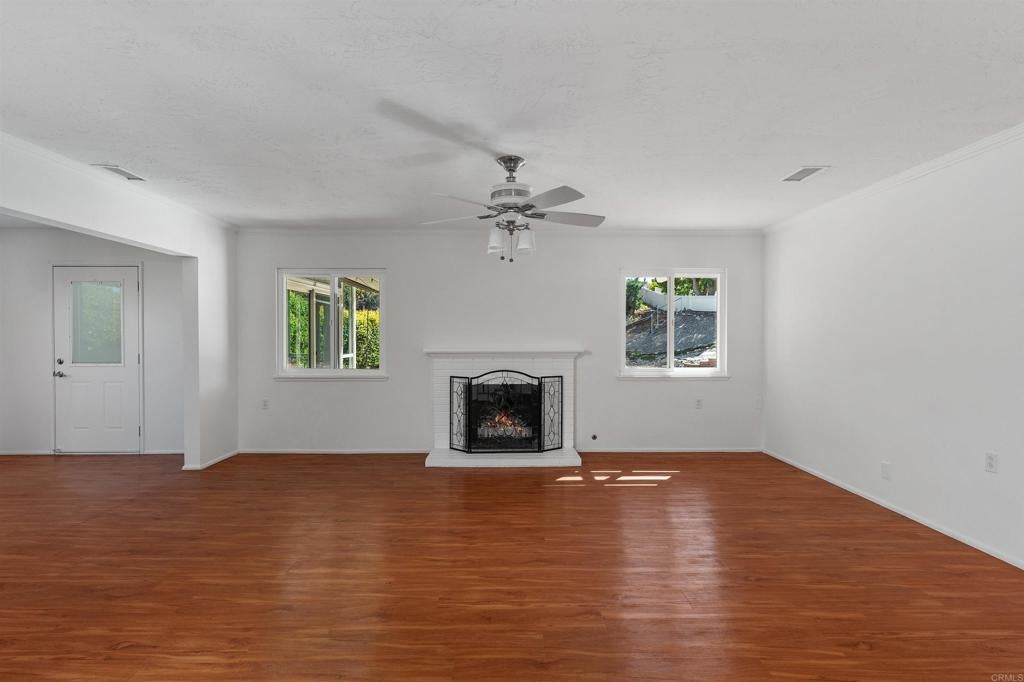
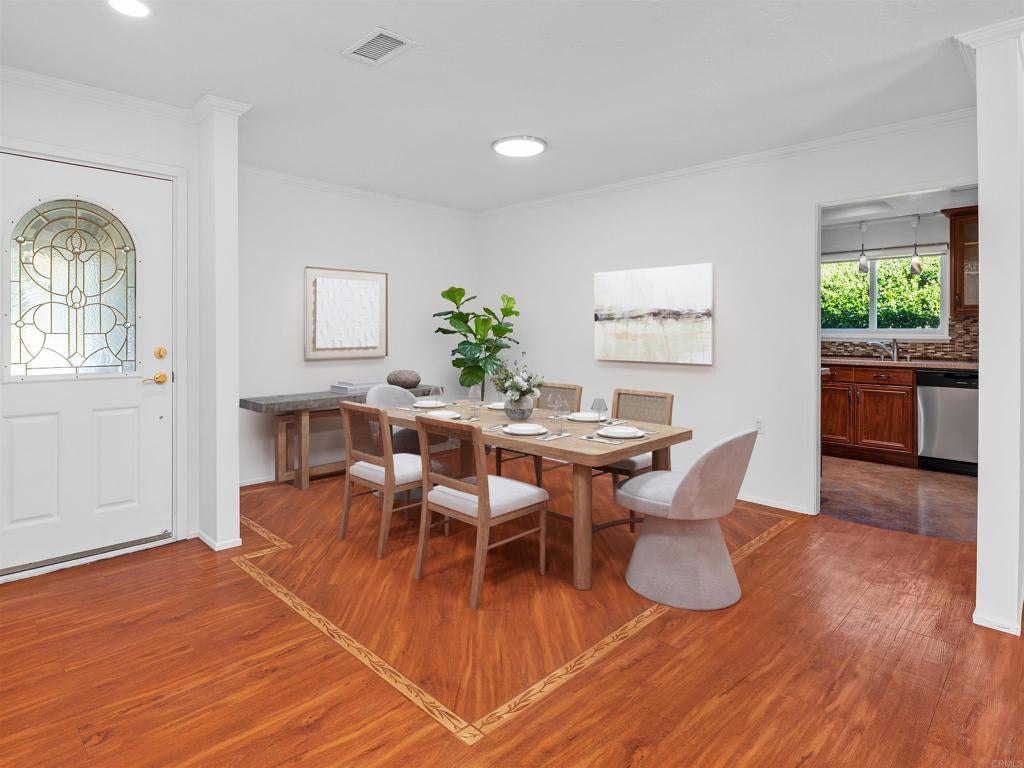
Enter an interest rate to see your estimated monthly payment.More Space. More Flexibility. More to Enjoy in Seven Oaks. This exceptional single-level residence offers 2,208 square feet of living space, four bedrooms, two bathrooms, and a versatile air-conditioned sunroom - a combination of space and flexibility in one of Rancho Bernardo’s most established 55+ communities. Inside, warm wood flooring, abundant natural light, and a timeless neutral palette create an easy, comfortable atmosphere. The spacious living room centers around a classic fireplace, while the adjoining dining area connects naturally to the kitchen and surrounding living spaces. The primary suite is a private retreat with a dual-sided fireplace, spa-inspired bathroom, and generous walk-in closet. Three additional bedrooms offer exceptional flexibility for guests, a home office, hobbies, or personal space. The air-conditioned sunroom adds another dimension to the home, creating a comfortable year-round setting for morning coffee, reading, entertaining, or simply enjoying the beautifully landscaped surroundings. Outside, the spacious backyard is designed for effortless Southern California living, with a covered patio, mature landscaping, and low-maintenance grounds. The setting provides a peaceful backdrop for outdoor enjoyment and entertaining. Solar adds energy efficiency, while the finished two-car garage with epoxy flooring provides convenience and functionality. Life at Seven Oaks extends beyond your front door. The community offers an active, connected lifestyle with a clubhouse and community center, heated pool and spa, pickleball, shuffleboard and bocce courts, fitness room, library, ceramic and woodworking clubs, and more than 30 member-led clubs and activities. Flat, tree-lined streets and sidewalks make the neighborhood especially inviting, with Rancho Bernardo Town Center, shopping, dining, Bernardo Winery, and Oaks North Golf Course all nearby. With generous living space, a flexible four-bedroom floor plan, a wonderful indoor-outdoor connection, and an engaging community lifestyle, this is a rare opportunity to enjoy the best of Seven Oaks. Low HOA dues and no Mello-Roos.
| a month ago | Listing updated with changes from the MLS® | |
| a month ago | Listing first seen on site |

This information is for your personal, non-commercial use and may not be used for any purpose other than to identify prospective properties you may be interested in purchasing. The display of MLS data is usually deemed reliable but is NOT guaranteed accurate by the MLS. Buyers are responsible for verifying the accuracy of all information and should investigate the data themselves or retain appropriate professionals. Information from sources other than the Listing Agent may have been included in the MLS data. Unless otherwise specified in writing, the Broker/Agent has not and will not verify any information obtained from other sources. The Broker/Agent providing the information contained herein may or may not have been the Listing and/or Selling Agent.

Did you know? You can invite friends and family to your search. They can join your search, rate and discuss listings with you.