
1762 Spyglass CircleVista, CA 92081
Questions? Call or text Jean and Ken Tritle/ Buyer's Agents at DreamWell Homes Realty # 760-798-9024. Thanks!
Mortgage Calculator
Monthly Payment (Est.)
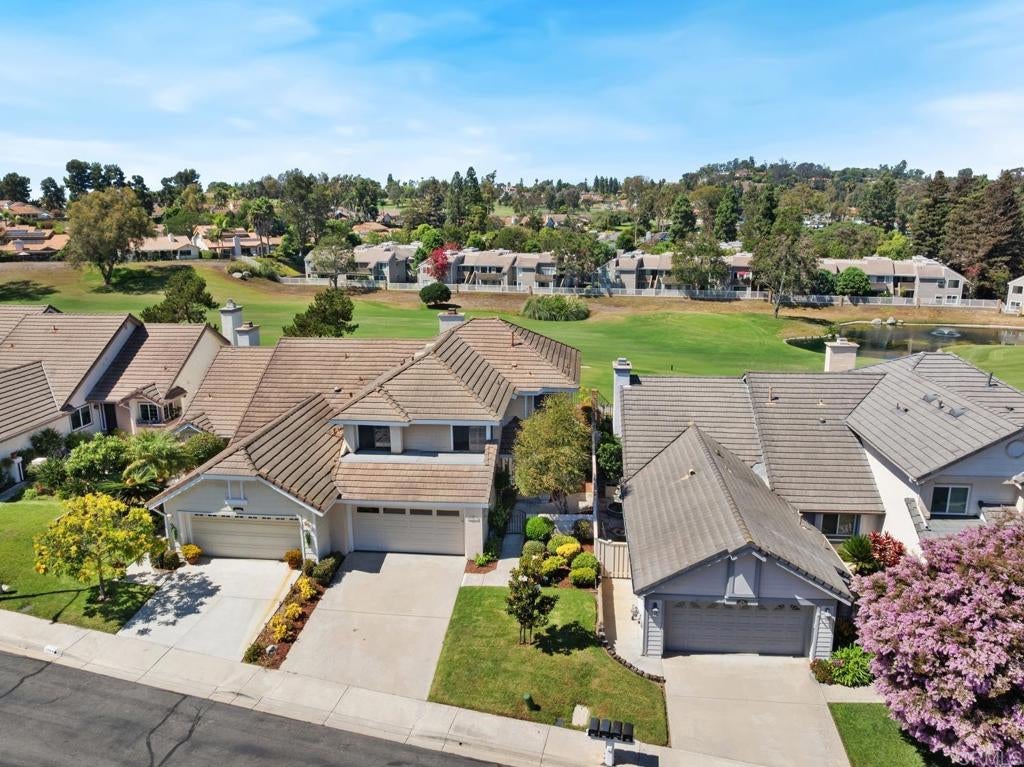
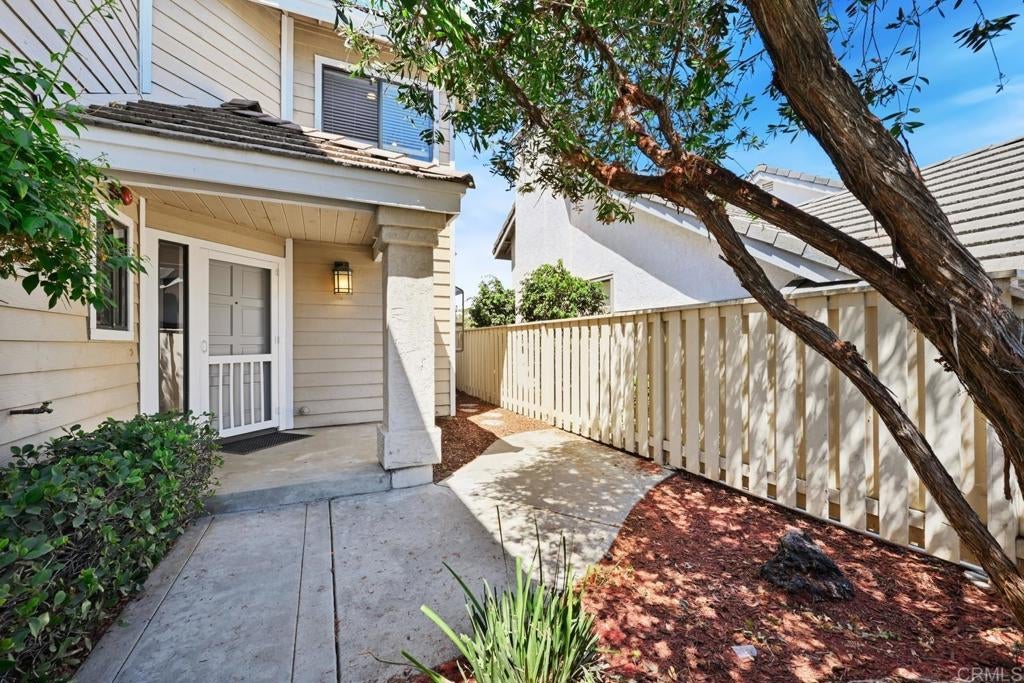
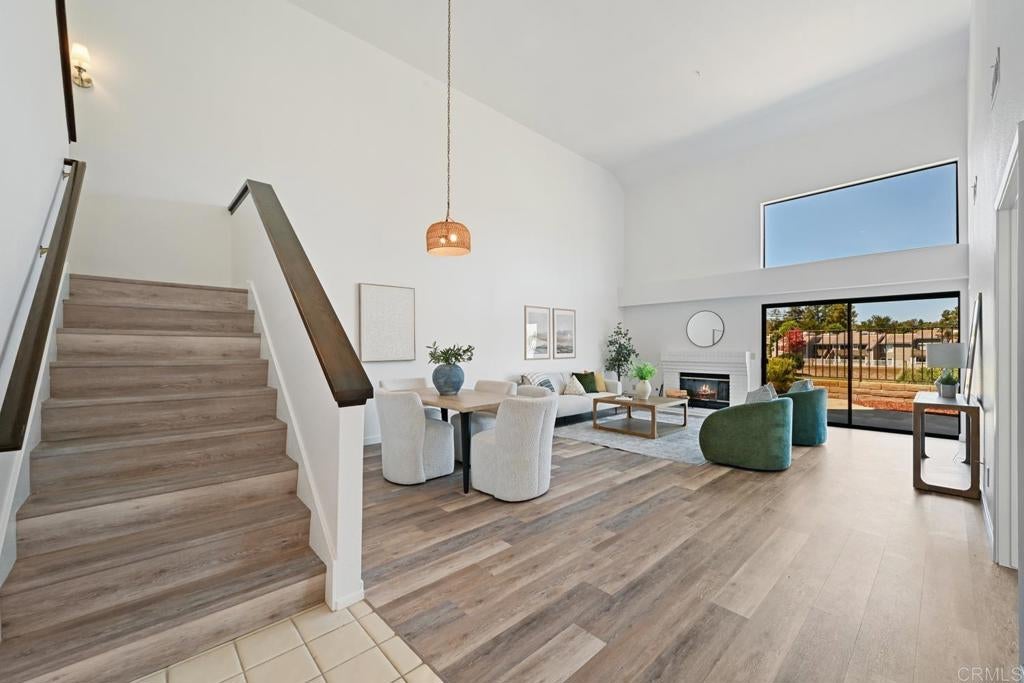
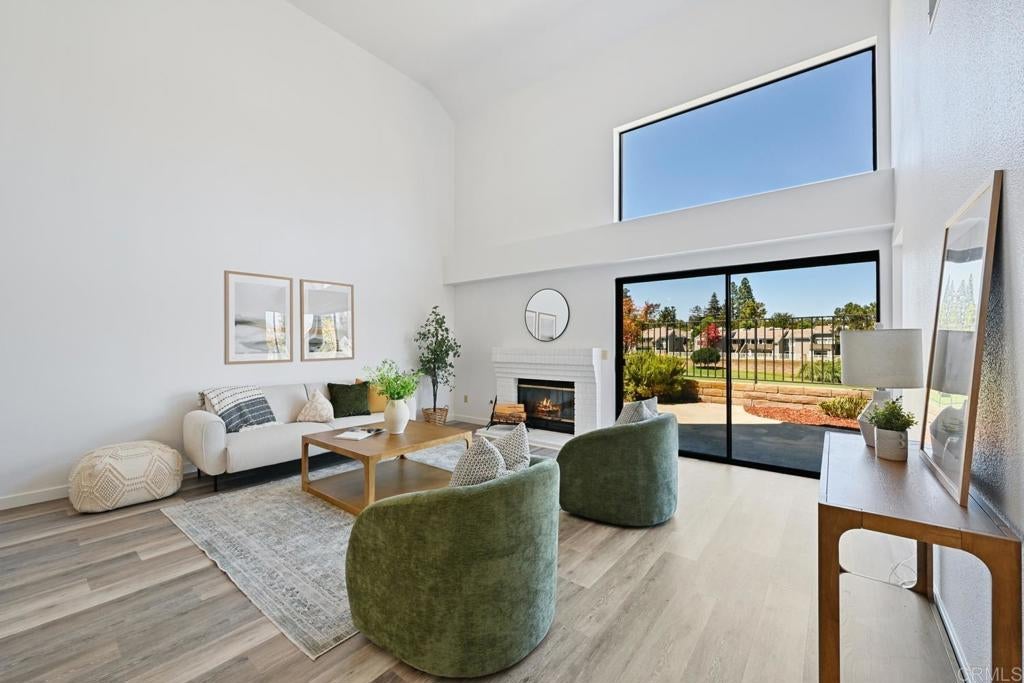
Enter an interest rate to see your estimated monthly payment.Beautifully refreshed and move-in ready, this 3-bedroom, 2.5-bath attached townhome offers a rare combination of recent improvements, generous living space, and a spectacular setting directly on Shadowridge Golf Course. Located in one of Vista’s most desirable and centrally located Shadowridge communities, the home offers approximately 1,835 square feet with soaring vaulted ceilings, abundant natural light, an attached 2-car garage, and gorgeous golf course, greenbelt, and pond views from multiple rooms and the rear patio. Recent improvements include new luxury vinyl plank flooring throughout most of the home and stairs, new baseboards, fresh interior paint, refinished white kitchen cabinetry, updated bathroom hardware, refreshed landscaping, exterior pressure washing, and numerous additional cosmetic improvements throughout. The home has also undergone a whole-home plumbing replacement, adding an important behind-the-scenes system upgrade to complement the refreshed interior. The main level features a comfortable family room off the kitchen, a separate living and dining area with dramatic vaulted ceilings, a fireplace, and large windows that frame the peaceful golf course setting. The rear patio offers a wonderful place to relax, entertain, and enjoy the open greenbelt, fairway, and pond beyond. Upstairs, the spacious primary suite captures beautiful golf course views, while two additional bedrooms provide flexibility for family, guests, or a home office. The community pool and spa are just across the street, and the HOA is approximately $285 per month, including pool, spa/hot tub, common area maintenance, and front yard maintenance. With its golf-course frontage, updated presentation, major plumbing upgrade, and highly desirable Shadowridge location, this is a wonderful opportunity to enjoy the Vista lifestyle in a home ready for its next chapter.
| 4 weeks ago | Listing updated with changes from the MLS® | |
| 4 weeks ago | Status changed to Active | |
| a month ago | Listing first seen on site |

This information is for your personal, non-commercial use and may not be used for any purpose other than to identify prospective properties you may be interested in purchasing. The display of MLS data is usually deemed reliable but is NOT guaranteed accurate by the MLS. Buyers are responsible for verifying the accuracy of all information and should investigate the data themselves or retain appropriate professionals. Information from sources other than the Listing Agent may have been included in the MLS data. Unless otherwise specified in writing, the Broker/Agent has not and will not verify any information obtained from other sources. The Broker/Agent providing the information contained herein may or may not have been the Listing and/or Selling Agent.

Did you know? You can invite friends and family to your search. They can join your search, rate and discuss listings with you.