
7220 Park Ridge Boulevard 104San Diego, CA 92120
Questions? Call or text Jean and Ken Tritle/ Buyer's Agents at DreamWell Homes Realty # 760-798-9024. Thanks!

Mortgage Calculator
Monthly Payment (Est.)
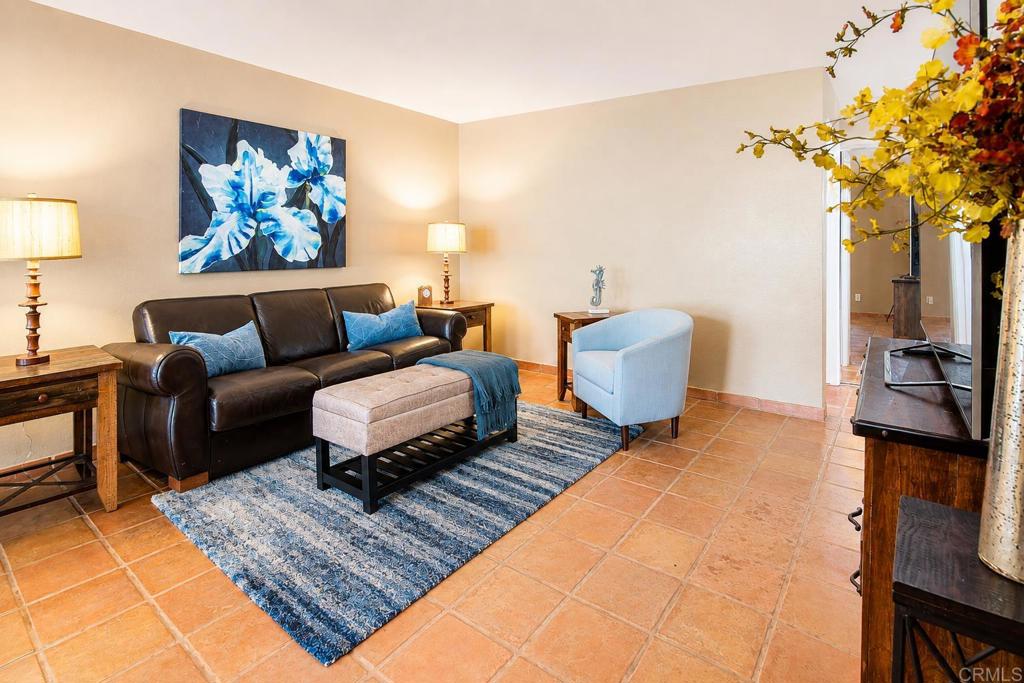
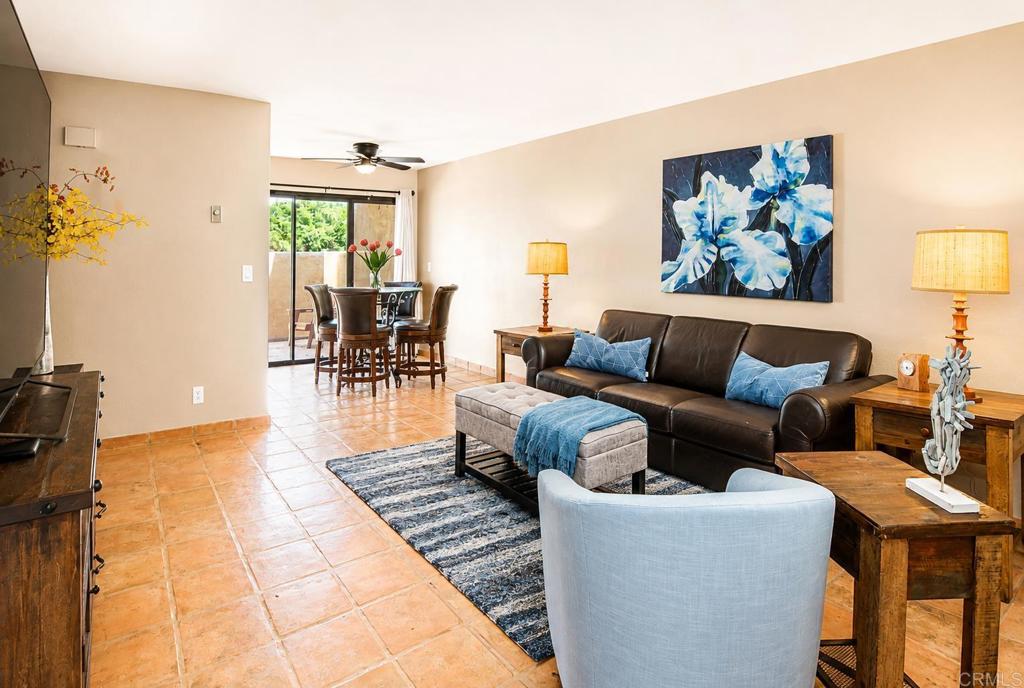
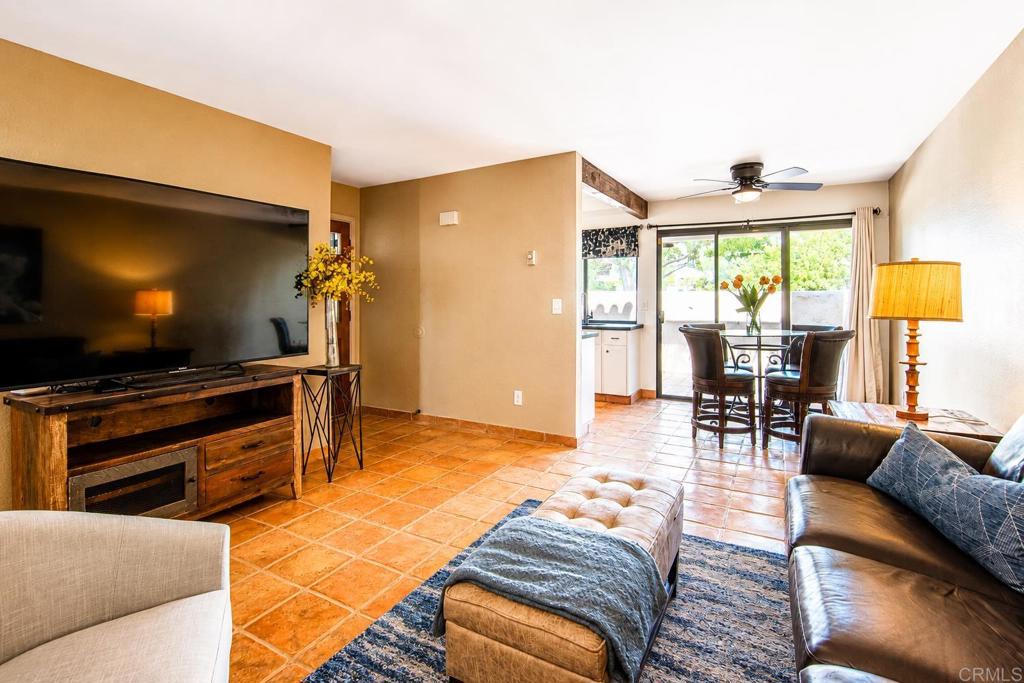
$1,962Serene, upgraded, ground floor condo with in-unit washer/dryer and TWO private patios just ten minutes (3.8 mi.) from San Diego State University. The kitchen has been remodeled with quartz countertops, glass tile backsplash, newer appliances and unlike the other units in this complex, it has a dishwasher! The bathroom has also been improved with beautiful stone and natural rock tiles in the shower and a quartz counter on the vanity. Generous closet space both inside and outside of the bedroom make storage easy, and you will enjoy two private patios - one off the bedroom and one off the kitchen. This much outdoor space in a condo is hard to find! This condo is a corner unit and convenient to the gated pool/spa/community restroom area, and in addition to the laundry closet on the condo's kitchen patio, there is a community laundry room in the gated area, as well. A wall unit in the kitchen both heats and cools to keep the condo comfortable year round, and the cool tile flooring throughout the condo and extending seamlessly onto both patios keeps the floor cool underfoot. From the assigned carport to the front door, there are no stairs or step-up curbs making access easy whether you are pushing a cart, stroller, or using a wheelchair. The HOA pays water, sewer and trash. Finally, this unit is in the most private part of the complex. Two pets up to approximately 50 lbs. each allowed. Come have a look!
| a week ago | Listing updated with changes from the MLS® | |
| a week ago | Listing first seen on site |

This information is for your personal, non-commercial use and may not be used for any purpose other than to identify prospective properties you may be interested in purchasing. The display of MLS data is usually deemed reliable but is NOT guaranteed accurate by the MLS. Buyers are responsible for verifying the accuracy of all information and should investigate the data themselves or retain appropriate professionals. Information from sources other than the Listing Agent may have been included in the MLS data. Unless otherwise specified in writing, the Broker/Agent has not and will not verify any information obtained from other sources. The Broker/Agent providing the information contained herein may or may not have been the Listing and/or Selling Agent.

Did you know? You can invite friends and family to your search. They can join your search, rate and discuss listings with you.