Save
Ask
Tour
Hide
Share
$1,500,000
5 Days On Site

4957 Alicante Way
Oceanside, CA 92056

For Sale|Duplex|Active
2
Beds
2
Total Baths
2
Full Baths
1,800
SqFt
$833
/SqFt
1988
Built
Subdivision:
Ocean Hills (OH)
County:
San Diego
Listed by Christian Ostergaard of Ocean Hills Realty christian.oceanhills@gmail.com

Questions? Call or text Jean and Ken Tritle/ Buyer's Agents at DreamWell Homes Realty # 760-798-9024. Thanks!
Call Now: 760-798-9024
Is this the listing for you? We can help make it yours.
760-798-9024
4957 Alicante Way4957 Alicante Way4957 Alicante Way4957 Alicante Way
Save
Ask
Tour
Hide
Share

Mortgage Calculator

Monthly Payment (Est.)

$6,844
Calculator powered by Showcase IDX, a Constellation1 Company. Copyright ©2026 Information is deemed reliable but not guaranteed.

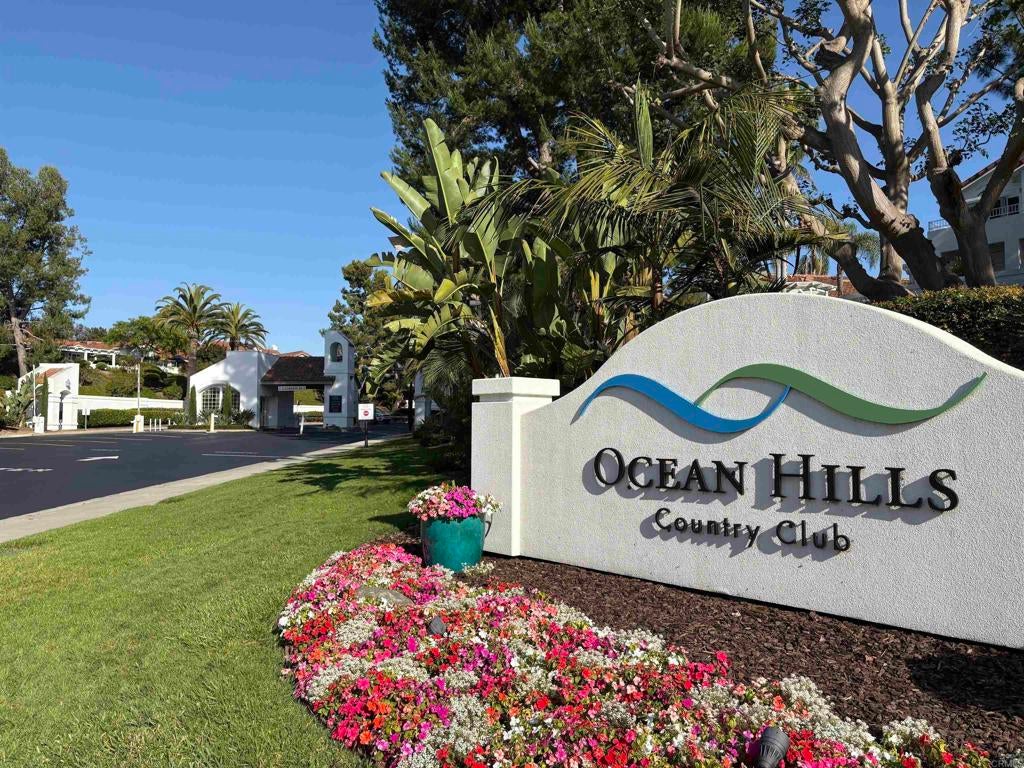
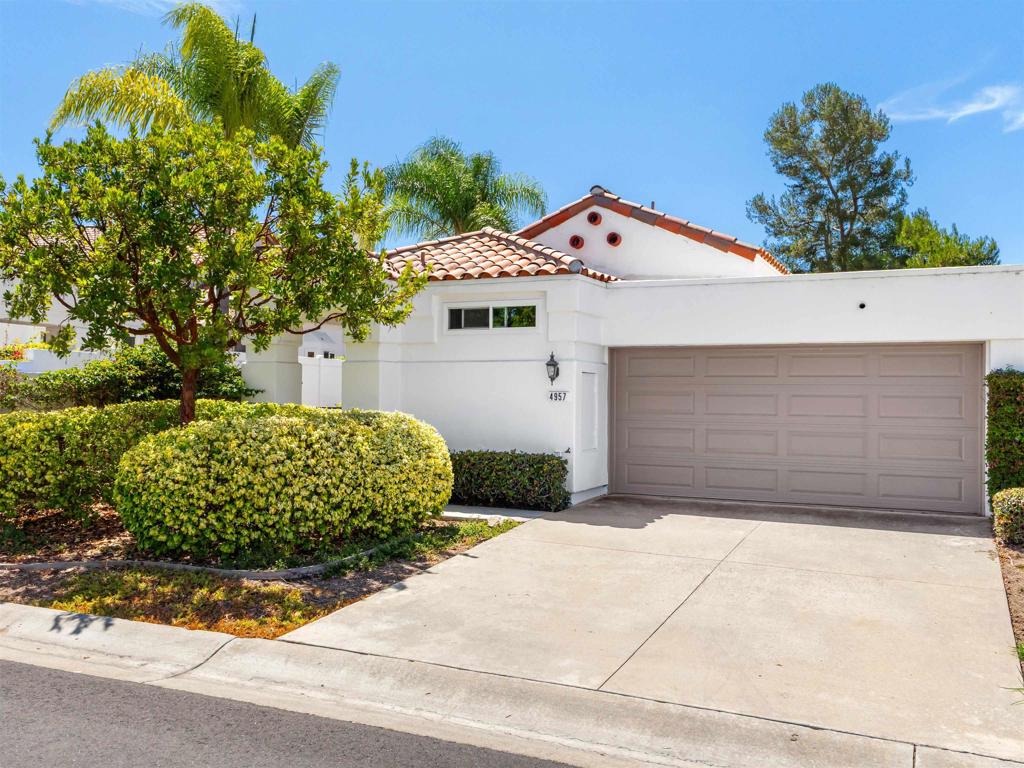
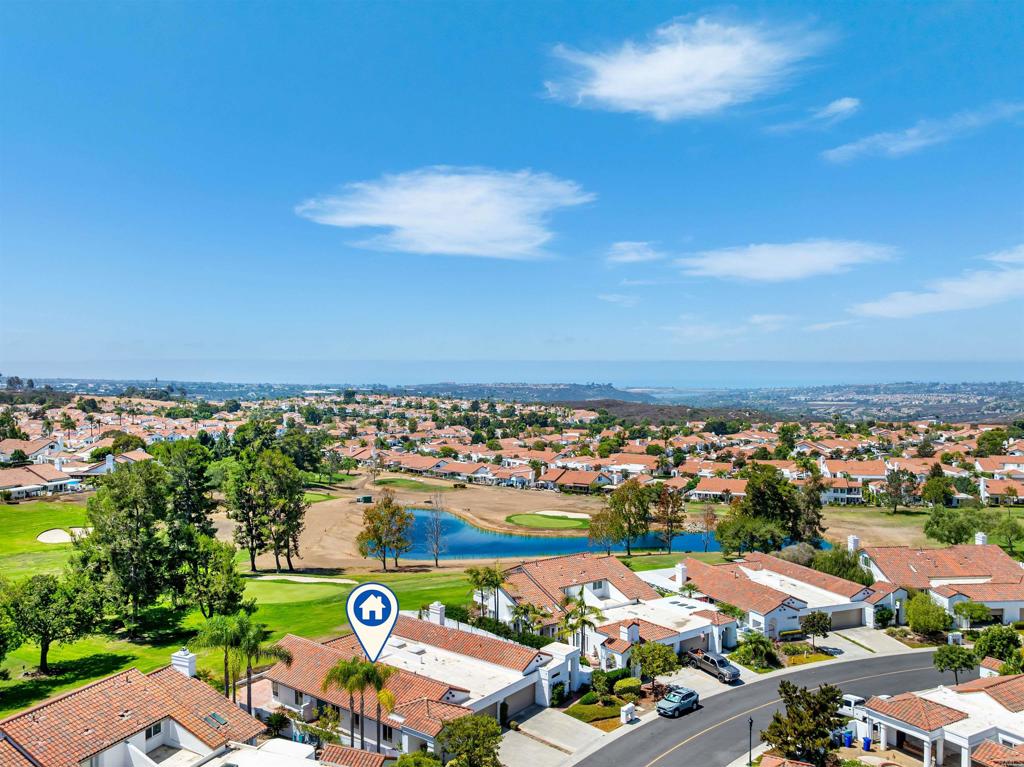
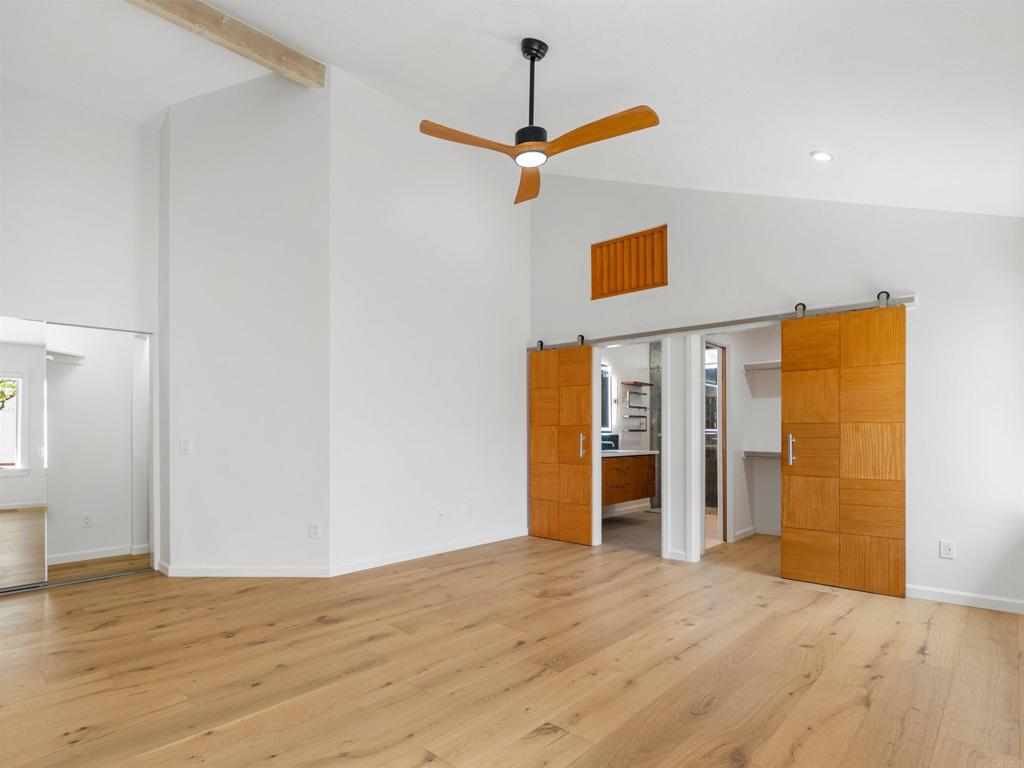
To attend open house, you or your agent must call ahead. In this gated 55+ community, a one-of-a-kind stunning remodel located on a premium lot, with southwestern golf course, lake, sunset and ocean views! Owner has invested significantly in upgrading this 1-story "St. Tropez" floor plan, to create an open and modern look and feel. Real wood flooring in all rooms except in the strikingly remodeled bathrooms, which have non-slip tiles. Dual-paned windows with pull-down shades (black-out in both bedrooms). Kitchen features Bosch appliances, designer cabinets with soft-close drawers, and Silestone counter tops. Special lighting added throughout, plus extra touches that will impress! OHCC is a 55+ community with 24/7 community patrols, an 18-hole resident only golf course, swimming pool, tennis and pickleball courts, and a large clubhouse with fitness rooms, billiards room, other rooms for various activities and interests, and an auditorium.

Save
Ask
Tour
Hide
Share
Listing Snapshot
Price 
$1,500,000
Days On Site 
5 Days
Bedrooms 
2
Inside Area (SqFt) 
1,800 sqft
Total Baths 
2
Full Baths 
2
Partial Baths 
N/A
Lot Size 
0.1076 Acres
Year Built 
1988
MLS® Number 
NDP2608278
Status 
Active
Property Tax 
N/A
HOA/Condo/Coop Fees 
$755 monthly
Sq Ft Source 
Assessor
Friends & Family
Recent Activity
3 days agoListing updated with changes from the MLS®
5 days agoListing first seen on site
General Features
Acres 
0.1076
Attached Garage 
Yes
Garage 
Yes
Garage Spaces 
2
Land Lease 
No
Levels 
One
Number Of Stories 
1
Parking 
Attached
Parking Spaces 
2
Property Condition 
Updated/Remodeled
Property Sub Type 
Duplex
Security 
Gated Community
Zoning 
Residential
Interior Features
Appliances 
DryerWasher
Cooling 
Central Air
Fireplace Features 
None
Flooring 
TileWood
Furnished 
Unfurnished
Heating 
Forced AirNatural Gas
Interior 
Ceiling Fan(s)Cathedral Ceiling(s)Open FloorplanRecessed LightingWalk-In Closet(s)
Laundry Features 
Electric Dryer HookupGas Dryer HookupLaundry Room
Window Features 
Double Pane Windows
Bathroom 
Den 
Kitchen 
Features - Kitchen Island
Living Room 
Other 
Features - Walk-In Closet(s)
Save
Ask
Tour
Hide
Share
Exterior Features
Fencing 
VinylWood
Lot Features 
LevelOn Golf Course
Patio And Porch 
Patio
Pool Features 
CommunityAssociation
Roof 
FlatTile
View 
Golf CourseLakeOcean
Waterview 
Golf CourseLakeOcean
Windows/Doors 
Double Pane Windows
Community Features
Association Amenities 
ClubhouseFitness CenterGolf CourseMaintenance GroundsMeeting RoomManagementPoolRV ParkingSpa/Hot TubTennis Court(s)SecurityDog Park
Association Dues 
755
Building Access 
Side Of Home
Community Features 
GolfStreet LightsGatedPool
Financing Terms Available 
CashConventional
HOA Fee Frequency 
Monthly
MLS Area 
92056 - Oceanside
School District 
Vista Unified
Senior Community 
Yes
Schools
School District
Vista Unified
Elementary School
Unknown
Middle School
Unknown
High School
Unknown


This information is for your personal, non-commercial use and may not be used for any purpose other than to identify prospective properties you may be interested in purchasing. The display of MLS data is usually deemed reliable but is NOT guaranteed accurate by the MLS. Buyers are responsible for verifying the accuracy of all information and should investigate the data themselves or retain appropriate professionals. Information from sources other than the Listing Agent may have been included in the MLS data. Unless otherwise specified in writing, the Broker/Agent has not and will not verify any information obtained from other sources. The Broker/Agent providing the information contained herein may or may not have been the Listing and/or Selling Agent.

Neighborhood & Commute
Source: Walkscore
Save
Ask
Tour
Hide
Share

ACCESS ADVANCED HOME SEARCH

Call or Text DreamWell Homes Realty at 760-798-9024 for more information. Thank you!