Save
Ask
Tour
Hide
Share
$750,000
5 Days On Site

2214 Nielsen St
El Cajon, CA 92020

For Sale|Single Family Residence|Active
3
Beds
2
Total Baths
2
Full Baths
1,674
SqFt
$448
/SqFt
1985
Built
County:
San Diego
Listed by Jamie Luke of Coldwell Banker Realty jamie.luke@camoves.com

Questions? Call or text Jean and Ken Tritle/ Buyer's Agents at DreamWell Homes Realty # 760-798-9024. Thanks!

Call Now: 760-798-9024
Is this the listing for you? We can help make it yours.
760-798-9024
2214 Nielsen St2214 Nielsen St2214 Nielsen St2214 Nielsen St
Save
Ask
Tour
Hide
Share

Mortgage Calculator

Monthly Payment (Est.)

$3,422
Calculator powered by Showcase IDX, a Constellation1 Company. Copyright ©2026 Information is deemed reliable but not guaranteed.

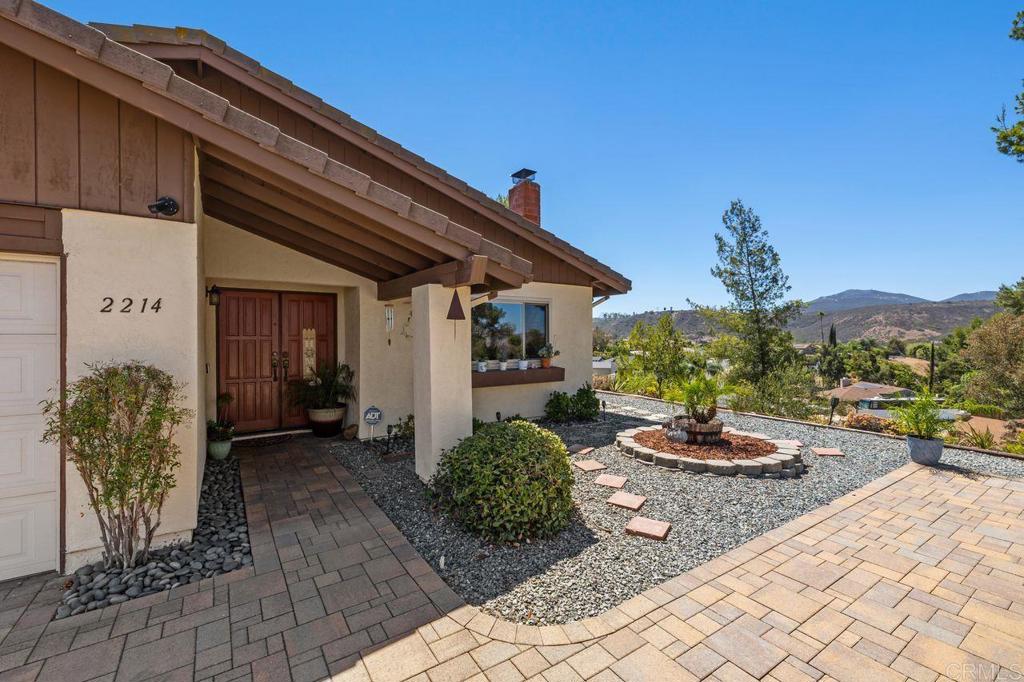
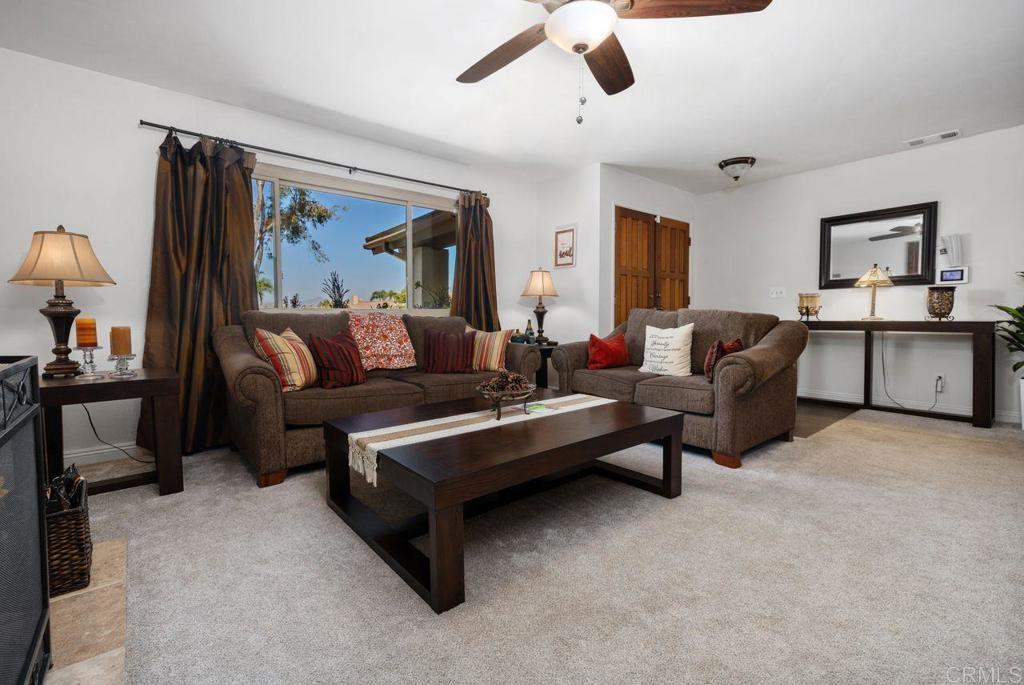
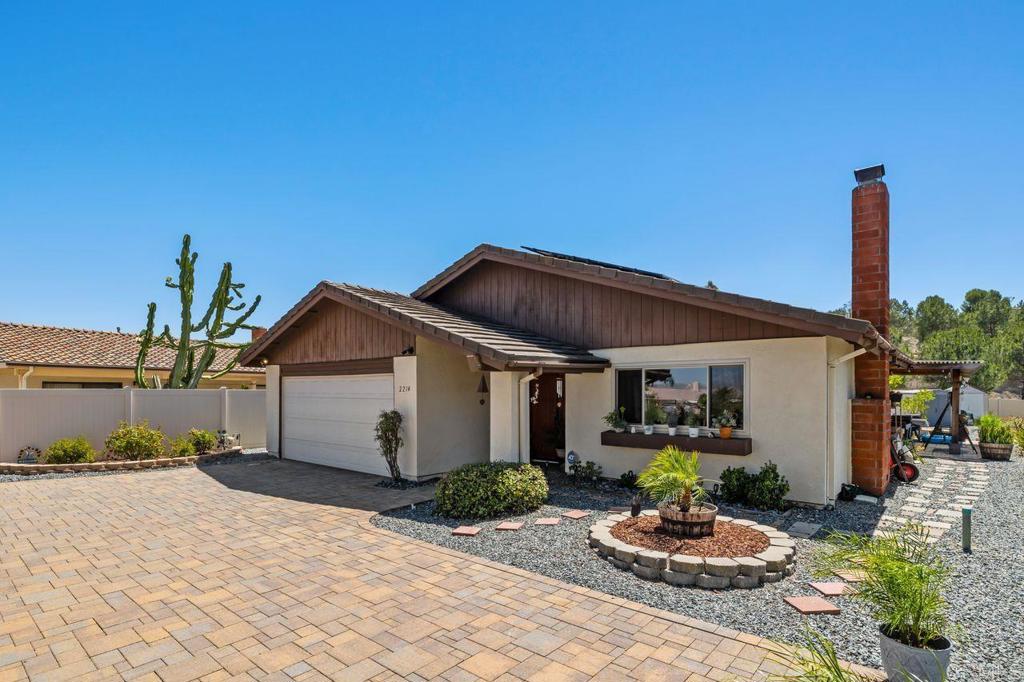
Investor special located in a highly desirable Fletcher Hills neighborhood! This home has amazing potential for the right cash buyer. This classic ranch style home sits on a prime large lot offering incredible potential. Single Story 3 Bedroom, 2 Bath with Gorgeous Valley View! Two car attached garage and spacious driveway with room for your RV or Boat! The kitchen features granite countertops and beautiful cabinetry, opening to both the dining area and direct access to the covered patio. Designed for entertaining and everyday comfort, the separate family room features a gas fireplace and living room with access to the covered patio and backyard. Bathrooms have been remodeled. Leased Solar, newer Patio Cover, and Lush landscaping including turf on a large lot create your own private oasis, and covered patio perfect for entertaining. Plenty of Room for Pool, Hot Tub, and more! Centrally located within Fletcher Hills bordering Santee to Shopping, Restaurants, Hiking Trails, Excellent Schools. Bring your vision and unlock the​​‌​​​​‌​​‌‌​​‌​​​‌‌​​​‌​​‌‌​​​‌​‌​​​‌‌​ possibilities!

Save
Ask
Tour
Hide
Share
Listing Snapshot
Price 
$750,000
Days On Site 
5 Days
Bedrooms 
3
Inside Area (SqFt) 
1,674 sqft
Total Baths 
2
Full Baths 
2
Partial Baths 
N/A
Lot Size 
0.68 Acres
Year Built 
1985
MLS® Number 
NDP2608261
Status 
Active
Property Tax 
N/A
HOA/Condo/Coop Fees 
$3 monthly
Sq Ft Source 
Public Records
Friends & Family
Recent Activity
5 days agoListing updated with changes from the MLS®
6 days agoListing first seen on site
General Features
Acres 
0.68
Attached Garage 
Yes
Garage 
Yes
Garage Spaces 
2
Land Lease 
No
Levels 
One
Number Of Stories 
1
Parking 
Attached
Parking Spaces 
2
Property Sub Type 
Single Family Residence
Special Circumstances 
Standard
Zoning 
R-1:Single Fam-Res
Interior Features
Appliances 
DishwasherDisposalGas OvenMicrowaveRefrigerator
Cooling 
Central Air
Fireplace 
Yes
Fireplace Features 
Family RoomLiving Room
Interior 
Walk-In Closet(s)Master Downstairs
Laundry Features 
In Garage
Main Level Bedrooms 
3
Bedroom 
EntryFoyer 
Family Room 
Kitchen 
Living Room 
Master Bedroom 
Office 
Other 
Features - Walk-In Closet(s)
Save
Ask
Tour
Hide
Share
Exterior Features
Exterior 
Garden
Lot Features 
Back YardGardenLandscaped
Patio And Porch 
Rear PorchCoveredPatio
Pool Features 
None
View 
City LightsHillsMeadowMountain(s)NeighborhoodValley
Waterview 
City LightsHillsMeadowMountain(s)NeighborhoodValley
Community Features
Association Amenities 
Other
Association Fee 
$36.0
Association Fee Frequency 
Annually
Community Features 
ParkSuburbanSidewalks
MLS Area 
92020 - El Cajon
School District 
Grossmont Union
Financing Terms Available 
Cash
Building Access 
1
Schools
School District
Grossmont Union
Elementary School
Unknown
Middle School
Unknown
High School
Unknown


This information is for your personal, non-commercial use and may not be used for any purpose other than to identify prospective properties you may be interested in purchasing. The display of MLS data is usually deemed reliable but is NOT guaranteed accurate by the MLS. Buyers are responsible for verifying the accuracy of all information and should investigate the data themselves or retain appropriate professionals. Information from sources other than the Listing Agent may have been included in the MLS data. Unless otherwise specified in writing, the Broker/Agent has not and will not verify any information obtained from other sources. The Broker/Agent providing the information contained herein may or may not have been the Listing and/or Selling Agent.

Neighborhood & Commute
Source: Walkscore
Save
Ask
Tour
Hide
Share

ACCESS ADVANCED HOME SEARCH

Call or Text DreamWell Homes Realty at 760-798-9024 for more information. Thank you!