Save
Ask
Tour
Hide
Share
$489,000
49 Days On Site

3548 Bartlett Avenue
Oceanside, CA 92057

For Sale|Single Family Residence|Active
2
Beds
2
Total Baths
2
Full Baths
1,046
SqFt
$467
/SqFt
1974
Built
County:
San Diego
Listed by Dana Nesti of HomeSmart Realty West Tuscany.Dana@gmail.com

Questions? Call or text Jean and Ken Tritle/ Buyer's Agents at DreamWell Homes Realty # 760-798-9024. Thanks!
Call Now: 760-798-9024
Is this the listing for you? We can help make it yours.
760-798-9024
Upcoming Open Houses
Due to COVID-19, we recommend you verify Open Houses before attending.
Sun, Oct 25, 1:00 PM - 4:00 PM
3548 Bartlett Avenue3548 Bartlett Avenue3548 Bartlett Avenue3548 Bartlett Avenue
Save
Ask
Tour
Hide
Share

Mortgage Calculator

Monthly Payment (Est.)

Enter an interest rate to see your estimated monthly payment.
Calculator powered by Showcase IDX, a Constellation1 Company. Copyright ©2026 Information is deemed reliable but not guaranteed.

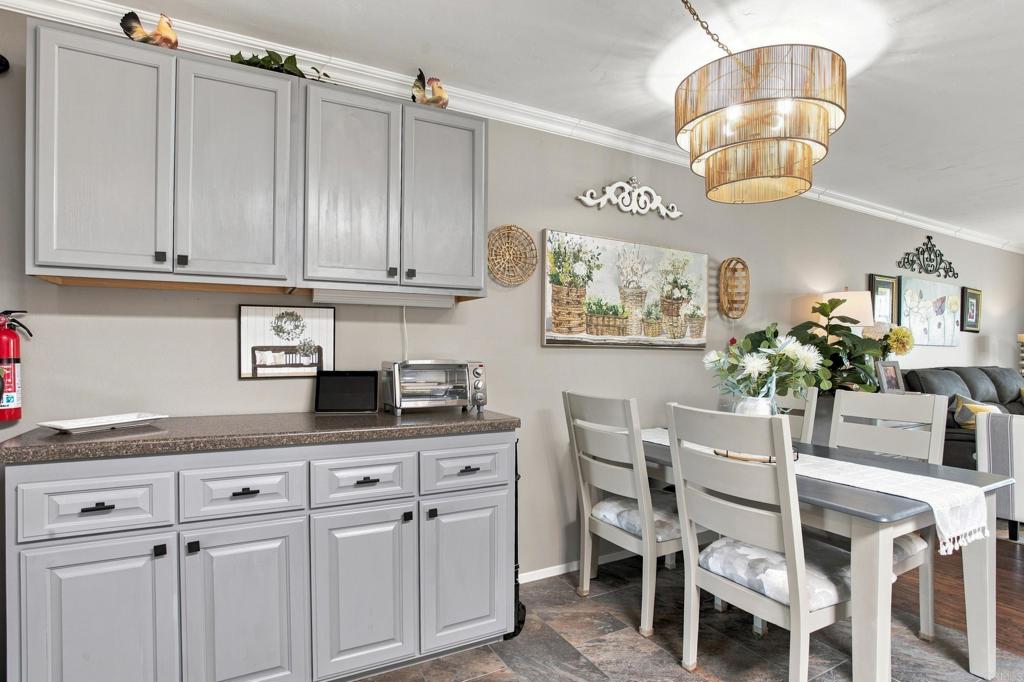
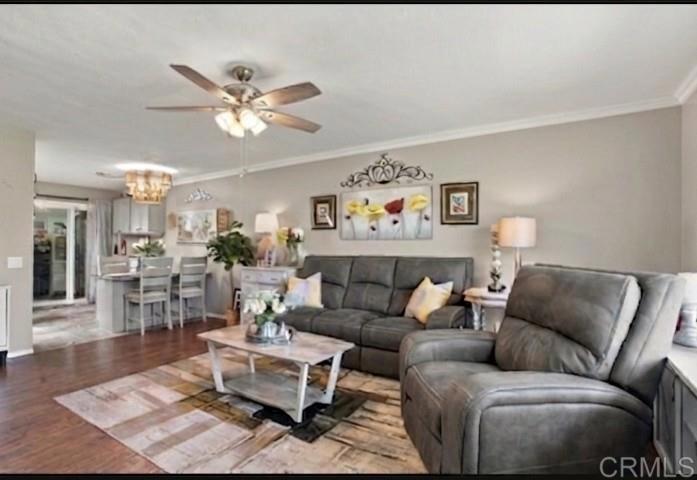
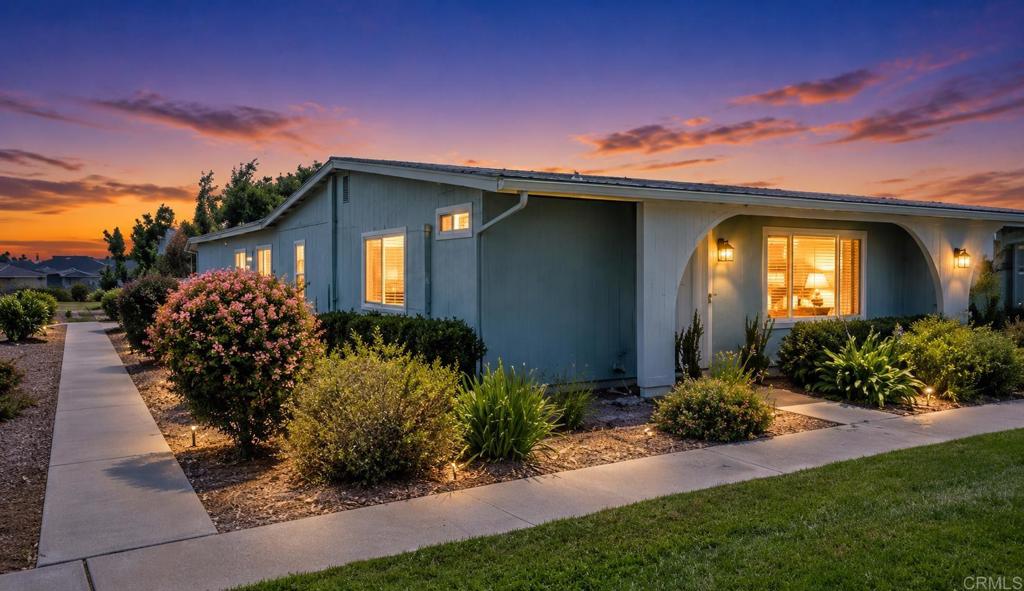
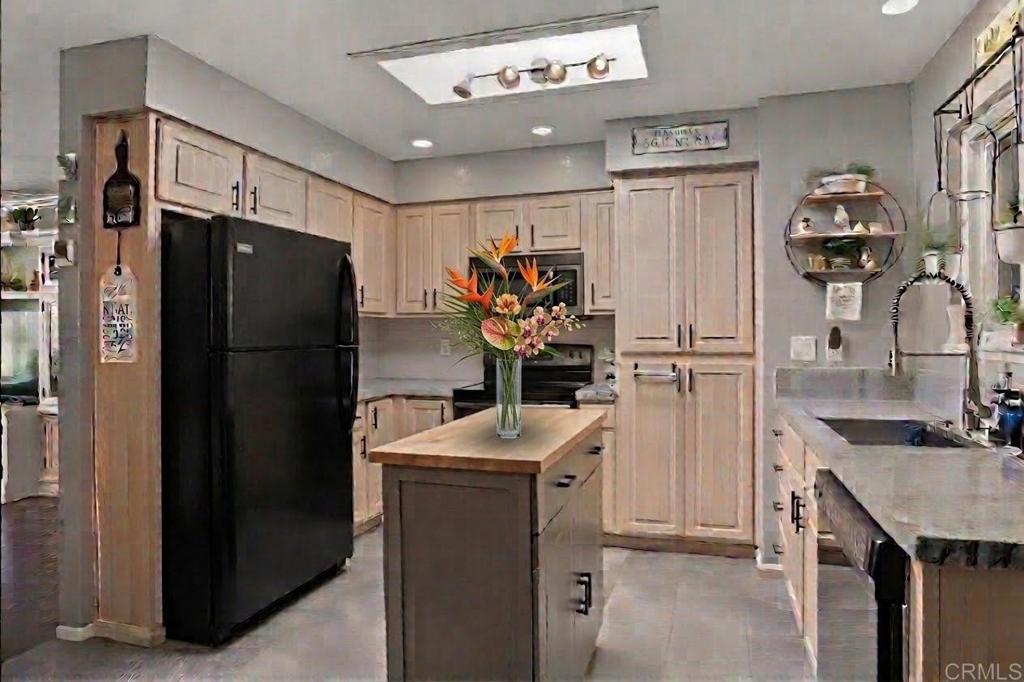
OPEN HOUSE SUNDAY OCT. 25TH 1-4PM Welcome home to Oceana South II! If you’ve been looking for a place where you can unpack and immediately start relaxing, this turnkey 55+ single-story home is it. You'll love the open-concept layout with luxury vinyl flooring and a beautifully renovated kitchen featuring granite counters. Both bright bedrooms include custom built-in closet organizers, while motorized shades in the living room and primary suite add everyday comfort. Step outside to your large, covered private patio—the ultimate spot to sip morning coffee, catch cool ocean breezes, and even watch the 4th of July fireworks! Big updates are already done for you: 3 HVAC mini-split systems, dual-pane windows, updated electrical/subpanel, and garage shelving. Enjoy vibrant 55+ living with a community pool, clubhouse, game nights, and water aerobics, all just minutes from Oceanside beaches, harbor, dining, and golf. Come take a look!

Save
Ask
Tour
Hide
Share
Listing Snapshot
Price 
$489,000
Days On Site 
49 Days
Bedrooms 
2
Inside Area (SqFt) 
1,046 sqft
Total Baths 
2
Full Baths 
2
Partial Baths 
N/A
Lot Size 
0.0375 Acres
Year Built 
1974
MLS Number 
NDP2608245
Status 
Active
Property Tax 
N/A
HOA/Condo/Coop Fees 
$485 monthly
Sq Ft Source 
Assessor
Friends & Family
Recent Activity
20 hours agoListing updated with changes from the MLS
3 days agoPrice changed to $489,000
2 months agoListing first seen on site
General Features
Acres 
0.0375
Attached Garage 
Yes
Carport 
1
Garage 
Yes
Garage Spaces 
1
Land Lease 
No
Levels 
One
Number Of Stories 
1
Parking 
Attached
Parking Spaces 
2
Pets 
Yes
Property Sub Type 
Single Family Residence
Sewer 
Public Sewer
Style 
PatioHome
Zoning 
R-1 Single Family
Interior Features
Appliances 
DryerWasher
Cooling 
DuctlessElectric
Fireplace Features 
None
Interior 
Master Downstairs
Laundry Features 
In Garage
Main Level Bedrooms 
2
Attic 
Bedroom 
Kitchen 
Living Room 
Master Bathroom 
Master Bedroom 
Save
Ask
Tour
Hide
Share
Exterior Features
Construction Details 
Stucco
Exterior 
Garden
Lot Features 
GardenGreenbeltLandscapedNear Public Transit
Pool Features 
CommunityAssociation
View 
CanyonMountain(s)Trees/Woods
Waterview 
CanyonMountain(s)Trees/Woods
Community Features
Association Amenities 
ClubhouseMaintenance GroundsGame RoomManagementPoolRecreation RoomSpa/Hot TubTrashWater
Association Fee 
$485.0
Association Fee Frequency 
Monthly
Community Features 
Street LightsSidewalksPool
MLS Area 
92057 - Oceanside
School District 
Oceanside Unified
Senior Community 
Yes
Financing Terms Available 
CashConventionalFHAVA Loan
Building Access 
Main
Schools
School District
Oceanside Unified
Elementary School
Unknown
Middle School
Unknown
High School
Unknown


This information is for your personal, non-commercial use and may not be used for any purpose other than to identify prospective properties you may be interested in purchasing. The display of MLS data is usually deemed reliable but is NOT guaranteed accurate by the MLS. Buyers are responsible for verifying the accuracy of all information and should investigate the data themselves or retain appropriate professionals. Information from sources other than the Listing Agent may have been included in the MLS data. Unless otherwise specified in writing, the Broker/Agent has not and will not verify any information obtained from other sources. The Broker/Agent providing the information contained herein may or may not have been the Listing and/or Selling Agent.

Neighborhood & Commute
Source: Walkscore
Save
Ask
Tour
Hide
Share

ACCESS ADVANCED HOME SEARCH

Call or Text DreamWell Homes Realty at 760-798-9024 for more information. Thank you!