
3056 Overhill DriveVista, CA 92084
Questions? Call or text Jean and Ken Tritle/ Buyer's Agents at DreamWell Homes Realty # 760-798-9024. Thanks!
Mortgage Calculator
Monthly Payment (Est.)
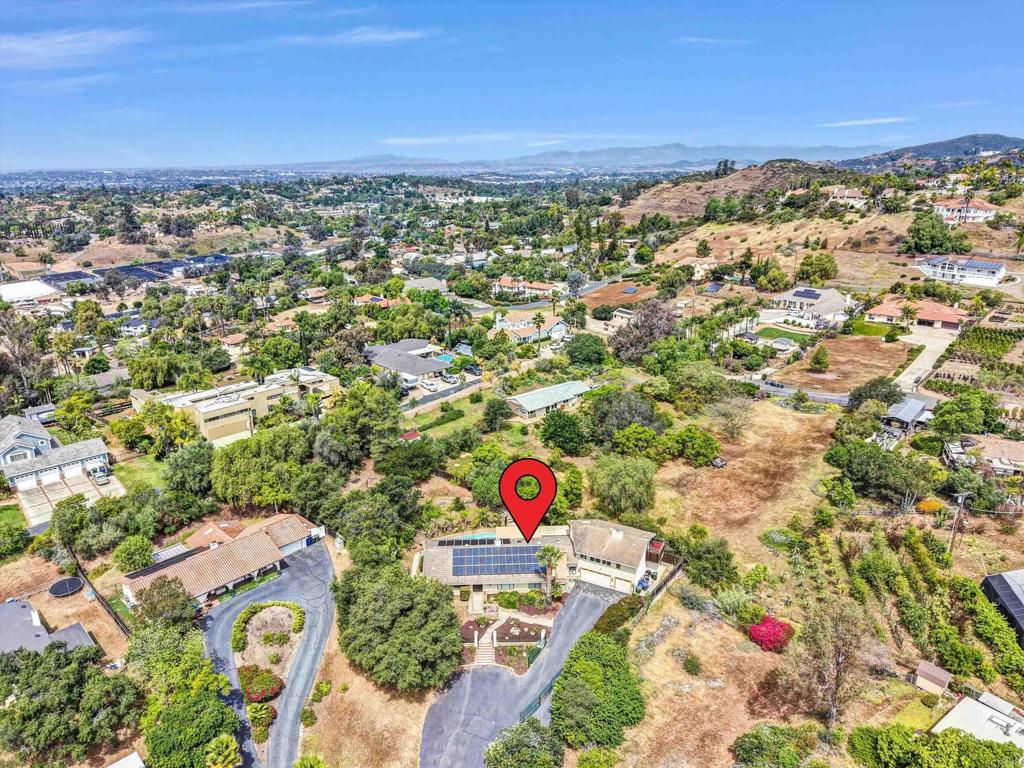
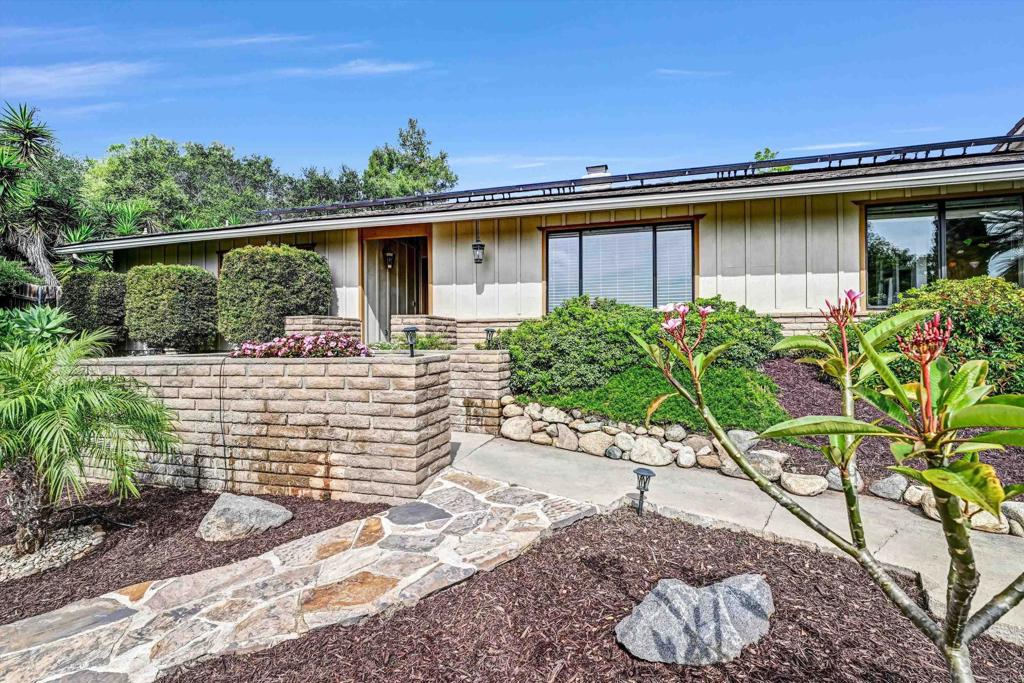
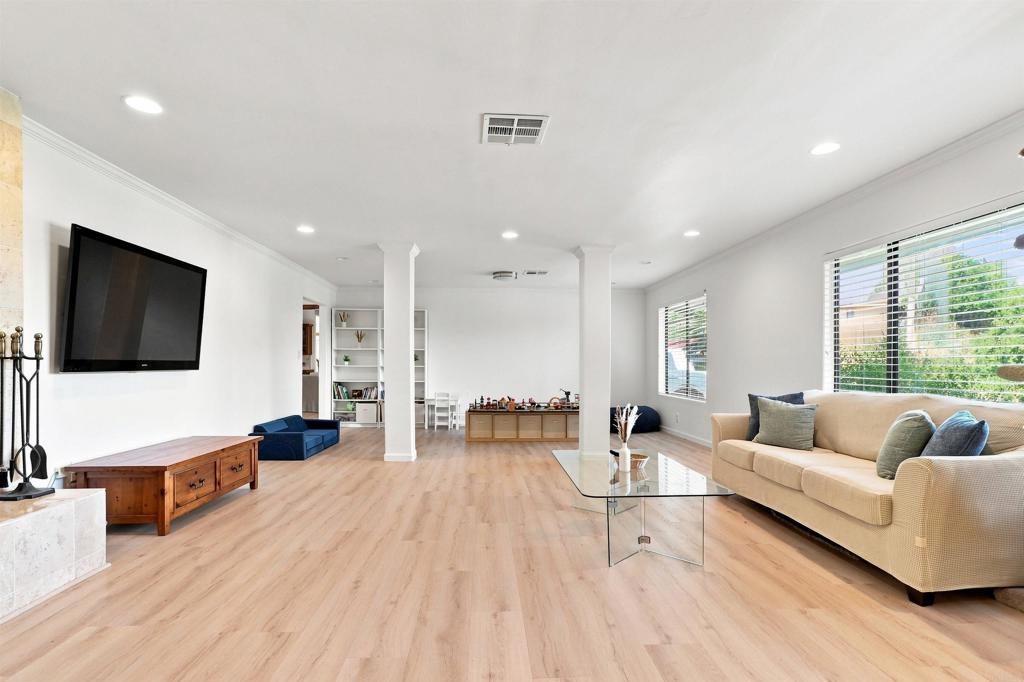
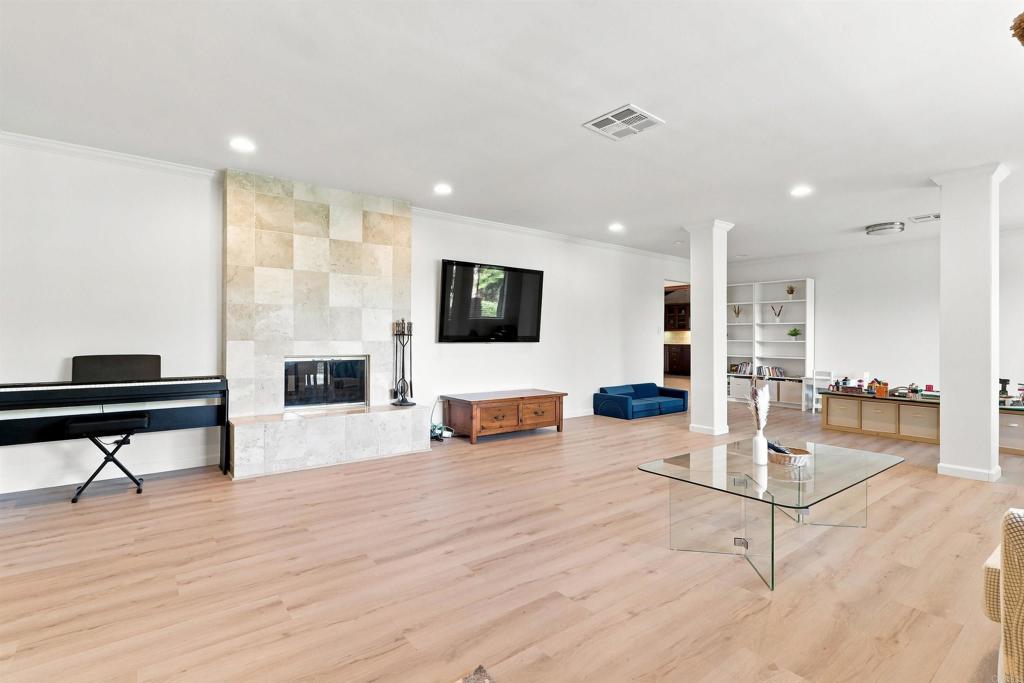
Enter an interest rate to see your estimated monthly payment.Nestled on a quiet cul-de-sac, this stunning 3565 sqft home with 4bedroom 3.5baths and a 3car garage, sits on over ½ acre. Home offers an open-entry living room with a fireplace and formal dining area. A spacious kitchen w/newly remodeled cabinetry and a large island suitable for dining. Beautifully remodeled 2 nd floor Master Suite w/hidden patio. Spacious family room w/exposed ceiling beams and a brick fireplace hearth and kitchenette. Entire interior has been repainted and new flooring installed throughout the first floor. Both the kitchen and family room open to a secluded patio oasis with pool & spa. Open area above pool is ideal for playground, pool house, ADU, or private home office. Solar system is fully paid off. Home is on city sewer. No septic tank. No HOA. Seller is offering an interest-rate buydown with an acceptable offer. Buyer to consult with their lender regarding eligibility, available loan programs, buydown options and applicable terms. Subject to lender approval.
| yesterday | Listing updated with changes from the MLS® | |
| a week ago | Price changed to $1,345,000 | |
| a month ago | Listing first seen on site |

This information is for your personal, non-commercial use and may not be used for any purpose other than to identify prospective properties you may be interested in purchasing. The display of MLS data is usually deemed reliable but is NOT guaranteed accurate by the MLS. Buyers are responsible for verifying the accuracy of all information and should investigate the data themselves or retain appropriate professionals. Information from sources other than the Listing Agent may have been included in the MLS data. Unless otherwise specified in writing, the Broker/Agent has not and will not verify any information obtained from other sources. The Broker/Agent providing the information contained herein may or may not have been the Listing and/or Selling Agent.

Did you know? You can invite friends and family to your search. They can join your search, rate and discuss listings with you.