Save
Ask
Tour
Hide
Share
$15,495,000
6 Days On Site

5893 3 Winland Hills Dr
Rancho Santa Fe, CA 92067

For Sale|Single Family Residence|Active
9
Beds
14
Total Baths
10
Full Baths
4
Partial Baths
17,332
SqFt
$894
/SqFt
1995
Built
County:
San Diego
Listed by Tim Van Damm of Berkshire Hathaway HomeService Tim@TimVanDamm.com

Questions? Call or text Jean and Ken Tritle/ Buyer's Agents at DreamWell Homes Realty # 760-798-9024. Thanks!

Call Now: 760-798-9024
Is this the listing for you? We can help make it yours.
760-798-9024
5893 3 Winland Hills Dr5893 3 Winland Hills Dr5893 3 Winland Hills Dr5893 3 Winland Hills Dr
Save
Ask
Tour
Hide
Share

Mortgage Calculator

Monthly Payment (Est.)

$70,695
Calculator powered by Showcase IDX, a Constellation1 Company. Copyright ©2026 Information is deemed reliable but not guaranteed.

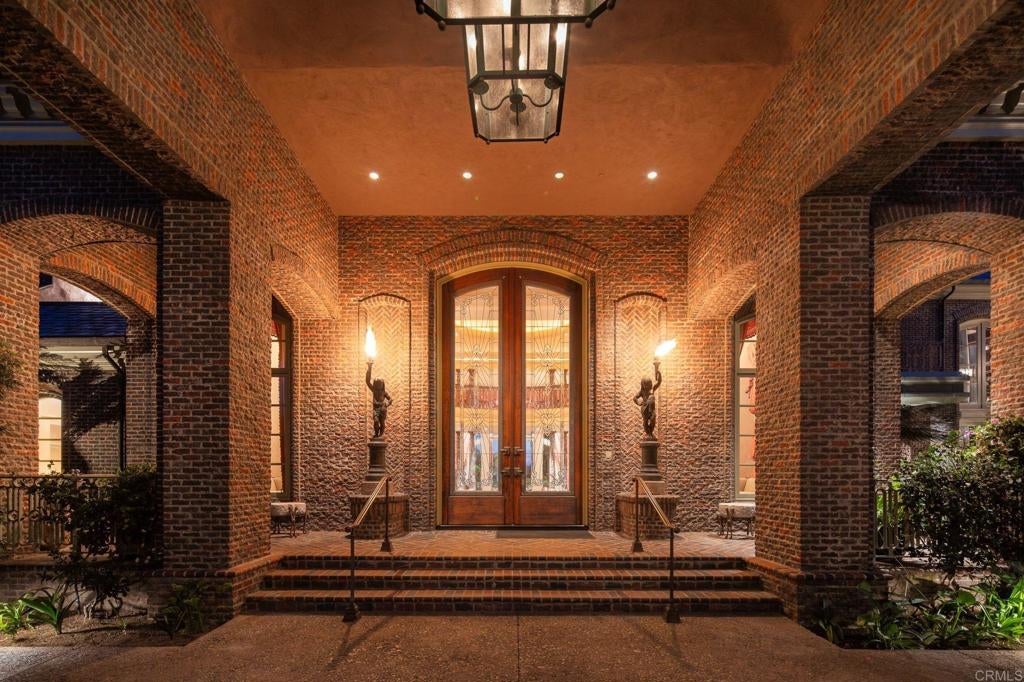
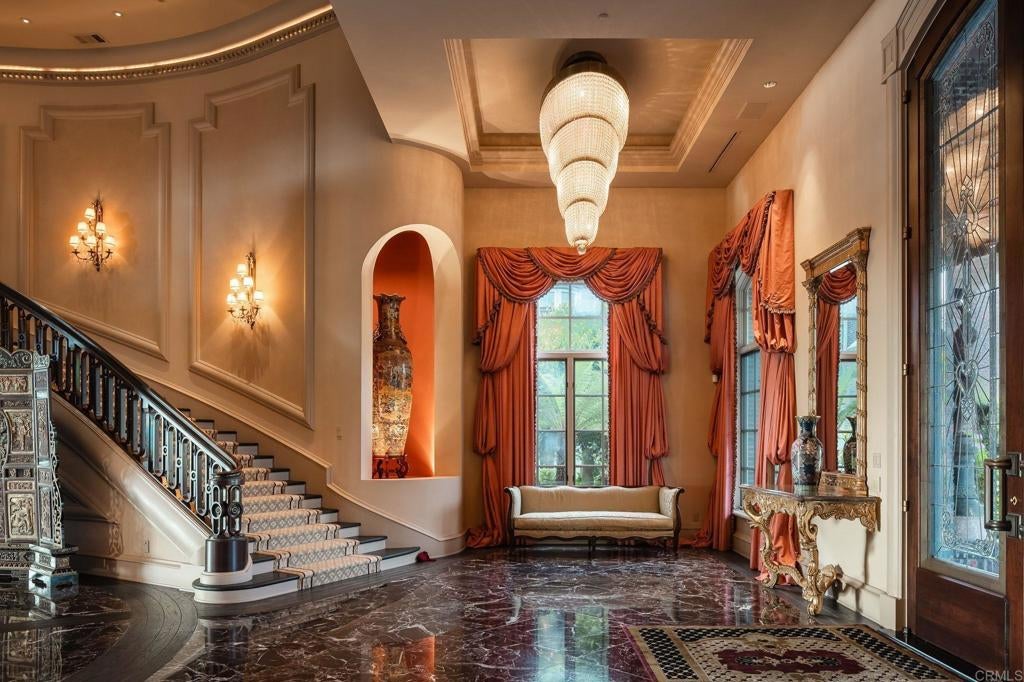
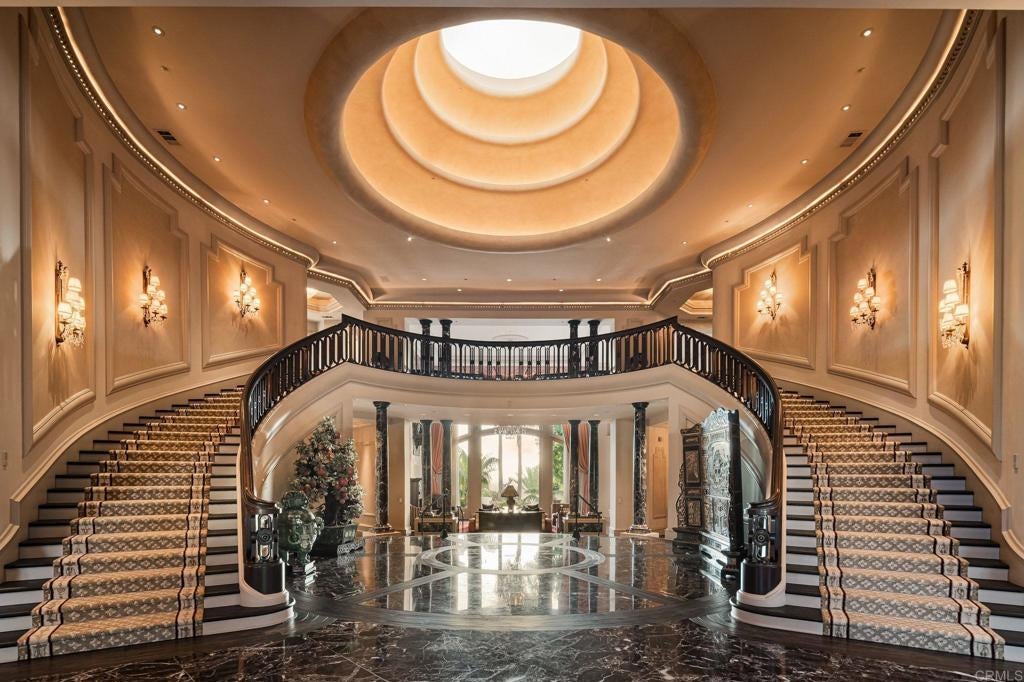
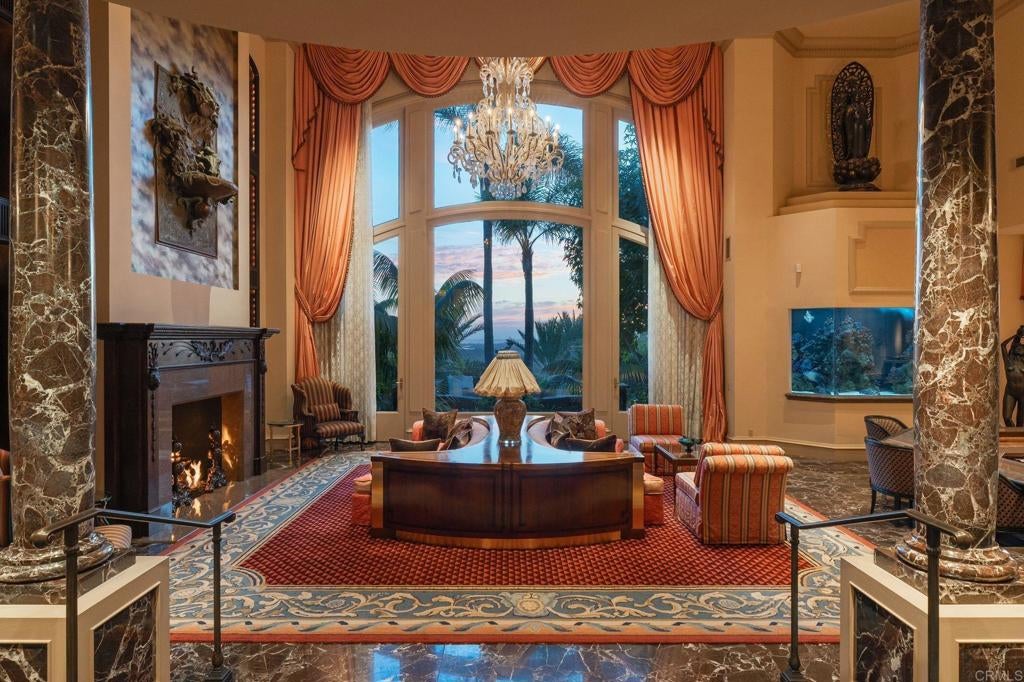
Awe inspiring are the words that come to mind as you approach "The Eagle's Nest." The quality of construction and grandeur of the estate is unparalleled. Resting atop one of the highest hills in Rancho Santa Fe on a private, gated street, this masterpiece features 360-degree ocean, golf, and mountain views, impeccably manicured grounds, and materials sourced from around the world. Upon entering the home, the sheer scale and beauty are breathtaking. The home features a home theater, two-story library, rooftop deck, numerous balconies overlooking your view, ocean vistas from all west-facing rooms, fountains that rival the Bellagio, a gym, private guest quarters, and so much more. Pictures truly don't do this estate justice, one must see the home in person to appreciate just how spectacular it is.

Save
Ask
Tour
Hide
Share
Listing Snapshot
Price 
$15,495,000
Days On Site 
6 Days
Bedrooms 
9
Inside Area (SqFt) 
17,332 sqft
Total Baths 
14
Full Baths 
10
Partial Baths 
4
Lot Size 
2.66 Acres
Year Built 
1995
MLS® Number 
NDP2608229
Status 
Active
Property Tax 
N/A
HOA/Condo/Coop Fees 
$612 monthly
Sq Ft Source 
Owner
Friends & Family
Recent Activity
5 days agoListing updated with changes from the MLS®
6 days agoListing first seen on site
General Features
Acres 
2.66
Garage 
Yes
Garage Spaces 
7
Land Lease 
No
Levels 
Two
Number Of Stories 
2
Parking 
Circular DrivewayCoveredDrivewayElectric GateGarageGatedOversizedPrivateSee Remarks
Parking Spaces 
17
Property Sub Type 
Single Family Residence
Security 
Security GateGated CommunityKey Card Entry
Special Circumstances 
Standard
Zoning 
R-1
Interior Features
Appliances 
Double OvenDishwasherFreezerGas CooktopDisposalGas OvenGas RangeIce MakerMicrowaveRefrigeratorRange HoodWater HeaterWarming DrawerDryerWasher
Cooling 
Central AirZoned
Fireplace 
Yes
Fireplace Features 
Family RoomGreat RoomLiving RoomOutsideMaster Bedroom
Flooring 
CarpetStoneTileWood
Heating 
CentralForced AirFireplace(s)Zoned
Interior 
Beamed CeilingsWet BarBreakfast BarBuilt-in FeaturesTray Ceiling(s)DumbwaiterEat-in KitchenGranite CountersHigh CeilingsOpen FloorplanPantryStone CountersRecessed LightingStorageSmart Home
Laundry Features 
InsideLaundry Room
Main Level Bedrooms 
3
Spa 
Yes
Bathroom 
Features - Granite Counters, Stone Counters, Soaking Tub
Bonus Room 
Den 
Dining Room 
Foyer 
Kitchen 
Features - Kitchen Island, Stone Counters
Laundry 
Master Bathroom 
Master Bedroom 
Other 
ProjectionRoom 
Save
Ask
Tour
Hide
Share
Exterior Features
Construction Details 
Stone
Exterior 
BarbecueGardenBalconyLighting
Lot Features 
Back YardGardenLandscapedSecluded
Other Structures 
Guest HouseGazeboStorageCabana
Patio And Porch 
CoveredDeckFront PorchPatioPorchSee RemarksTerraceWrap Around
Pool Features 
PrivateIn GroundWaterfall
Private Pool 
Yes
Roof 
Tile
Spa 
Yes
Spa Features 
In GroundPrivate
View 
CanalCanyonPark/GreenbeltGolf CourseHillsLakeMountain(s)NeighborhoodOceanPanoramicValleyWater
Waterview 
CanalCanyonPark/GreenbeltGolf CourseHillsLakeMountain(s)NeighborhoodOceanPanoramicValleyWater
Windows/Doors 
Sliding Doors
Community Features
Association Dues 
612
Building Access 
Front Door
Community Features 
SuburbanGated
Financing Terms Available 
CashConventional
HOA Fee Frequency 
Monthly
MLS Area 
92067 - Rancho Santa Fe
School District 
San Dieguito Union
Schools
School District
San Dieguito Union
Elementary School
Unknown
Middle School
Unknown
High School
Unknown


This information is for your personal, non-commercial use and may not be used for any purpose other than to identify prospective properties you may be interested in purchasing. The display of MLS data is usually deemed reliable but is NOT guaranteed accurate by the MLS. Buyers are responsible for verifying the accuracy of all information and should investigate the data themselves or retain appropriate professionals. Information from sources other than the Listing Agent may have been included in the MLS data. Unless otherwise specified in writing, the Broker/Agent has not and will not verify any information obtained from other sources. The Broker/Agent providing the information contained herein may or may not have been the Listing and/or Selling Agent.

Neighborhood & Commute
Source: Walkscore
Save
Ask
Tour
Hide
Share

ACCESS ADVANCED HOME SEARCH

Call or Text DreamWell Homes Realty at 760-798-9024 for more information. Thank you!