
3240 Crecida WayCarlsbad, CA 92010
Questions? Call or text Jean and Ken Tritle/ Buyer's Agents at DreamWell Homes Realty # 760-798-9024. Thanks!
Mortgage Calculator
Monthly Payment (Est.)
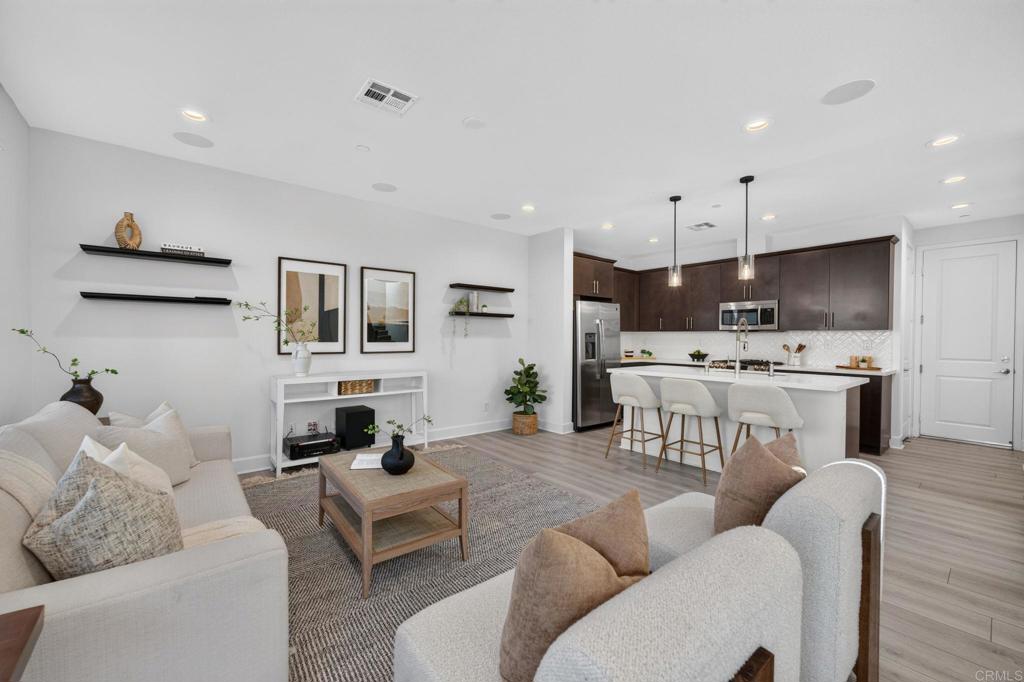
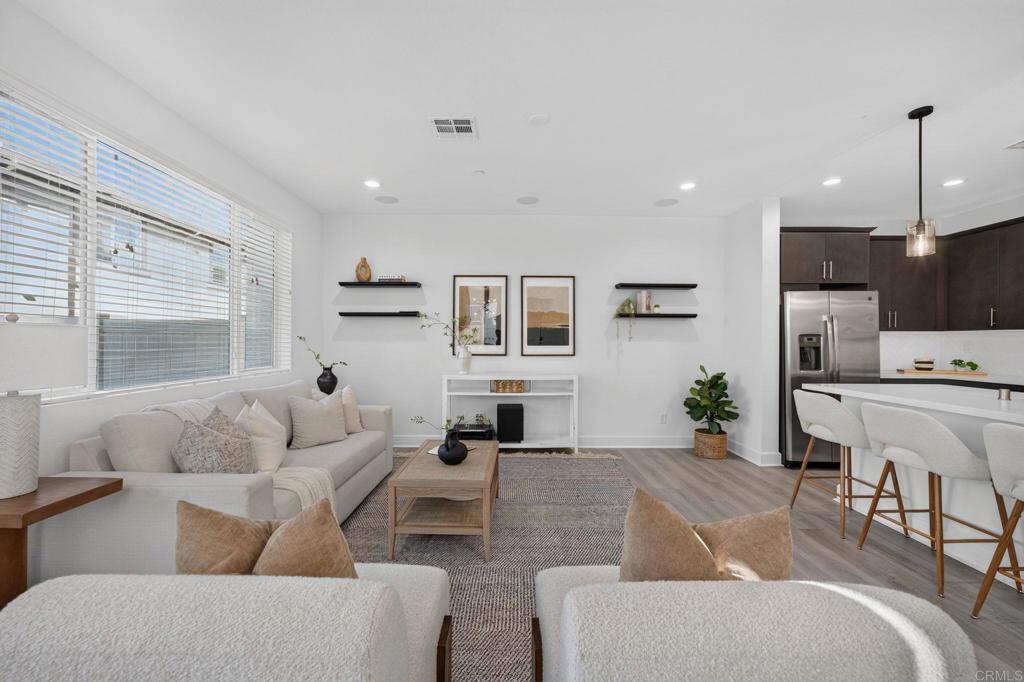
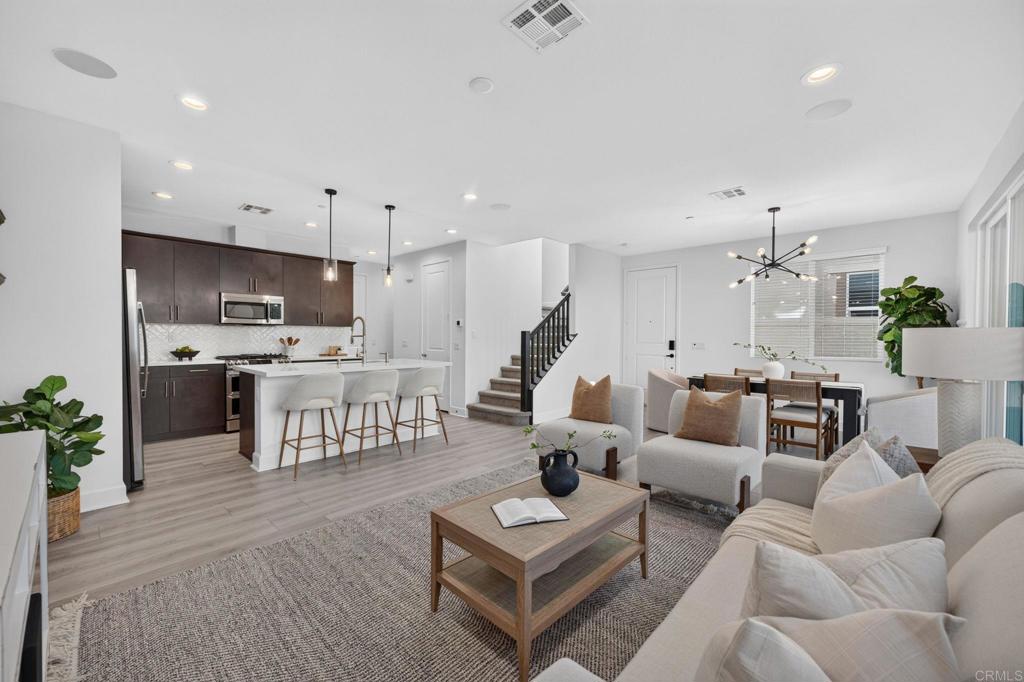
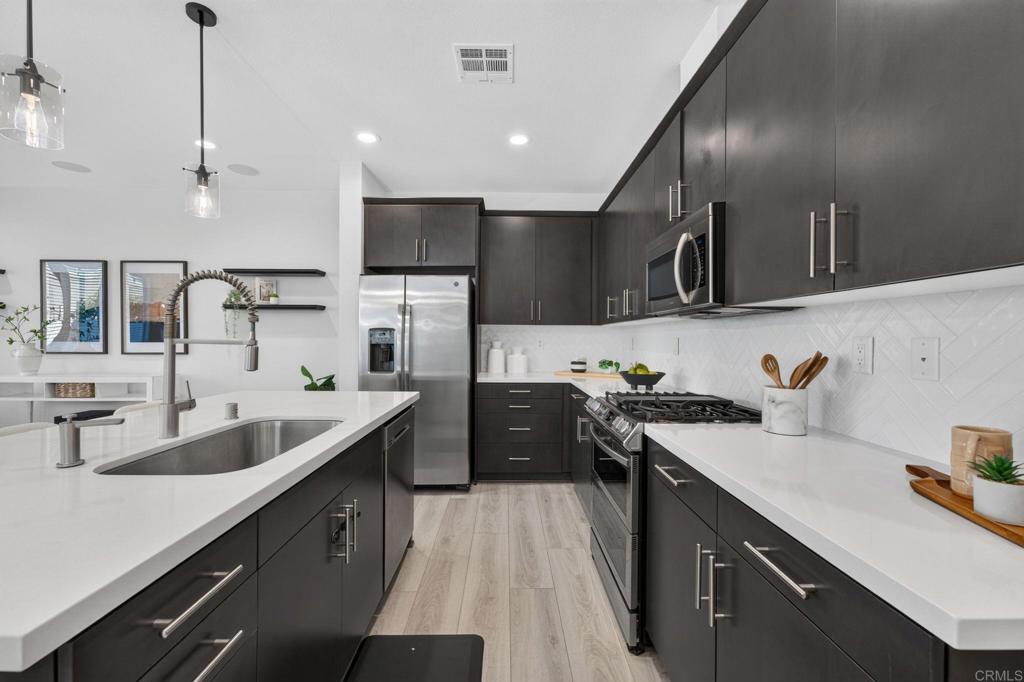
$4,791Experience the best of modern Carlsbad living at 3240 Crecida Way, a beautifully appointed residence where contemporary design, thoughtful upgrades, and an exceptional resort-inspired community come together. Built in 2021 and located within The Preserve, this 3-bedroom, 2.5-bath townhome offers a sophisticated yet effortless lifestyle just a short drive from Carlsbad Village and the coastline. Step inside to a bright, open interior defined by soaring ceilings, abundant natural light, and an inviting sense of space. Upgraded luxury vinyl plank flooring flows throughout the main level, creating a polished backdrop for both everyday living and entertaining. The kitchen anchors the open-concept living space with stainless steel appliances, generous cabinetry, a large center island, and an upgraded herringbone backsplash that adds a distinctive designer touch. Built-in surround sound further elevates the space, making it equally suited for relaxed evenings at home or entertaining family and friends. Upstairs, the primary suite offers a private retreat complete with its own balcony, an expansive walk-in closet, and a beautifully proportioned primary bath featuring an oversized walk-in shower. Two additional bedrooms provide comfortable space for family and guests, while the separate loft adds tremendous versatility as a home office, media lounge, playroom, or secondary living area. A dedicated upstairs laundry room with a utility sink makes everyday living exceptionally convenient. Outside, the private backyard has been thoughtfully designed for low-maintenance enjoyment with artificial turf and your own putting and chipping green—creating a unique space to entertain, relax, and enjoy Carlsbad’s year-round outdoor lifestyle. An attached two-car garage with EV charging capability completes the home’s modern conveniences. Beyond the residence, life at The Preserve is defined by an exceptional collection of resort-inspired amenities. Residents enjoy a beach-entry swimming pool and spa, fully equipped fitness center, clubhouse, outdoor fireplace, multiple playgrounds, a dedicated dog park, BBQ and picnic areas, expansive grass fields, and miles of scenic walking trails that meander through the surrounding natural landscape. Adding to the lifestyle is a welcoming neighborhood atmosphere that extends well beyond the amenities. Gourmet food trucks, seasonal gatherings, and events throughout the year give residents opportunities to connect, unwind, and enjoy the kind of neighborhood experience that makes The Preserve such a distinctive place to call home. And when you’re ready to venture beyond the neighborhood, the best of Carlsbad is within easy reach. Highly regarded schools, shopping, dining, and everyday conveniences are nearby, while Carlsbad Village, the coastline, and some of Southern California’s most celebrated beaches are just a short drive away. Nearly new, beautifully upgraded, and surrounded by amenities designed to make every day feel like a retreat, 3240 Crecida Way offers a rare opportunity to enjoy modern luxury, a vibrant community, and the coveted coastal lifestyle that makes Carlsbad such an exceptional place to call home.
| 3 days ago | Listing updated with changes from the MLS® | |
| a week ago | Listing first seen on site |

This information is for your personal, non-commercial use and may not be used for any purpose other than to identify prospective properties you may be interested in purchasing. The display of MLS data is usually deemed reliable but is NOT guaranteed accurate by the MLS. Buyers are responsible for verifying the accuracy of all information and should investigate the data themselves or retain appropriate professionals. Information from sources other than the Listing Agent may have been included in the MLS data. Unless otherwise specified in writing, the Broker/Agent has not and will not verify any information obtained from other sources. The Broker/Agent providing the information contained herein may or may not have been the Listing and/or Selling Agent.

Did you know? You can invite friends and family to your search. They can join your search, rate and discuss listings with you.