
1220 Sunrise View 101San Marcos, CA 92078
Questions? Call or text Jean and Ken Tritle/ Buyer's Agents at DreamWell Homes Realty # 760-798-9024. Thanks!
Mortgage Calculator
Monthly Payment (Est.)
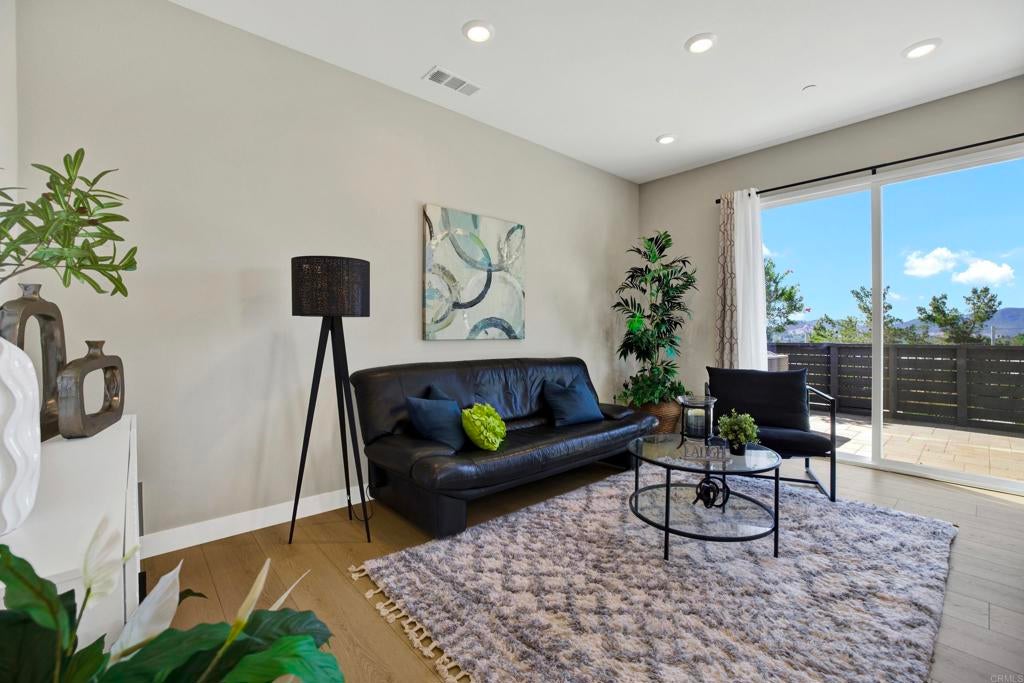
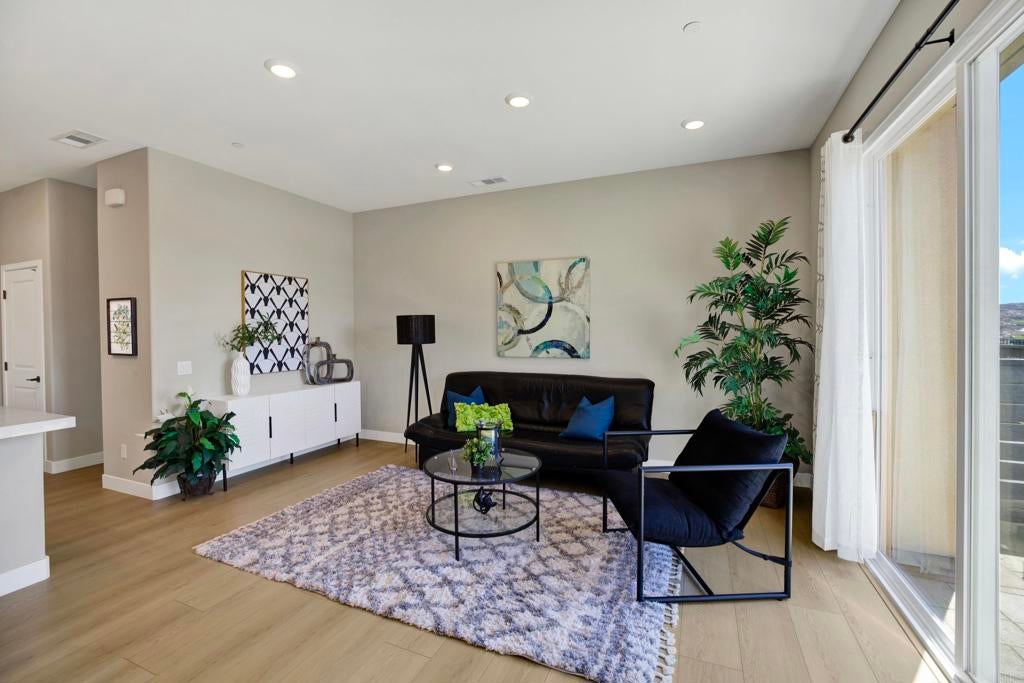
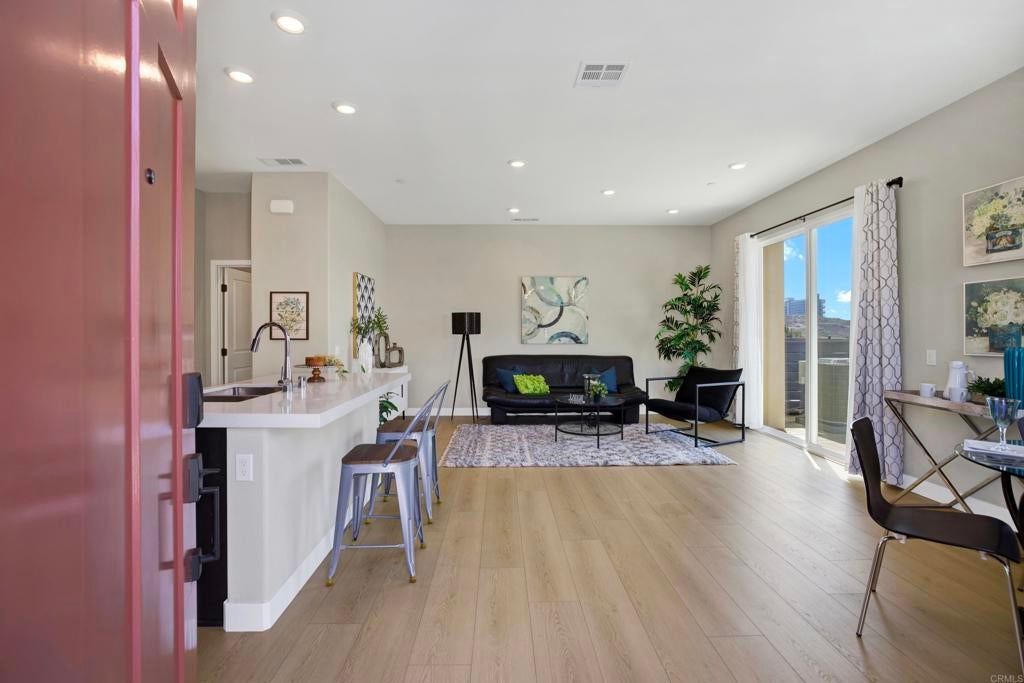
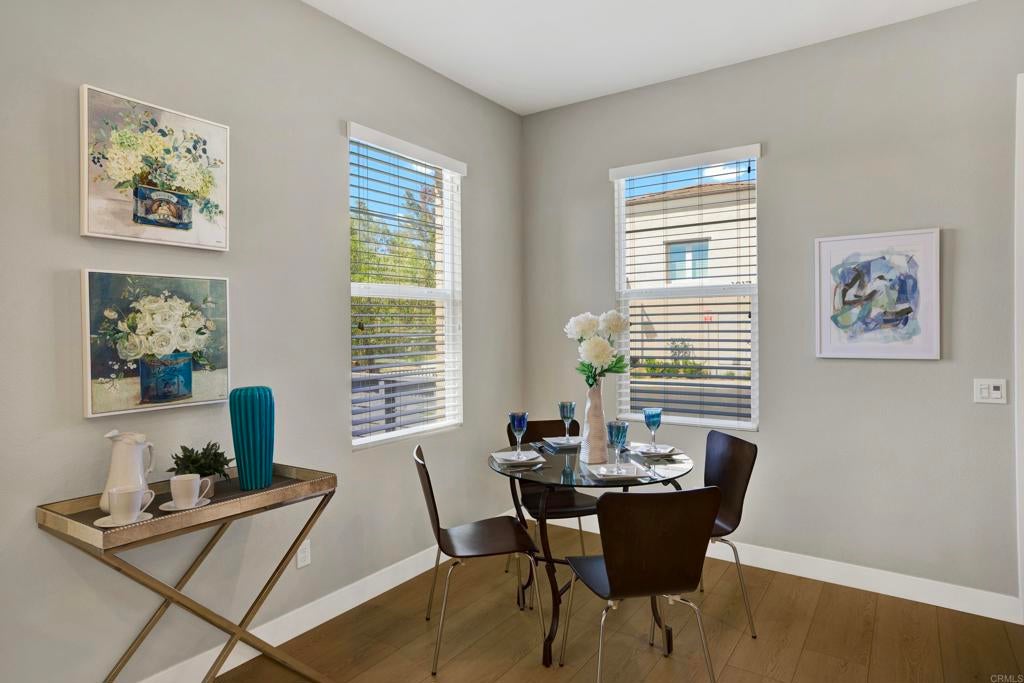
Enter an interest rate to see your estimated monthly payment.DO NOT USE SHOWING TIME. CALL OR TEXT AGENT!Welcome to the nearly-new gated community of Sunrise View. This home is less than 3 yeas old. Home has been very gently lived in and well maintained as if it was just built. This is the largest two story (Amber) townhouse in the Sunrise community. This townhouse is attached on ONE side only and is a CORNER unit with lots of privacy, tranquility and VIEWS!!! It offers 3 bedrooms and a loft/office that could be used as a 4th bedroom. 2 full baths up + a 1/2 ba. down. The Southern exposure fills the home with natural lighting while the open, unobstructed country views create a peaceful, quiet and inviting setting. Large outdoor patio with pavers for easy care and no maintenance. The floors are high end luxury laminate plank flooring. No carpeting in this home! The floor plan is open and offers wonderful flexibility for furniture placement without feeling constrictive. Window treatments are the same throughout and are wide plank string blinds. Two large walk in closets, dual sink vanity in master bathroom and a separate water closet. Guest parking directly in front of unit and it is so convenient for guests and seller use as well. Common area large community heated swimming pool. Electric car charger and owned solar not leased. Almost $1Millon in HOA reserves this is very important to lenders.
| 2 days ago | Listing updated with changes from the MLS® | |
| 4 days ago | Price changed to $818,000 | |
| a month ago | Listing first seen on site |

This information is for your personal, non-commercial use and may not be used for any purpose other than to identify prospective properties you may be interested in purchasing. The display of MLS data is usually deemed reliable but is NOT guaranteed accurate by the MLS. Buyers are responsible for verifying the accuracy of all information and should investigate the data themselves or retain appropriate professionals. Information from sources other than the Listing Agent may have been included in the MLS data. Unless otherwise specified in writing, the Broker/Agent has not and will not verify any information obtained from other sources. The Broker/Agent providing the information contained herein may or may not have been the Listing and/or Selling Agent.

Did you know? You can invite friends and family to your search. They can join your search, rate and discuss listings with you.