
3747 Vista Campana S 45Oceanside, CA 92057
Questions? Call or text Jean and Ken Tritle/ Buyer's Agents at DreamWell Homes Realty # 760-798-9024. Thanks!
Mortgage Calculator
Monthly Payment (Est.)
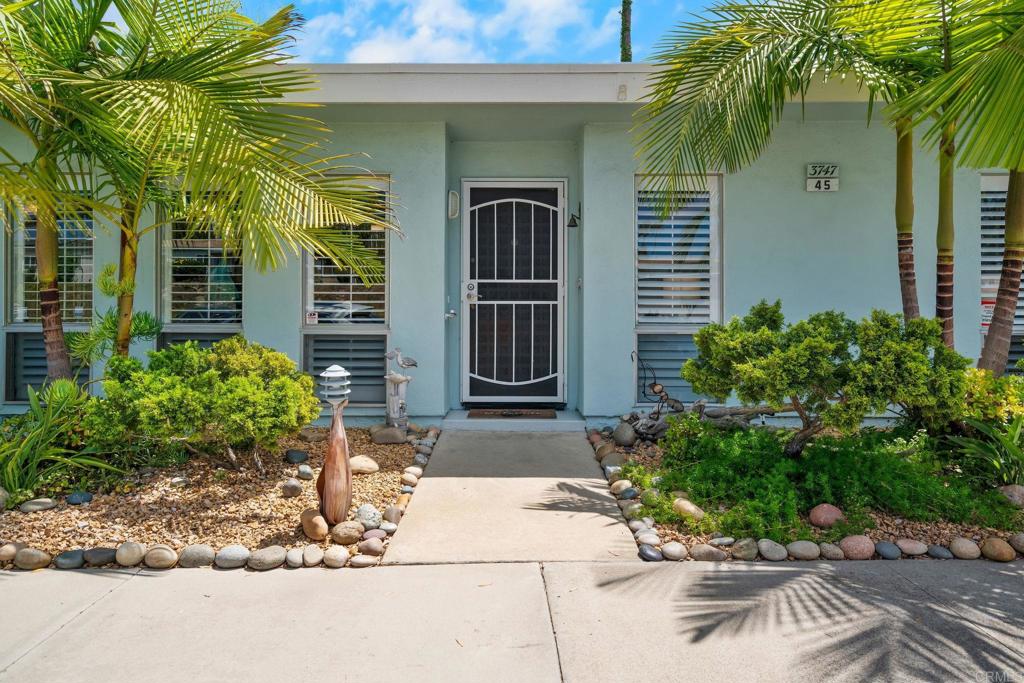
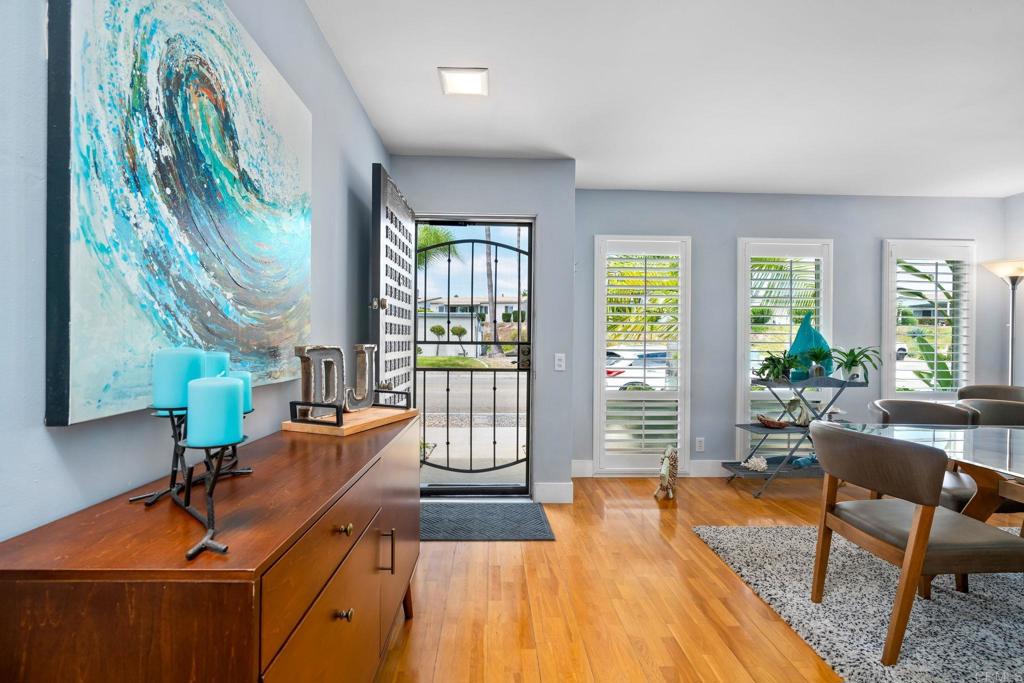
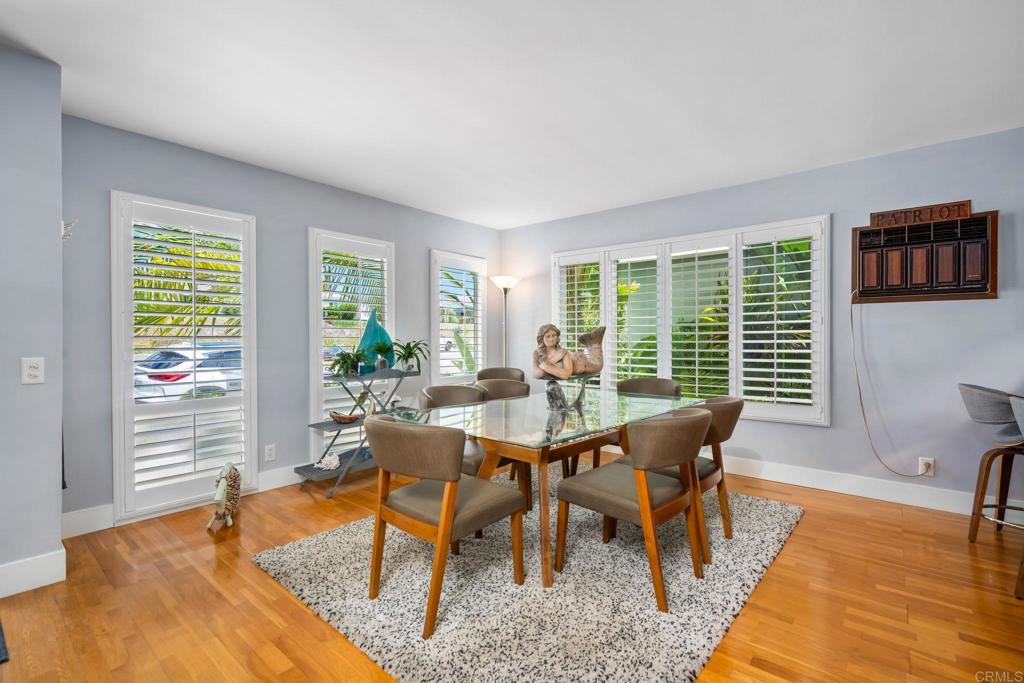
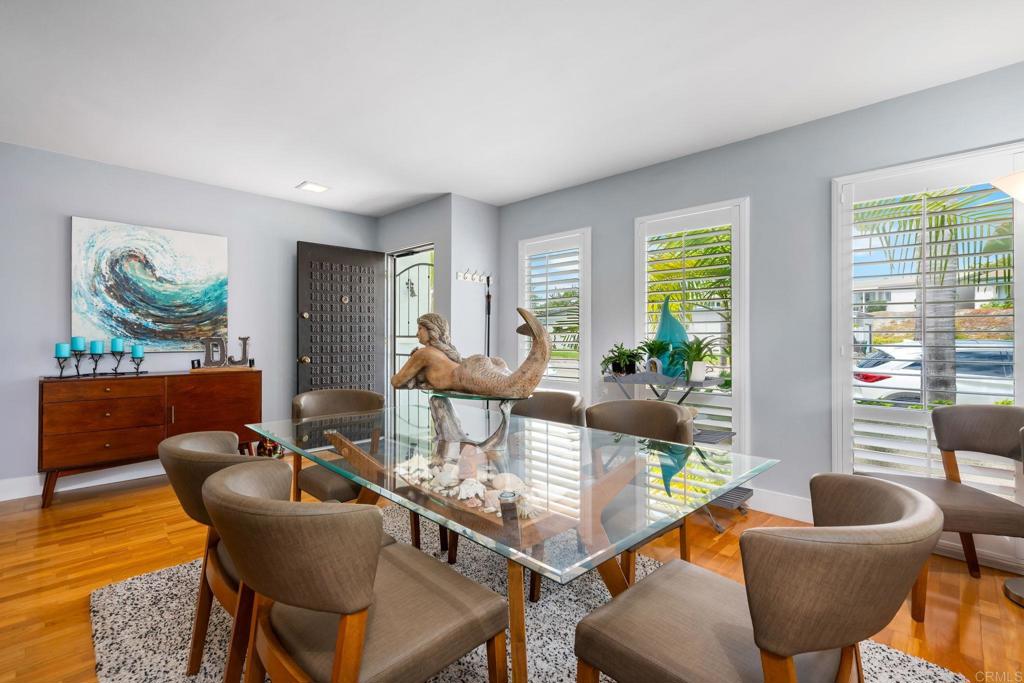
Enter an interest rate to see your estimated monthly payment.Welcome home to this beautifully updated 2 bedroom, 2 bath residence in the desirable senior community of Oceana. Move in ready and thoughtfully upgraded, this charming home offers a wonderful combination of comfort, style, and easy living. The spacious living area features beautiful hardwood flooring, while the bedrooms offer new carpet for a warm and comfortable retreat. Numerous recent upgrades include new windows, doors, and plantation style shutters, plus a new washer and dryer for added convenience. The remodeled bathrooms are sure to impress, featuring beautiful tile, shiplap paneling, a new shower door, and new fixtures. The bright kitchen offers newer appliances and a convenient breakfast bar-perfect for casual dining, morning coffee, or entertaining while preparing meals. Step outside to your own lush and private patio oasis, surrounded by greenery and fruit trees, including lemon, lime, orange and avocado. It's a wonderful space to relax and enjoy the peaceful outdoor setting. A two car garage provides secure parking along with plenty of storage space. Oceana offers an exceptional array of amenities and activities designed for an active and social lifestyle. The community offers two large swimming pools, a spa, pickleball courts, golf course, library, ballroom, and workshop.
| 3 weeks ago | Listing updated with changes from the MLS | |
| 2 months ago | Listing first seen on site |

This information is for your personal, non-commercial use and may not be used for any purpose other than to identify prospective properties you may be interested in purchasing. The display of MLS data is usually deemed reliable but is NOT guaranteed accurate by the MLS. Buyers are responsible for verifying the accuracy of all information and should investigate the data themselves or retain appropriate professionals. Information from sources other than the Listing Agent may have been included in the MLS data. Unless otherwise specified in writing, the Broker/Agent has not and will not verify any information obtained from other sources. The Broker/Agent providing the information contained herein may or may not have been the Listing and/or Selling Agent.

Did you know? You can invite friends and family to your search. They can join your search, rate and discuss listings with you.