Save
Ask
Tour
Hide
Share
$370,000
30 Days On Site

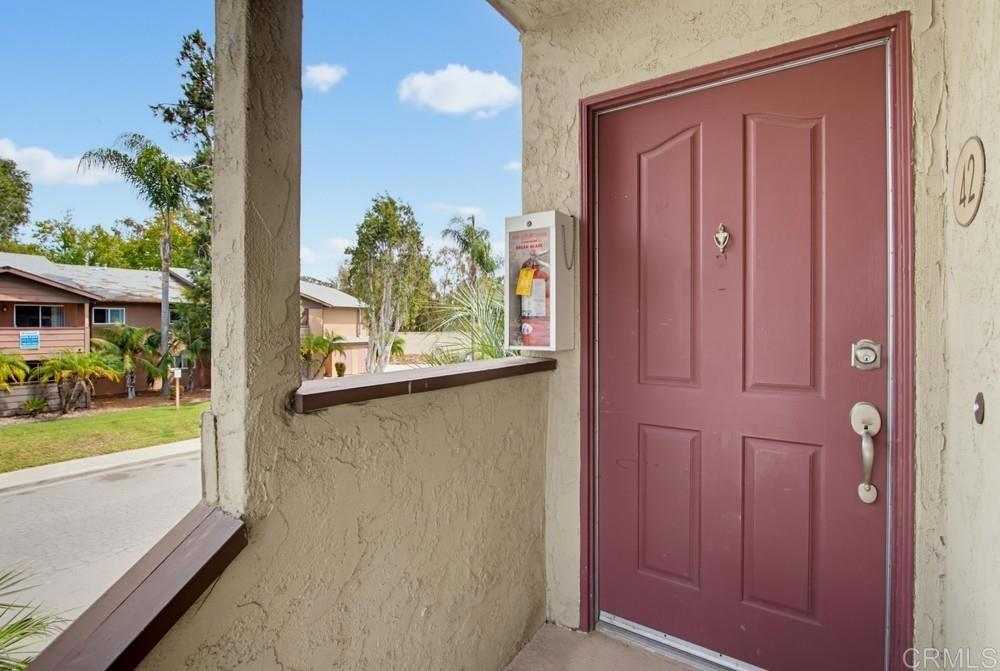
509 Calle Montecito 42
Oceanside, CA 92057

For Sale|Condominium|Active
2
Beds
1
Total Bath
1
Full Bath
806
SqFt
$459
/SqFt
1985
Built
County:
San Diego
Listed by Abra Rider of LPT Realty abra@abrarider.com

Questions? Call or text Jean and Ken Tritle/ Buyer's Agents at DreamWell Homes Realty # 760-798-9024. Thanks!
Call Now: 760-798-9024
Is this the listing for you? We can help make it yours.
760-798-9024
509 Calle Montecito 42509 Calle Montecito 42509 Calle Montecito 42509 Calle Montecito 42
Save
Ask
Tour
Hide
Share

Mortgage Calculator

Monthly Payment (Est.)

Enter an interest rate to see your estimated monthly payment.
Calculator powered by Showcase IDX, a Constellation1 Company. Copyright ©2026 Information is deemed reliable but not guaranteed.

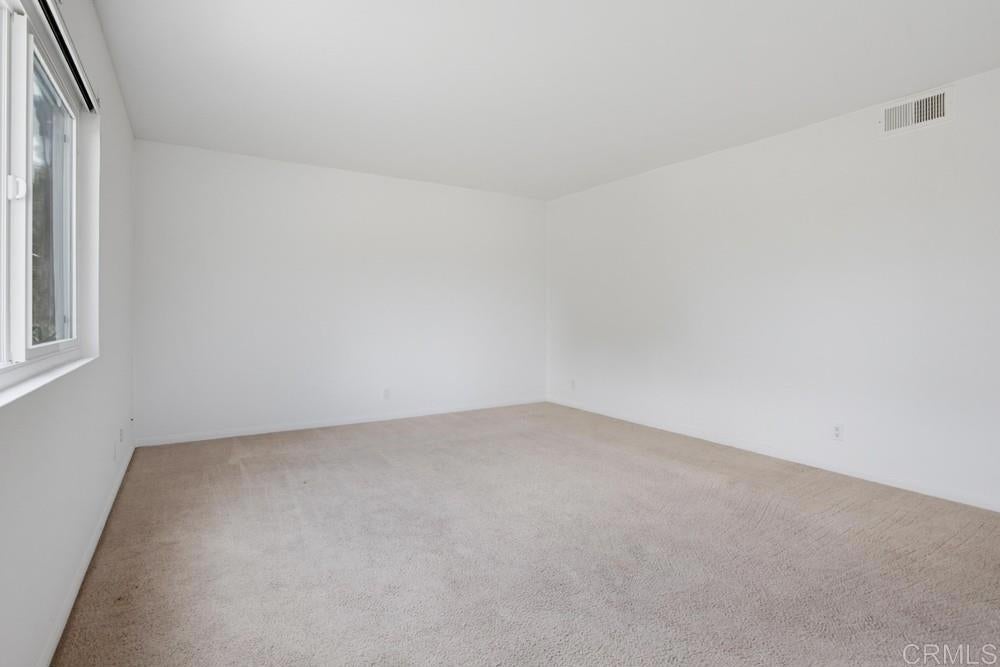
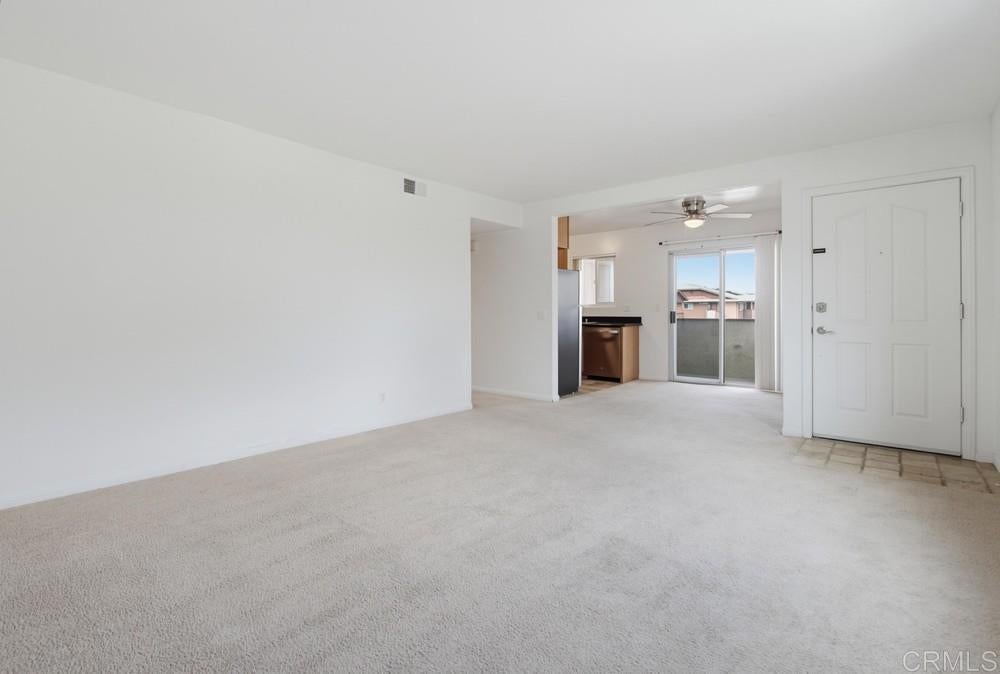
VA approved community! Lakeshore Villas is ideally located next to Oceanside's beautiful Libby Lake Park, offering residents easy access to lake views, walking trails, playground, picnic tables, and expansive green spaces just steps away. Tucked at the end of a quiet cul-de-sac, this desirable community features a lovely swimming pool and spa. This top floor unit showcases a modern kitchen with all brand-new stainless-steel appliances, real wood cabinetry, and granite countertops. Entry area, kitchen, and bathroom floors are a beautiful travertine. Enjoy morning coffee and the sunrise from your covered balcony. Private full-size washer and dryer located in the balcony storage closet. Personal assigned covered parking space conveniently located behind the unit and abundant guest parking available. HOA includes water, trash, and common area maintenance. Schools, shopping, dining, and public transit are all close by, and you're only 7 miles from the beach and 3 miles from the San Luis Rey gate at Camp Pendleton. Come see it today!

Save
Ask
Tour
Hide
Share
Listing Snapshot
Price 
$370,000
Days On Site 
30 Days
Bedrooms 
2
Inside Area (SqFt) 
806 sqft
Total Baths 
1
Full Baths 
1
Partial Baths 
N/A
Lot Size 
6.9721 Acres
Year Built 
1985
MLS® Number 
NDP2607941
Status 
Active
Property Tax 
N/A
HOA/Condo/Coop Fees 
$569 monthly
Sq Ft Source 
Public Records
Friends & Family
Recent Activity
4 weeks agoListing updated with changes from the MLS®
4 weeks agoListing first seen on site
General Features
Acres 
6.9721
Carport 
1
Direction Faces 
East
Disclosures 
CovenantsRestrictionsDisclosurePetRestrictions
Land Lease 
No
Levels 
One
Number Of Stories 
2
Parking 
Attached Carport
Parking Spaces 
1
Property Sub Type 
Condominium
Style 
Contemporary
Utilities 
Cable AvailableElectricity Connected
Zoning 
Condominium
Interior Features
Appliances 
DishwasherDisposalMicrowaveRefrigeratorDryerWasherGas Cooktop
Fireplace Features 
None
Flooring 
CarpetTile
Heating 
CentralForced Air
Interior 
Open Floorplan
Laundry Features 
Laundry Closet
Main Level Bedrooms 
2
Spa 
Yes
Window Features 
Double Pane Windows
Bathroom 
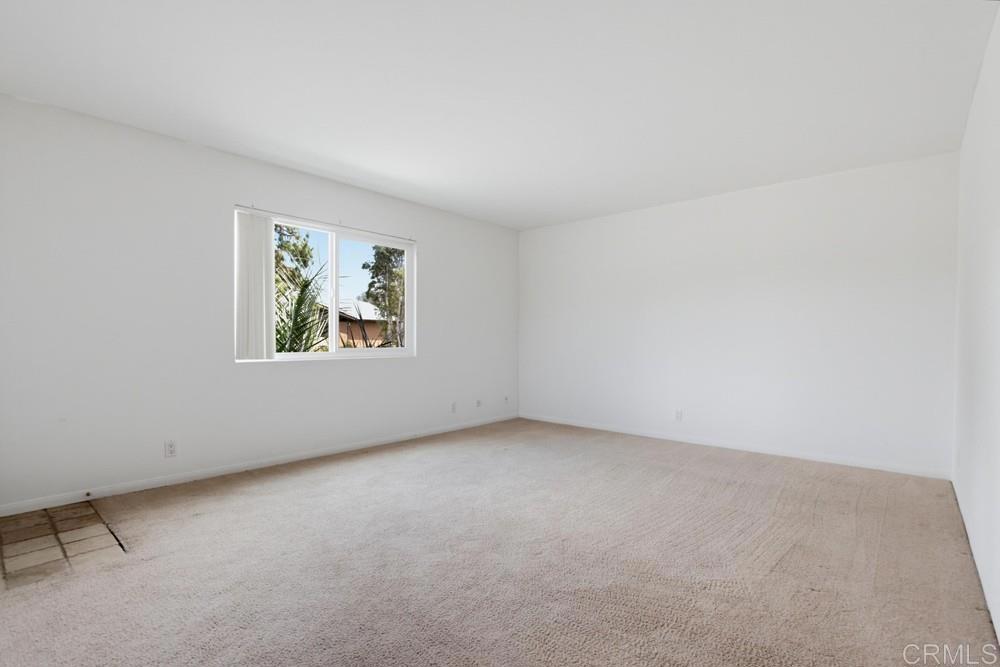
Bedroom 
Kitchen 
Features - Granite Counters
Living Room 
Master Bathroom 
Master Bedroom 
Save
Ask
Tour
Hide
Share
Exterior Features
Construction Details 
Stucco
Exterior 
Balcony
Patio And Porch 
CoveredPatio
Pool Features 
CommunityAssociation
Roof 
Composition
Spa 
Yes
View 
Trees/Woods
Waterfront Features 
Lake
Waterview 
Trees/Woods
Windows/Doors 
Double Pane Windows
Community Features
Accessibility Features 
Accessible Doors
Association Amenities 
PoolSpa/Hot TubTrashWaterDog Park
Association Fee 
$569.0
Association Fee Frequency 
Monthly
Community Features 
LakeParkStreet LightsSidewalksPool
MLS Area 
92057 - Oceanside
School District 
Oceanside Unified
Financing Terms Available 
CashConventionalVA Loan
Building Access 
Front Door
Schools
School District
Oceanside Unified
Elementary School
Libby
Middle School
Cesar Chavez
High School
El Camino


This information is for your personal, non-commercial use and may not be used for any purpose other than to identify prospective properties you may be interested in purchasing. The display of MLS data is usually deemed reliable but is NOT guaranteed accurate by the MLS. Buyers are responsible for verifying the accuracy of all information and should investigate the data themselves or retain appropriate professionals. Information from sources other than the Listing Agent may have been included in the MLS data. Unless otherwise specified in writing, the Broker/Agent has not and will not verify any information obtained from other sources. The Broker/Agent providing the information contained herein may or may not have been the Listing and/or Selling Agent.

Neighborhood & Commute
Source: Walkscore
Save
Ask
Tour
Hide
Share

ACCESS ADVANCED HOME SEARCH

Call or Text DreamWell Homes Realty at 760-798-9024 for more information. Thank you!