
1679 Madrone GlenEscondido, CA 92027
Questions? Call or text Jean and Ken Tritle/ Buyer's Agents at DreamWell Homes Realty # 760-798-9024. Thanks!
Mortgage Calculator
Monthly Payment (Est.)
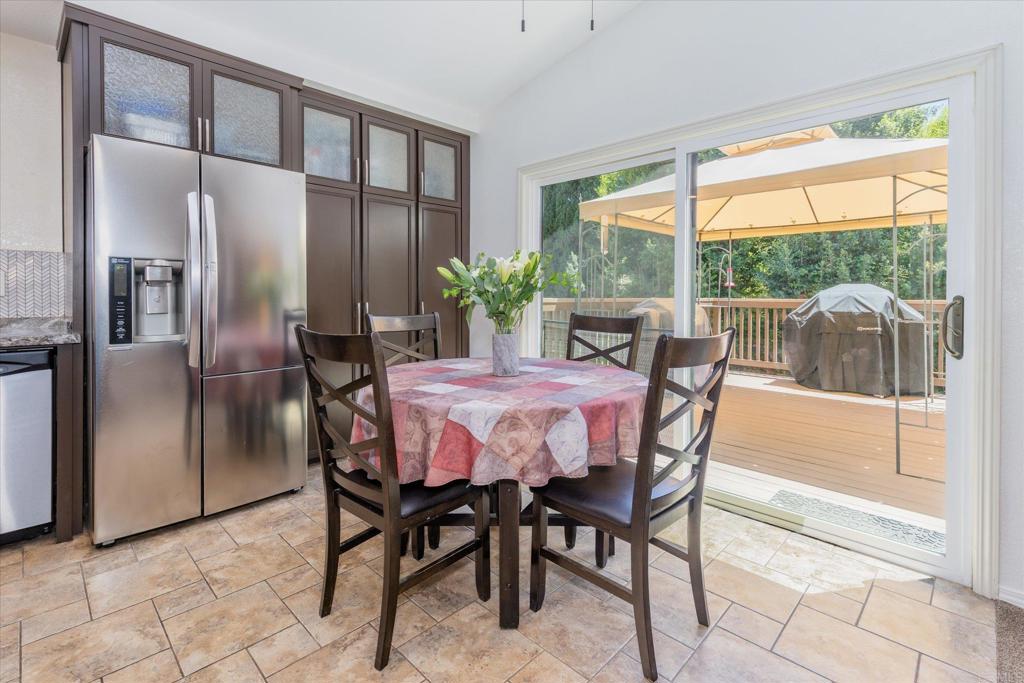
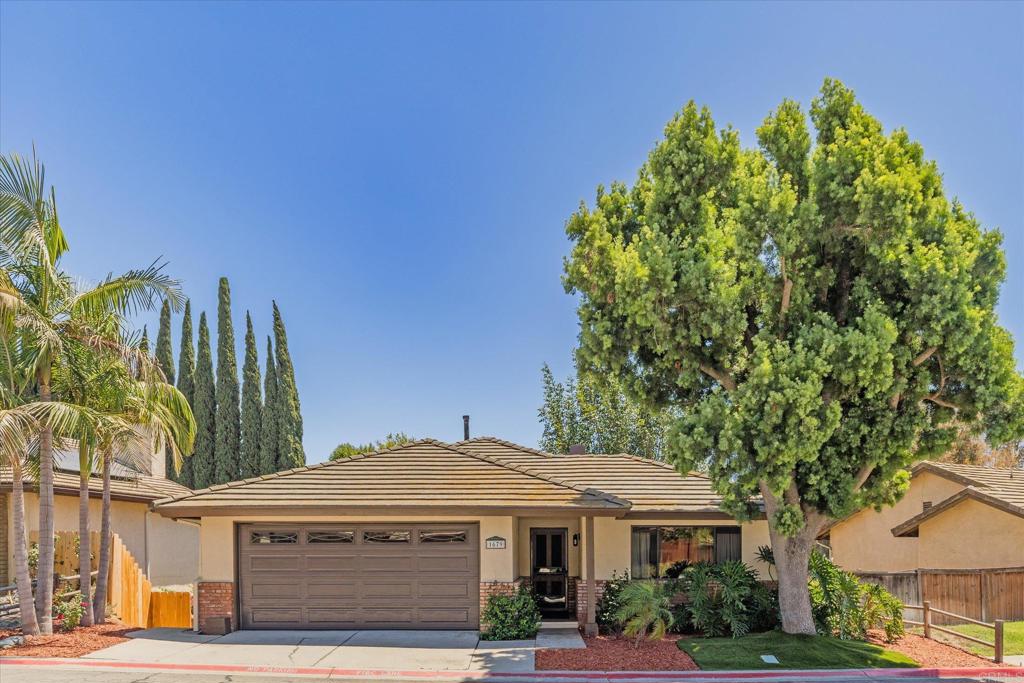
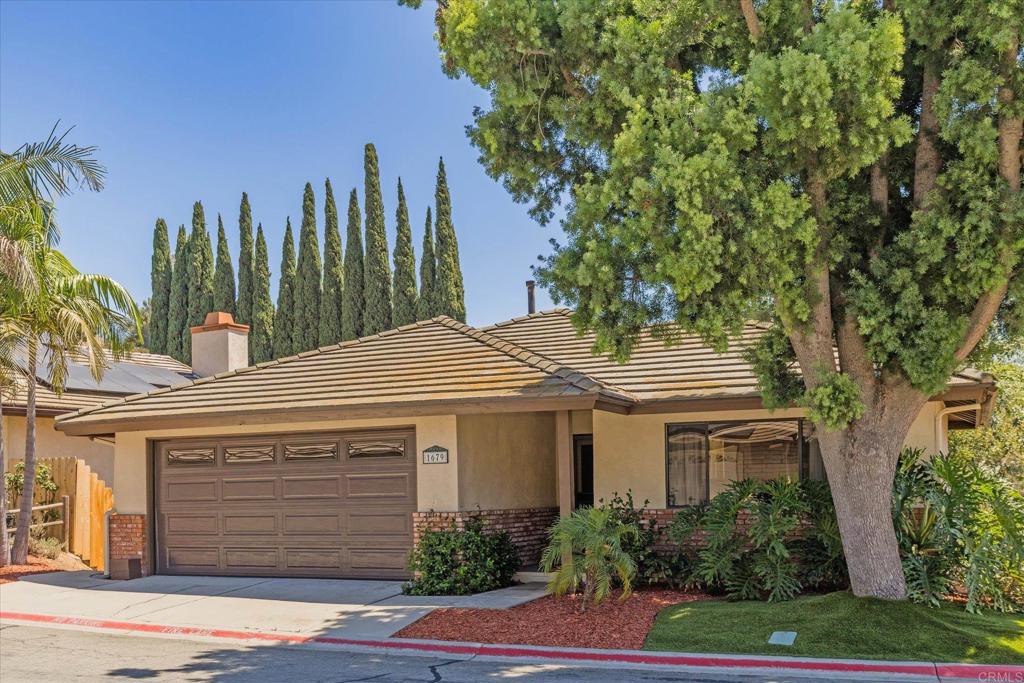
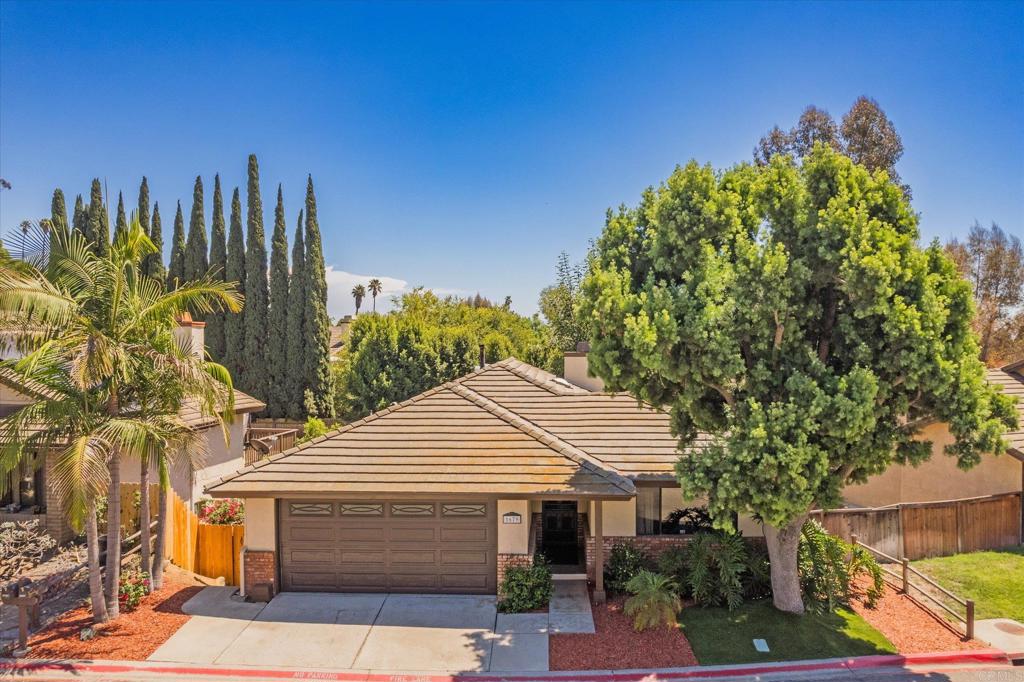
Enter an interest rate to see your estimated monthly payment.Welcome home to the gated Cimarron Community, where every day feels like a getaway. This move-in-ready 3-bedroom, 2-bath home pairs a smart, flexible layout with outdoor space that's hard to beat. The extra-large deck is the star of the show, perfect for morning coffee, summer barbecues, or unwinding in the shade of the gazebo. Beyond it, a nice-sized yard is ready to become whatever you imagine, whether that's a garden, a play area, or your own private oasis. The detached storage shed, wired with 20-amp power, is ready to become your workshop, studio, or hobby space. Upstairs, the kitchen shines with marble countertops and stainless steel appliances, while the private primary suite offers a peaceful retreat at the end of the day. Downstairs, two bedrooms and a full bath adapt easily to guests, family, or a home office, and one bedroom steps right out to the patio through a new sliding glass door. Plus, a bonus room that isn't counted in the square footage means even more living space than the numbers suggest. The big updates are already done: fresh interior and exterior paint, a new garage door and opener, new covers on the deck and gazebo, and a whole-house fan for efficient, natural cooling. A separate storage room with side-yard access keeps gear and tools neatly out of the way. Step outside and enjoy the amenities that make Cimarron special: a sparkling community pool, tennis and pickleball courts, a basketball court, a full fitness center, a recreation room, and scenic walking trails, all within the privacy of the gates. Offered at $750,000. Schedule your private tour today and see why Cimarron feels like vacation every day.
| 7 hours ago | Listing updated with changes from the MLS | |
| a month ago | Price changed to $750,000 | |
| 2 months ago | Listing first seen on site |

This information is for your personal, non-commercial use and may not be used for any purpose other than to identify prospective properties you may be interested in purchasing. The display of MLS data is usually deemed reliable but is NOT guaranteed accurate by the MLS. Buyers are responsible for verifying the accuracy of all information and should investigate the data themselves or retain appropriate professionals. Information from sources other than the Listing Agent may have been included in the MLS data. Unless otherwise specified in writing, the Broker/Agent has not and will not verify any information obtained from other sources. The Broker/Agent providing the information contained herein may or may not have been the Listing and/or Selling Agent.

Did you know? You can invite friends and family to your search. They can join your search, rate and discuss listings with you.