
2625 Joann DriveOceanside, CA 92056
Questions? Call or text Jean and Ken Tritle/ Buyer's Agents at DreamWell Homes Realty # 760-798-9024. Thanks!
Mortgage Calculator
Monthly Payment (Est.)
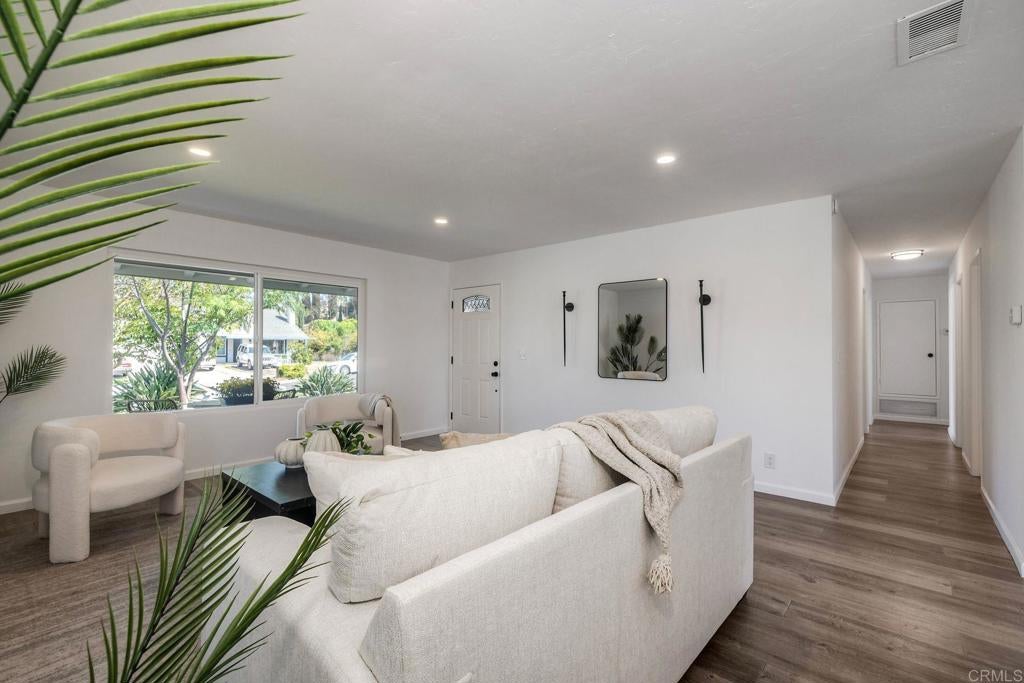
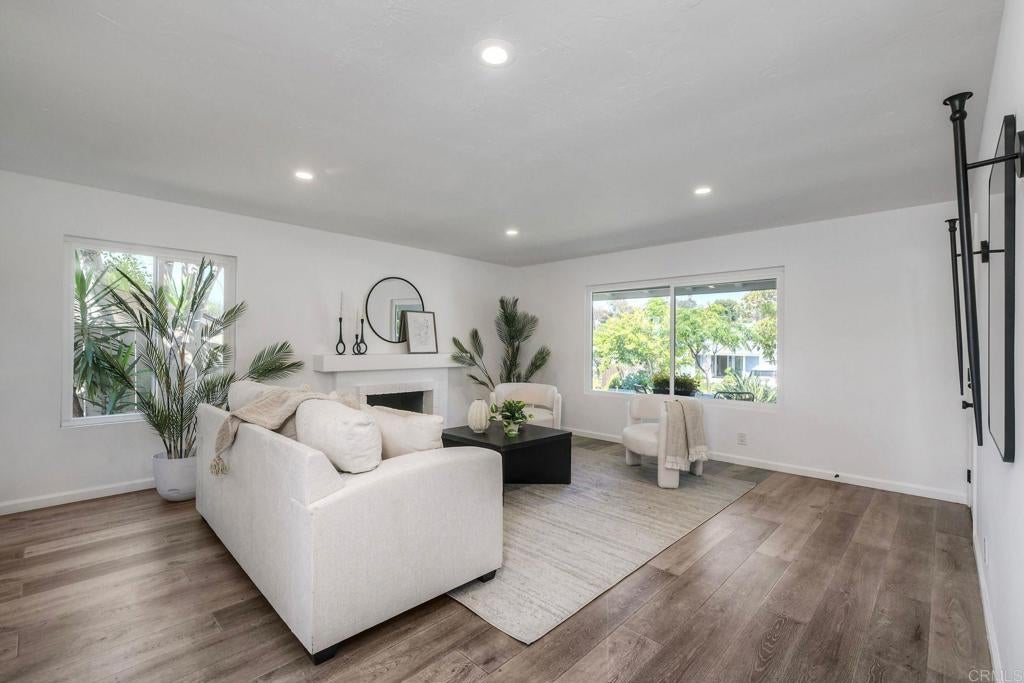
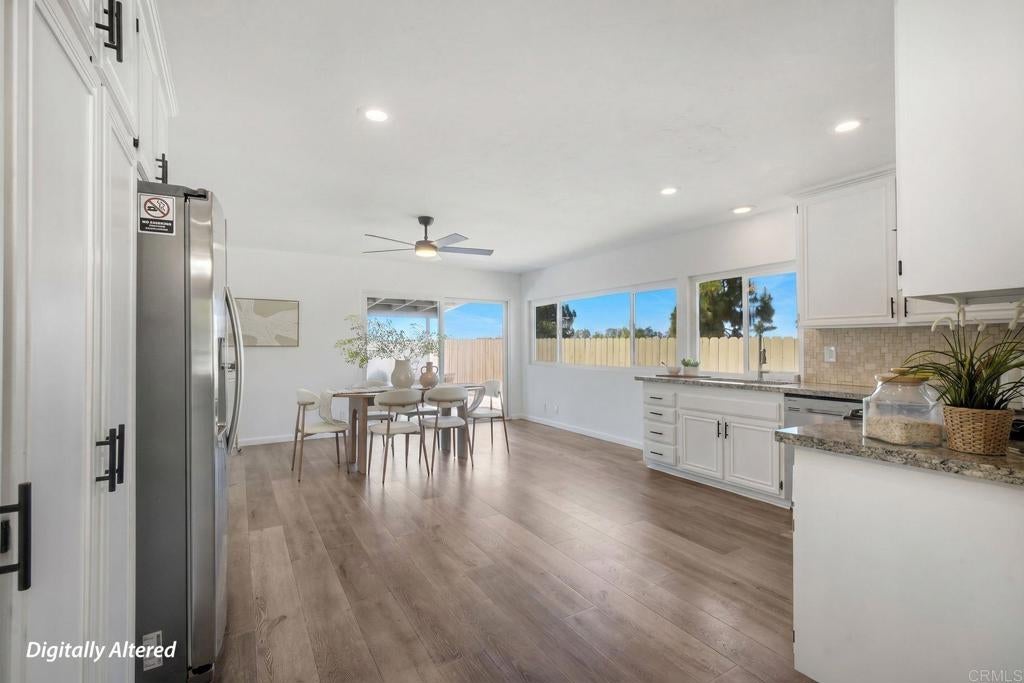
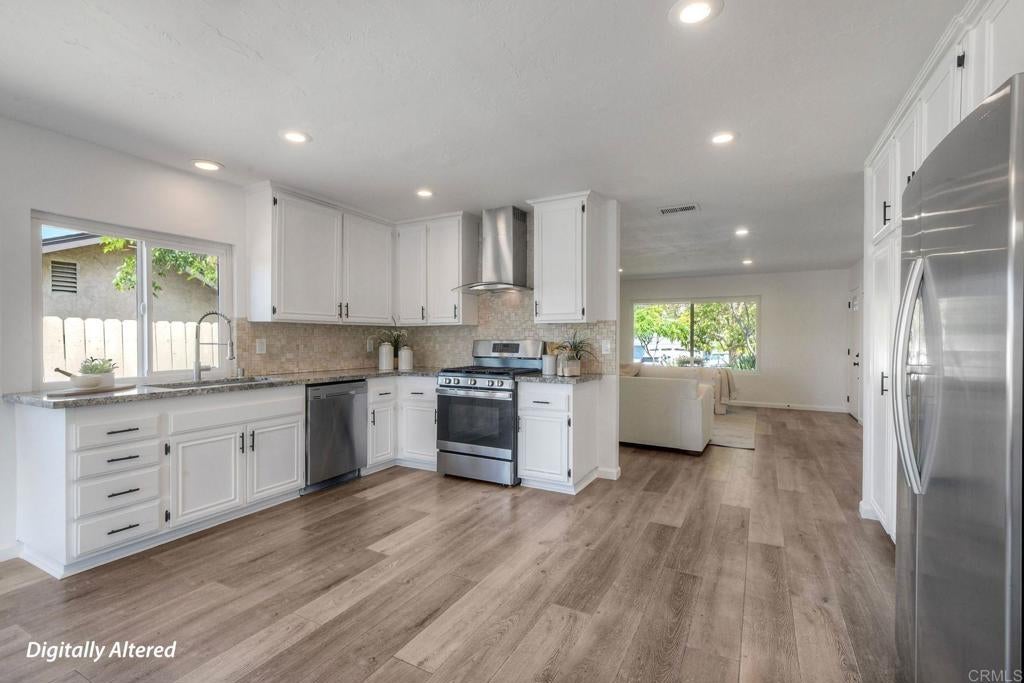
$4,220Welcome to 2625 Joanne Drive, Oceanside, CA 92056—a move-in-ready, single-story home featuring four bedrooms, two bathrooms, 1,604 square feet of living space, and an elevated 9,148-square-foot lot. Located in Oceanside’s Tri-City neighborhood, this North San Diego County property offers solar panels, central HVAC, an attached two-car garage, no HOA, and Vista Unified School District schools. The spacious living room includes a large picture window, recessed lighting, and a gas fireplace. The light-filled kitchen features treetop views and flexible space for an island, dining area, or family-room setting. The primary bedroom includes an en-suite bathroom with a walk-in shower, while three additional bedrooms share a hall bathroom with a soaking tub. A covered patio opens to a private backyard with room to garden, play, entertain, or relax. A large storage shed provides space for bicycles, recreational equipment, and gardening supplies. Additional features include fresh interior paint, new ceiling fans, vinyl flooring in the main living areas, new bedroom carpet, and an epoxy-finished garage with built-in storage cabinets. Less than one mile from the College Boulevard SPRINTER Station, with connections to the COASTER, Metrolink, Amtrak Pacific Surfliner, and regional bus service. Convenient to Highway 78, shopping, parks, trails, and Oceanside beaches.
| 3 weeks ago | Listing updated with changes from the MLS® | |
| 3 weeks ago | Listing first seen on site |

This information is for your personal, non-commercial use and may not be used for any purpose other than to identify prospective properties you may be interested in purchasing. The display of MLS data is usually deemed reliable but is NOT guaranteed accurate by the MLS. Buyers are responsible for verifying the accuracy of all information and should investigate the data themselves or retain appropriate professionals. Information from sources other than the Listing Agent may have been included in the MLS data. Unless otherwise specified in writing, the Broker/Agent has not and will not verify any information obtained from other sources. The Broker/Agent providing the information contained herein may or may not have been the Listing and/or Selling Agent.

Did you know? You can invite friends and family to your search. They can join your search, rate and discuss listings with you.