
6497 99 Calle Del AlcazarRancho Santa Fe, CA 92067
Questions? Call or text Jean and Ken Tritle/ Buyer's Agents at DreamWell Homes Realty # 760-798-9024. Thanks!


Mortgage Calculator
Monthly Payment (Est.)
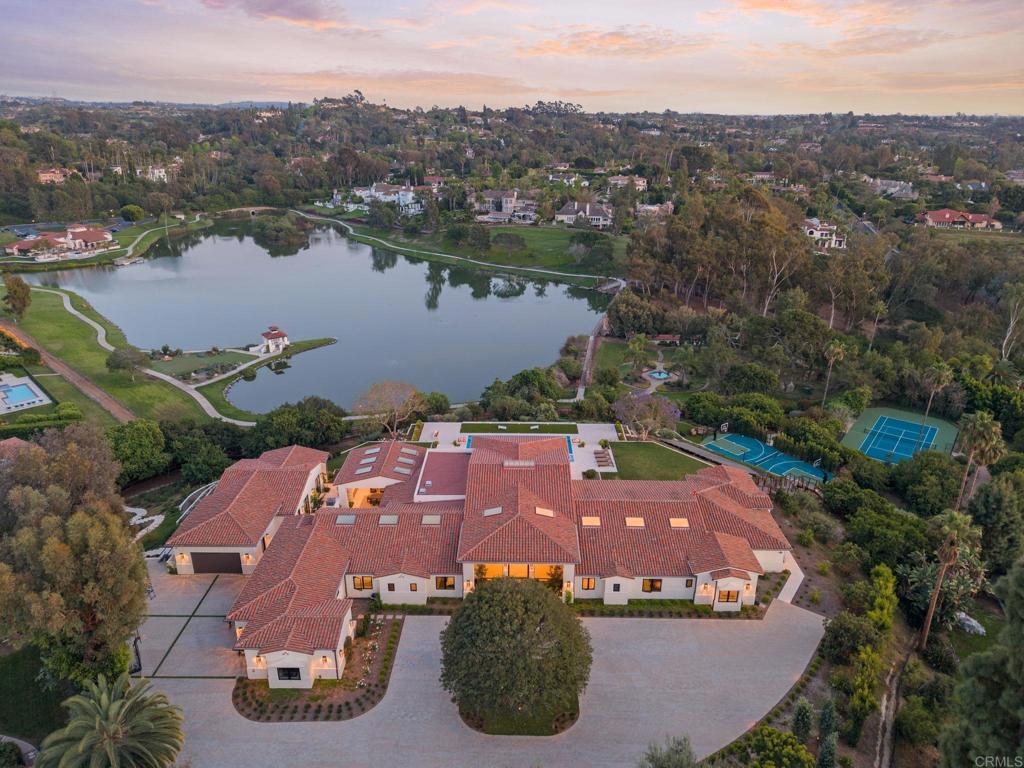
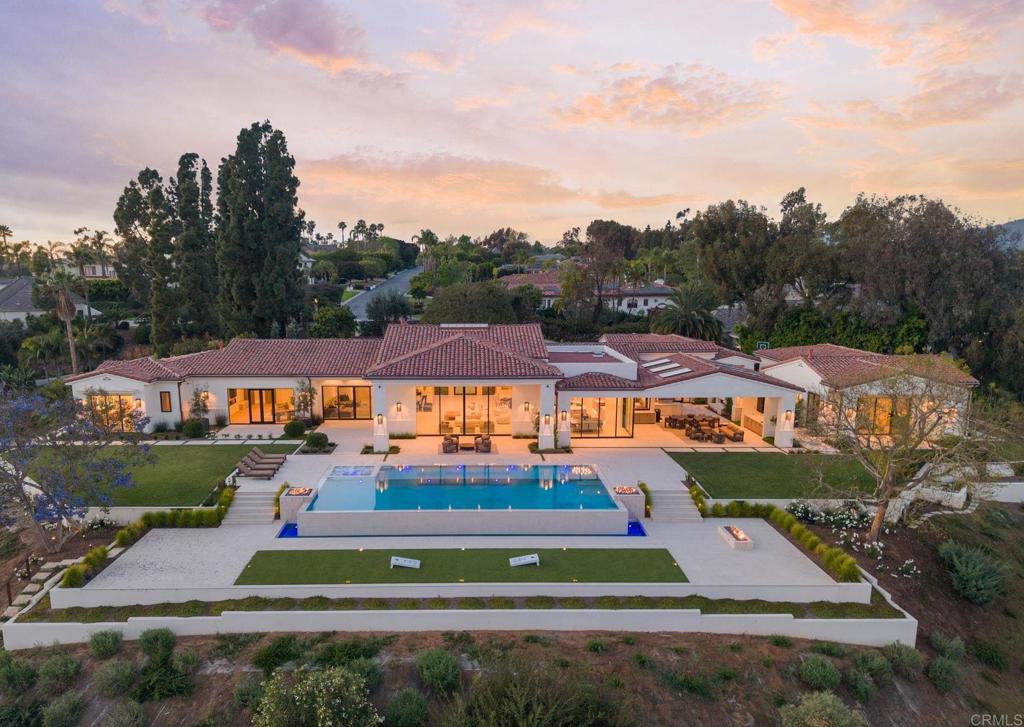
Enter an interest rate to see your estimated monthly payment.Introducing “The Jewel of Fairbanks,” one of the most iconic and historically significant estates in all of Rancho Santa Fe. Originally selected by Douglas Fairbanks himself, this irreplaceable homesite occupies one of the community’s most coveted vantage points—an exceptional north-side location offering breathtaking 270-degree panoramic viewsover the lake, clubhouse, and surrounding landscape. Completed in 2025 following an extensive three-year rebuild, this architectural masterpiece encompasses approximately 12,215 square feet of total estate area, including covered living spaces, a private ADU, and six garage spaces. Every element has been thoughtfully designed to maximize the property’s spectacular setting, with ideal southwest-facing exposure creating magnificent sunsets throughout the year. Privately gated and positioned at the end of one of Fairbanks Ranch’s most desirable cul-de-sacs, the estate offers remarkable privacy while remaining directly connected to the best of the community. A rare private access point leads from the property to Fairbanks Ranch’s picturesque walking trails, clubhouse, park, lake, and tennis courts—an extraordinary lifestyle advantage that is nearly impossible to replicate. The residence beautifully balances grand scale with sophisticated modern luxury. Exceptional amenities include two full interior kitchens, a fully equipped outdoor kitchen, a separate ADU kitchen, two powder rooms, three interior fireplaces, four outdoor fire features, and six garage spaces. The primary suite is a true private wellness sanctuary, anchored by a spa-inspired bathroom featuring an expansive sauna, steam room, and soaking tub—an indulgent retreat designed for ultimate relaxation and rejuvenation. A state-of-the-art Crestron smart-home system places nearly every aspect of the estate at your fingertips, creating an effortless living experience that is as technologically advanced as it is elegant. Beyond the gates, Fairbanks Ranch offers one of Southern California’s most desirable private-community lifestyles, with 24-hour guard-gated security, scenic lakes, miles of walking and equestrian trails, tennis and pickleball courts, a clubhouse, park, and beautifully maintained grounds. There is simply no better location within Fairbanks Ranch. With its commanding views, extraordinary privacy, direct access to community amenities, and distinguished history, “The Jewel of Fairbanks” is a true one-of-a-kind legacy property—an offering that may never be replicated.
| 2 months ago | Listing updated with changes from the MLS® | |
| 2 months ago | Listing first seen on site |

This information is for your personal, non-commercial use and may not be used for any purpose other than to identify prospective properties you may be interested in purchasing. The display of MLS data is usually deemed reliable but is NOT guaranteed accurate by the MLS. Buyers are responsible for verifying the accuracy of all information and should investigate the data themselves or retain appropriate professionals. Information from sources other than the Listing Agent may have been included in the MLS data. Unless otherwise specified in writing, the Broker/Agent has not and will not verify any information obtained from other sources. The Broker/Agent providing the information contained herein may or may not have been the Listing and/or Selling Agent.

Did you know? You can invite friends and family to your search. They can join your search, rate and discuss listings with you.