
862 Slate StreetSan Marcos, CA 92078
Questions? Call or text Jean and Ken Tritle/ Buyer's Agents at DreamWell Homes Realty # 760-798-9024. Thanks!
Mortgage Calculator
Monthly Payment (Est.)
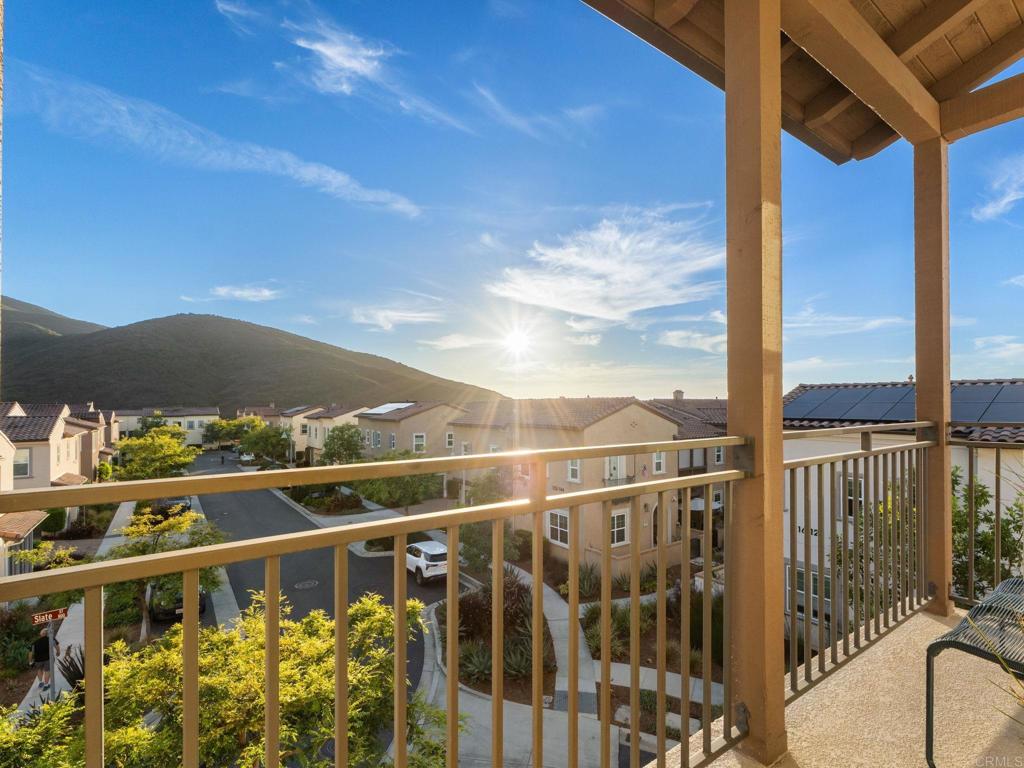
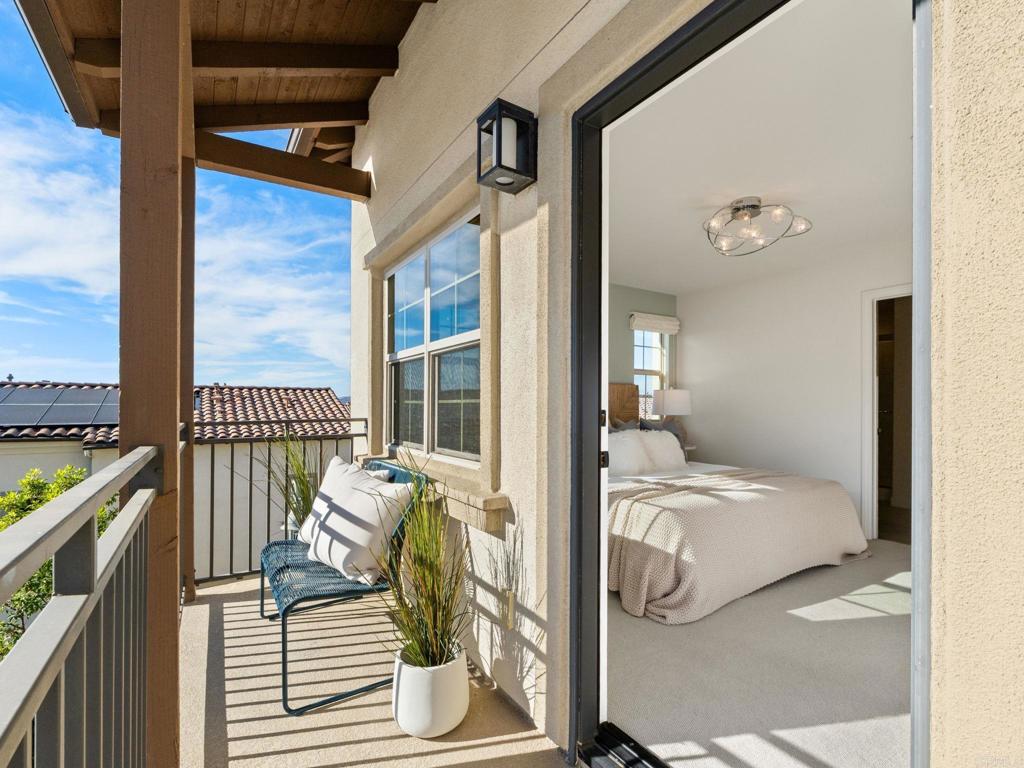
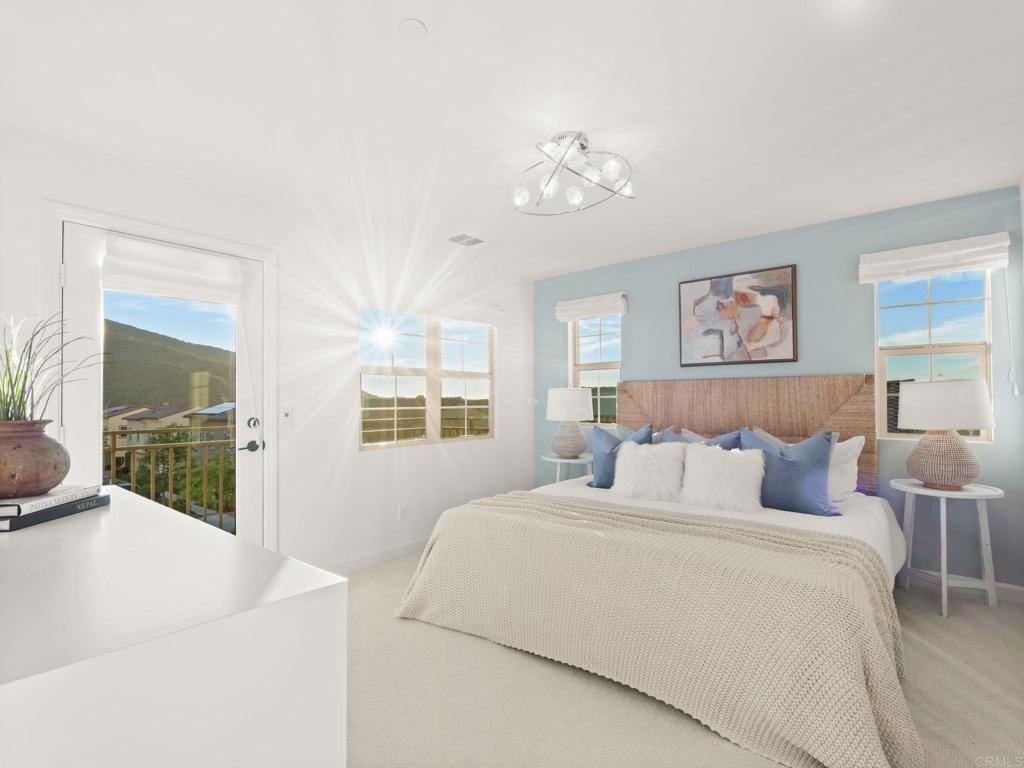
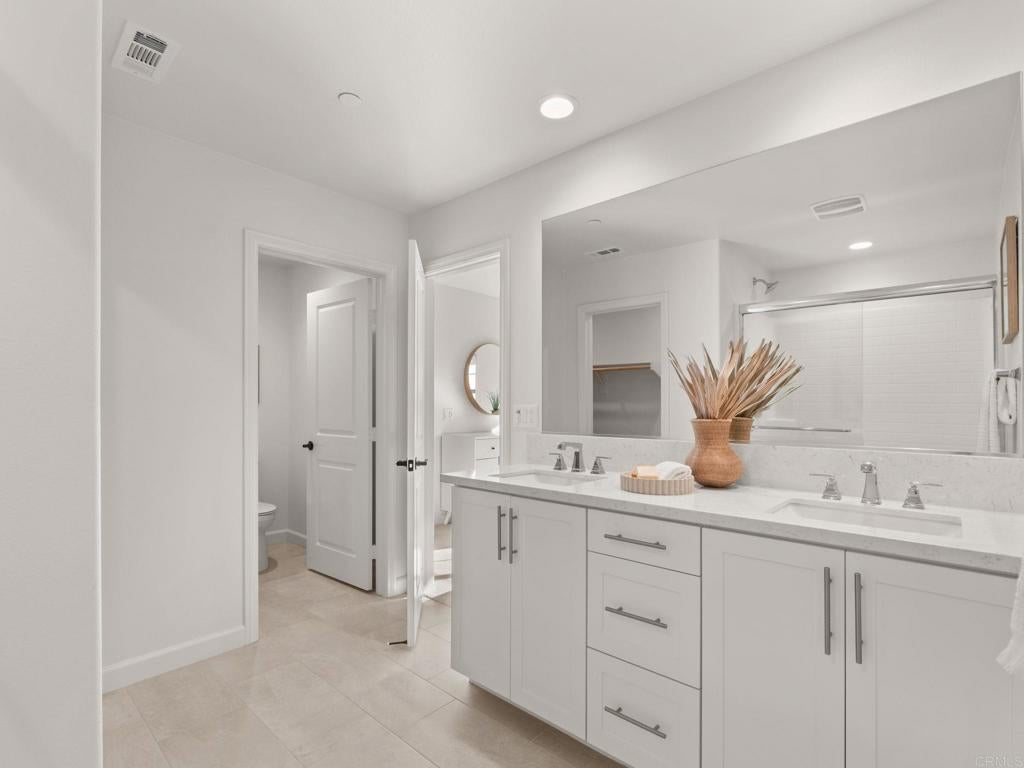
$3,878STUNNING VIEWS! Set against the rolling hills of Rancho Tesoro, this beautifully maintained Latitude end-unit home pairs a spacious, modern interior with spectacular west-facing views. Offered for sale for the first time, this home has been exceptionally well cared for and feels fresh and lightly used throughout. Two private patios, one off the main living area and another off the primary bedroom, create incredible spaces to enjoy the peaceful surroundings, colorful sunsets, and wide-open hillside views from one of the community’s most desirable locations. The bright, open-concept main living level brings the kitchen, dining, and living spaces together with LVP flooring and an easy flow to the outdoor view patio. The kitchen features generous counter space and storage, KitchenAid appliances and centers around an oversized island with plenty of room for gathering, prep, and dining. A conveniently located entry-level bathroom with additional storage adds functionality for both everyday living and guests. Upstairs, the primary suite feels like its own retreat with a spacious dual vanity, shower, walk-in closet, and direct access to a private patio overlooking the surrounding hills. The secondary bedrooms are generously sized with walk-in closets, and the additional bathroom at the end of the hall has a bathtub. And the upstairs laundry down the hall from the bedrooms makes day-to-day living that much easier. An attached two-car garage provides additional storage and direct access to the home. Owned solar and dual-pane windows add to the home’s everyday efficiency, and an EV-ready pre-wired electrical box in the garage makes adding an electric car charger simple. The home is also pre-wired for Cox, with existing equipment conveying for added convenience. It’s easy to imagine your elevated lifestyle at Rancho Tesoro, where peaceful surroundings meet exceptional everyday convenience and a low HOA. This gated community is surrounded by hills, open space, lakes, and bike and walking trails, with resort-style amenities including a beautiful pool, cabanas and loungers, BBQ and gathering areas, fire pits, playground, and sports field. Spend mornings fishing or exploring nearby trails, afternoons by the pool, and evenings watching the stunning sunset from your patio. And this location is hard to beat! Unlike the other new townhomes in the area, the prestigious Double Peak School is just around the corner and the SMUSD website lists Double Peak School as being assigned to this property. Discovery Lake, South Lake, Lake San Marcos, Double Peak, San Elijo Hills, CSUSM, Kaiser Permanente, Palomar hospital, shopping, restaurants, the 78 and the coast are all within easy reach. Tucked away yet remarkably connected, 862 Slate offers an exceptional combination of space, functionality, outdoor living, and some of Rancho Tesoro’s most memorable views.
| a week ago | Listing updated with changes from the MLS® | |
| 3 weeks ago | Listing first seen on site |

This information is for your personal, non-commercial use and may not be used for any purpose other than to identify prospective properties you may be interested in purchasing. The display of MLS data is usually deemed reliable but is NOT guaranteed accurate by the MLS. Buyers are responsible for verifying the accuracy of all information and should investigate the data themselves or retain appropriate professionals. Information from sources other than the Listing Agent may have been included in the MLS data. Unless otherwise specified in writing, the Broker/Agent has not and will not verify any information obtained from other sources. The Broker/Agent providing the information contained herein may or may not have been the Listing and/or Selling Agent.

Did you know? You can invite friends and family to your search. They can join your search, rate and discuss listings with you.