
12711 Big Bend WayValley Center, CA 92082
Questions? Call or text Jean and Ken Tritle/ Buyer's Agents at DreamWell Homes Realty # 760-798-9024. Thanks!
Mortgage Calculator
Monthly Payment (Est.)
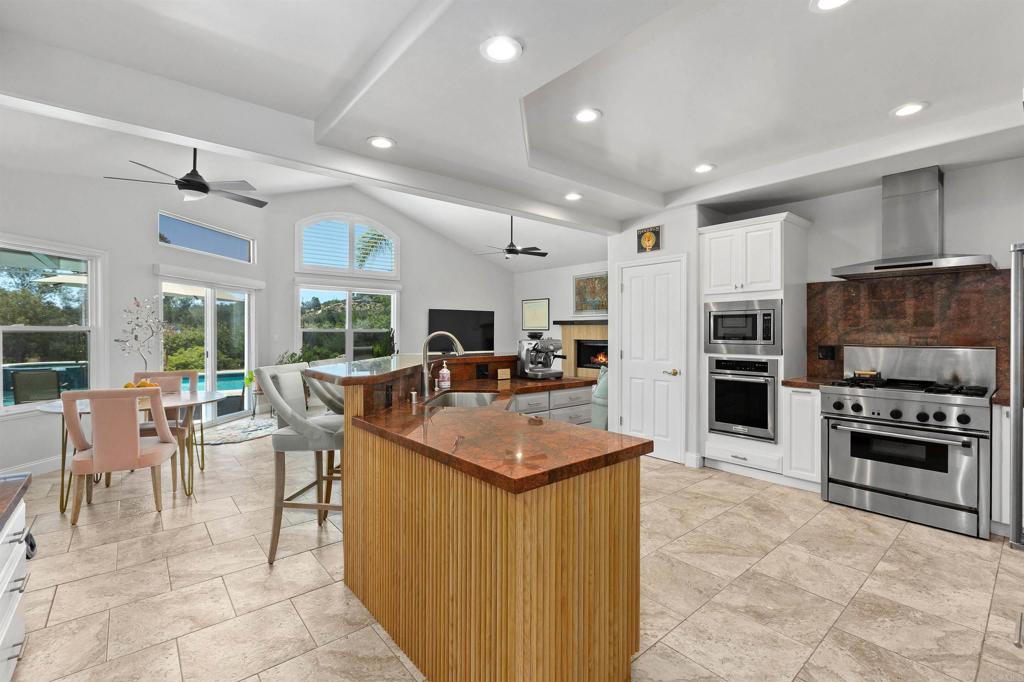
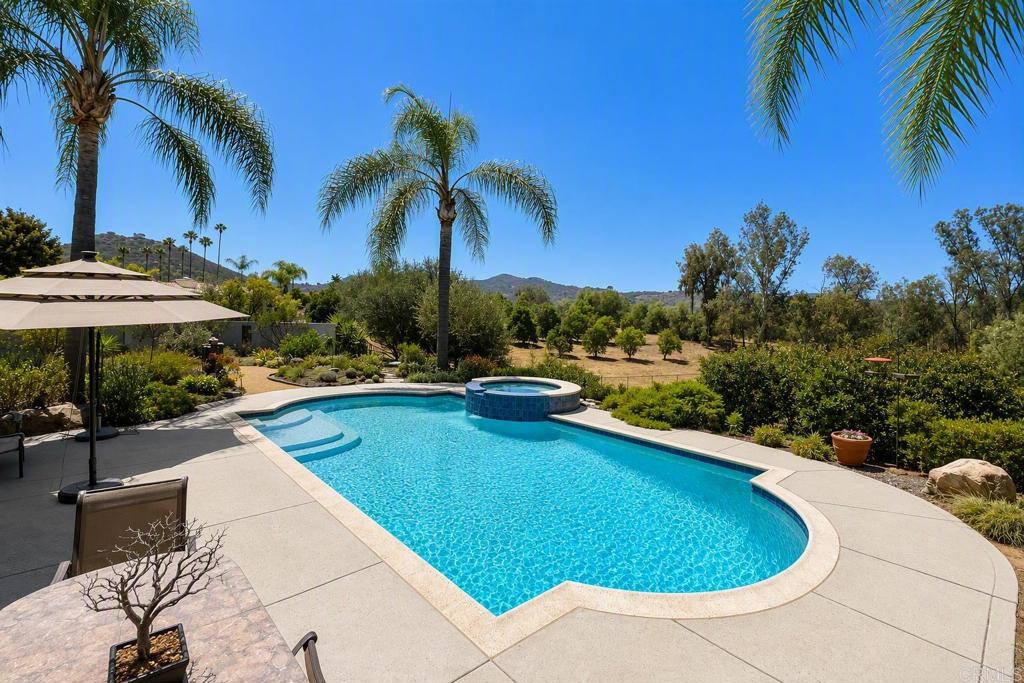
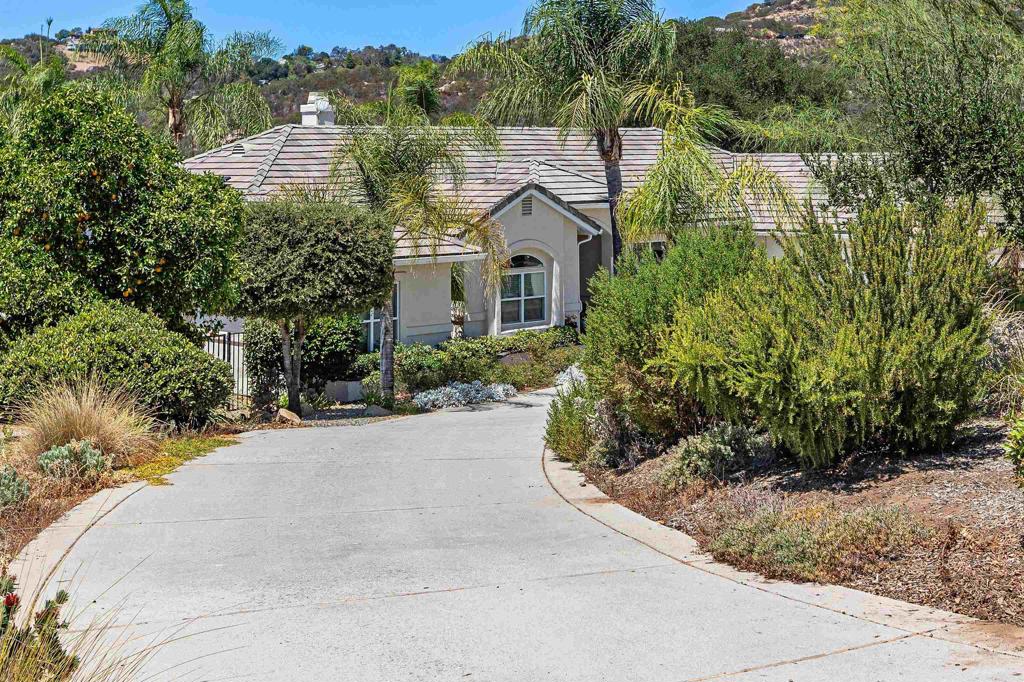
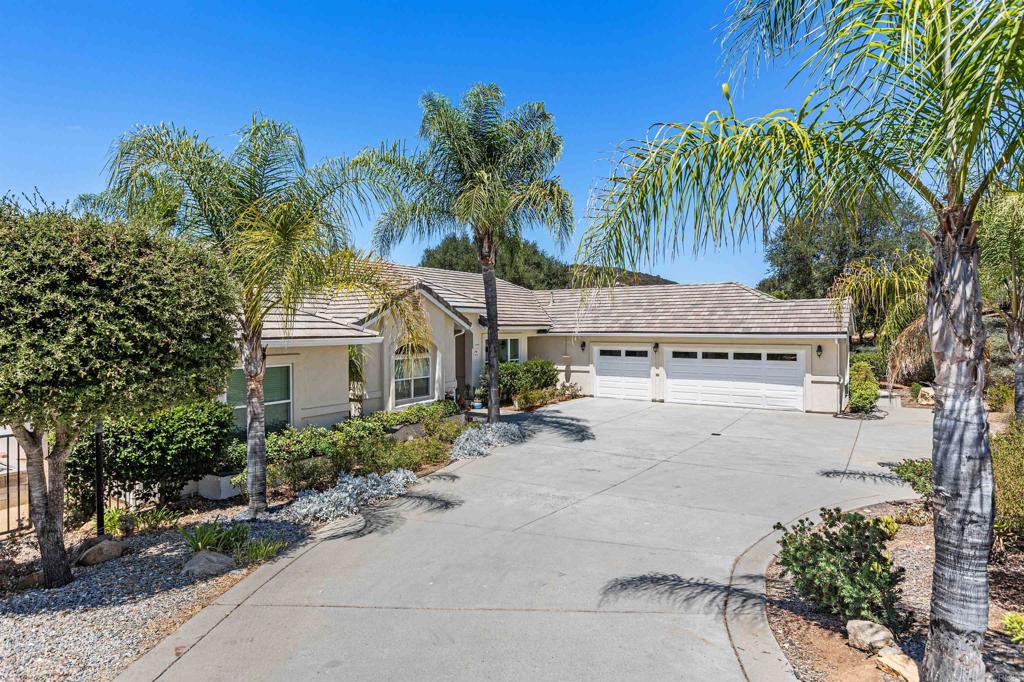
Enter an interest rate to see your estimated monthly payment.This gorgeous single story estate is located on the west side of Valley Center in the private and gated community of "The Ranch" which is comprised of rarely available custom built homes on acreage. This expansive property sits on just over 2 acres and boasts a fully fenced resort-style pool and spa surrounded by a selection of mature and fully irrigated fruit trees. Immaculately maintained throughout, this 4 bedroom and 3.5 bath home offers easy living tucked into a picturesque natural setting. Filled with natural light, the spacious interior is complimented with wide hallways, wide doors and lever handles for convenience. Additionally, this property includes a detached bonus/exercise room and 3/4 bath that is approximately 400 sq. ft. and can easily be converted to an ADU. This turn key home has been recently painted inside and out and a new HVAC unit with Smart Thermostats has been installed. Additional features include; Fully owned 30 panel solar electric system with the invertors warrantied until 2040, underground utilities including natural gas, drought tolerant landscaping, two natural gas burning fireplaces, an office/library, Waterboy filtration and softening system, whole house fan, swimming pool replastered, updated kitchen, bathrooms and windows.
| a week ago | Listing updated with changes from the MLS® | |
| a month ago | Listing first seen on site |

This information is for your personal, non-commercial use and may not be used for any purpose other than to identify prospective properties you may be interested in purchasing. The display of MLS data is usually deemed reliable but is NOT guaranteed accurate by the MLS. Buyers are responsible for verifying the accuracy of all information and should investigate the data themselves or retain appropriate professionals. Information from sources other than the Listing Agent may have been included in the MLS data. Unless otherwise specified in writing, the Broker/Agent has not and will not verify any information obtained from other sources. The Broker/Agent providing the information contained herein may or may not have been the Listing and/or Selling Agent.
