
2238 Hilton HeadEscondido, CA 92026
Questions? Call or text Jean and Ken Tritle/ Buyer's Agents at DreamWell Homes Realty # 760-798-9024. Thanks!
Mortgage Calculator
Monthly Payment (Est.)
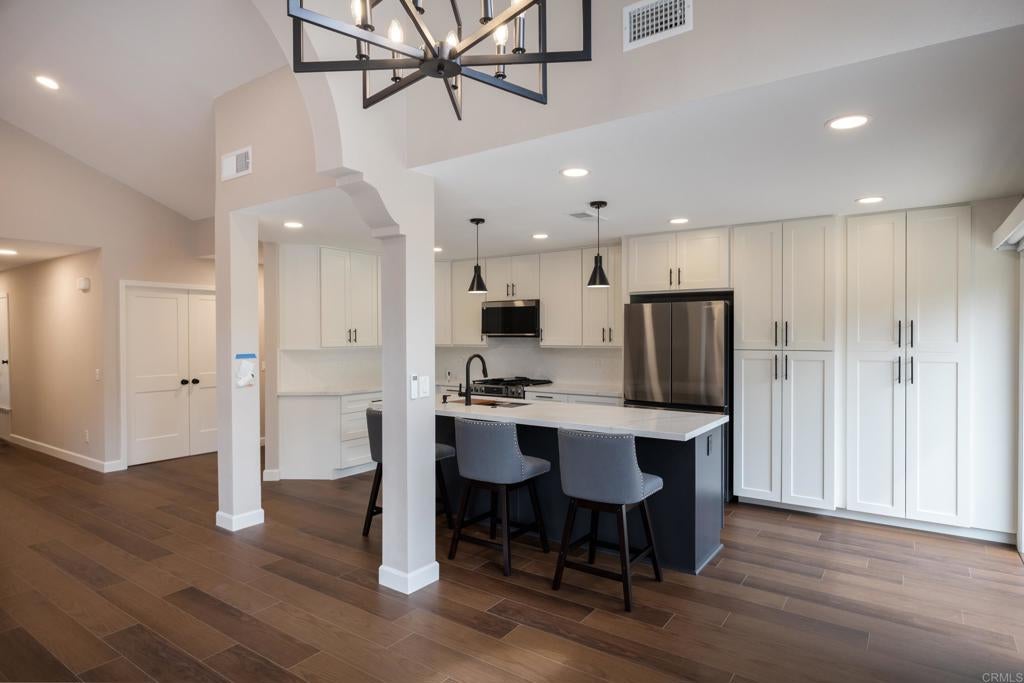
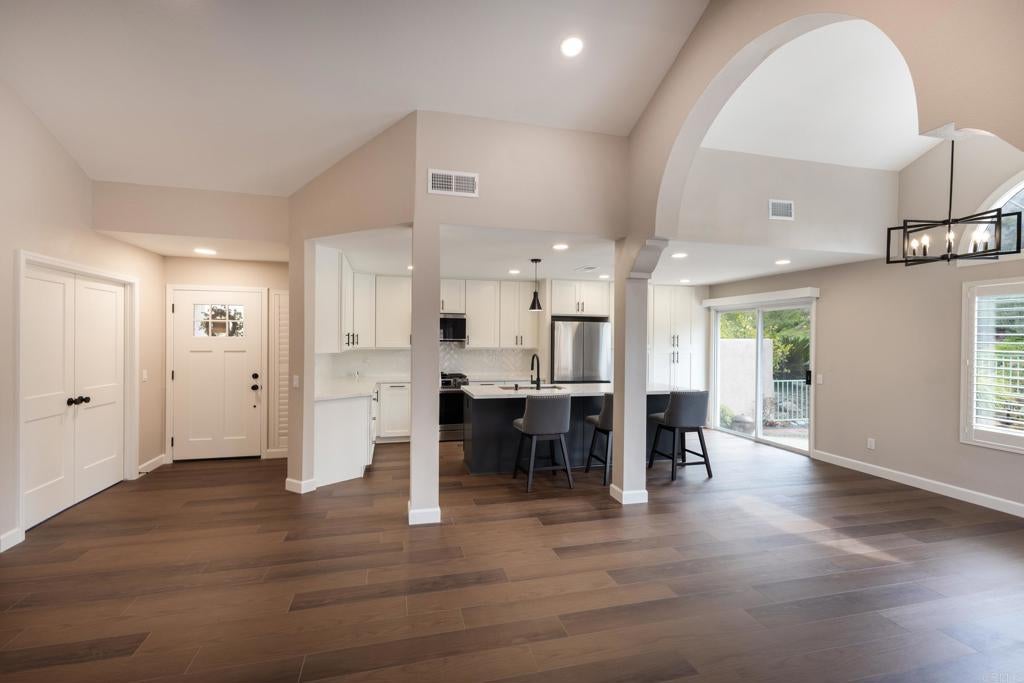
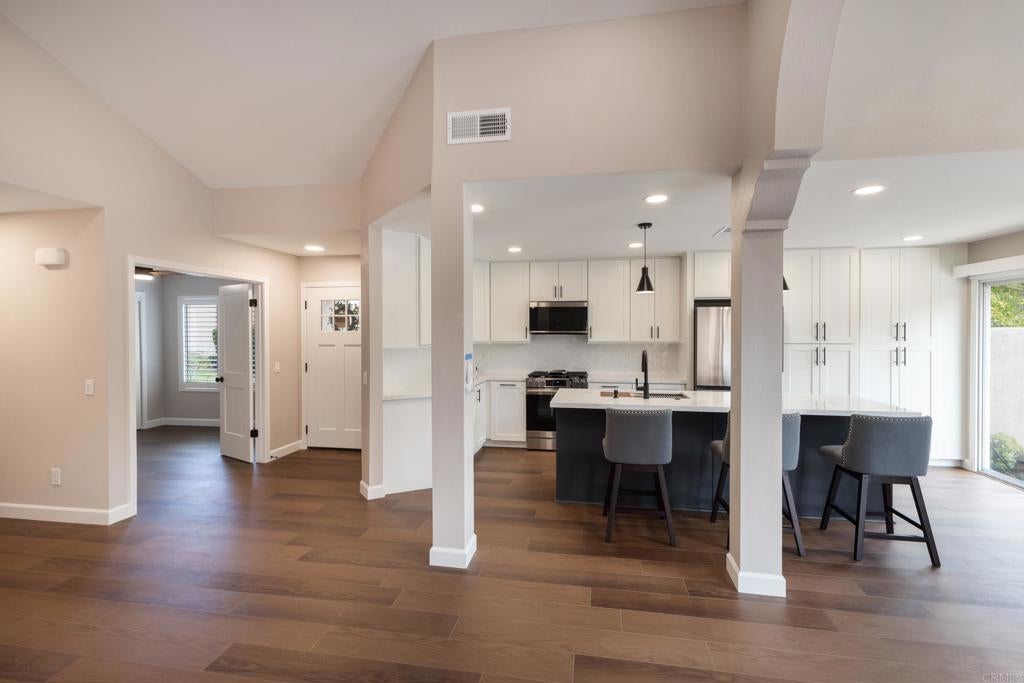
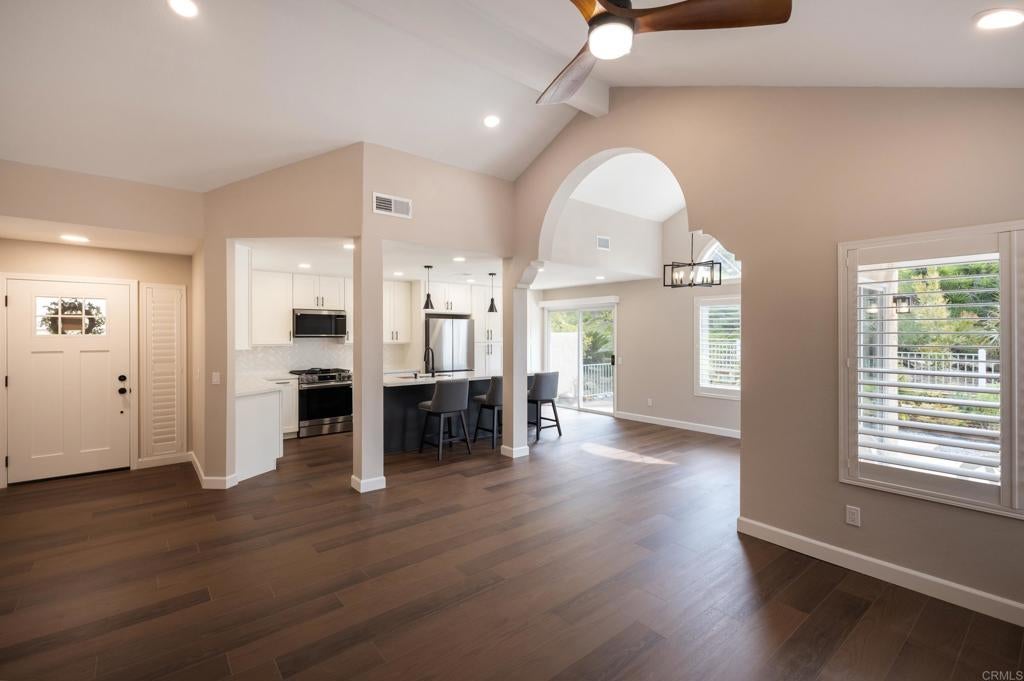
Enter an interest rate to see your estimated monthly payment.Completely renovated and thoughtfully upgraded, this beautifully updated Woodridge home offers an exceptional combination of style, functionality and peace of mind. Nearly every aspect of the home has been improved, including a new HVAC system, new LVP flooring throughout, fresh interior and exterior paint, new doors, trim and baseboards, and new lighting and ceiling fans throughout. The remodeled kitchen features new cabinetry with extensive custom pullouts and storage solutions, a new stainless steel sink, and a full suite of Samsung Bespoke appliances including refrigerator, gas range, microwave and dishwasher. Both bathrooms have been beautifully remodeled with new showers and tile, vanities, cabinetry, toilets, lighting and fixtures. Plantation shutters adorn the windows and all three sliding glass doors feature new motorized remote controlled shades. Additional upgrades include customized closet interiors, re-screened windows and doors, updated garage lighting, outlets and electrical panel, and a new Moen Flo water leak detection and shutoff system. Outside, enjoy new landscaping with battery operated irrigation, new exterior lighting, and new wrought iron fencing and gates surrounding the side and rear perimeter. A hardwired Ring doorbell and three exterior Ring cameras add additional convenience and security. With an extensive list of recent improvements completed throughout the home, this is a rare opportunity to own a truly turnkey property in the desirable Woodridge community.
| yesterday | Listing updated with changes from the MLS® | |
| a month ago | Listing first seen on site |

This information is for your personal, non-commercial use and may not be used for any purpose other than to identify prospective properties you may be interested in purchasing. The display of MLS data is usually deemed reliable but is NOT guaranteed accurate by the MLS. Buyers are responsible for verifying the accuracy of all information and should investigate the data themselves or retain appropriate professionals. Information from sources other than the Listing Agent may have been included in the MLS data. Unless otherwise specified in writing, the Broker/Agent has not and will not verify any information obtained from other sources. The Broker/Agent providing the information contained herein may or may not have been the Listing and/or Selling Agent.

Did you know? You can invite friends and family to your search. They can join your search, rate and discuss listings with you.