Save
Ask
Tour
Hide
Share
$634,900
30 Days On Site

889 Date Street 144
San Diego, CA 92101

For Sale|Condominium|Active
2
Beds
2
Total Baths
2
Full Baths
1,175
SqFt
$540
/SqFt
2007
Built
County:
San Diego
Listed by Carlos Figueiredo of eXp Realty of California, Inc carlos@gluchgroupsd.com

Questions? Call or text Jean and Ken Tritle/ Buyer's Agents at DreamWell Homes Realty # 760-798-9024. Thanks!
Call Now: 760-798-9024
Is this the listing for you? We can help make it yours.
760-798-9024
889 Date Street 144889 Date Street 144889 Date Street 144889 Date Street 144
Save
Ask
Tour
Hide
Share

Mortgage Calculator

Monthly Payment (Est.)

$2,897
Calculator powered by Showcase IDX, a Constellation1 Company. Copyright ©2026 Information is deemed reliable but not guaranteed.

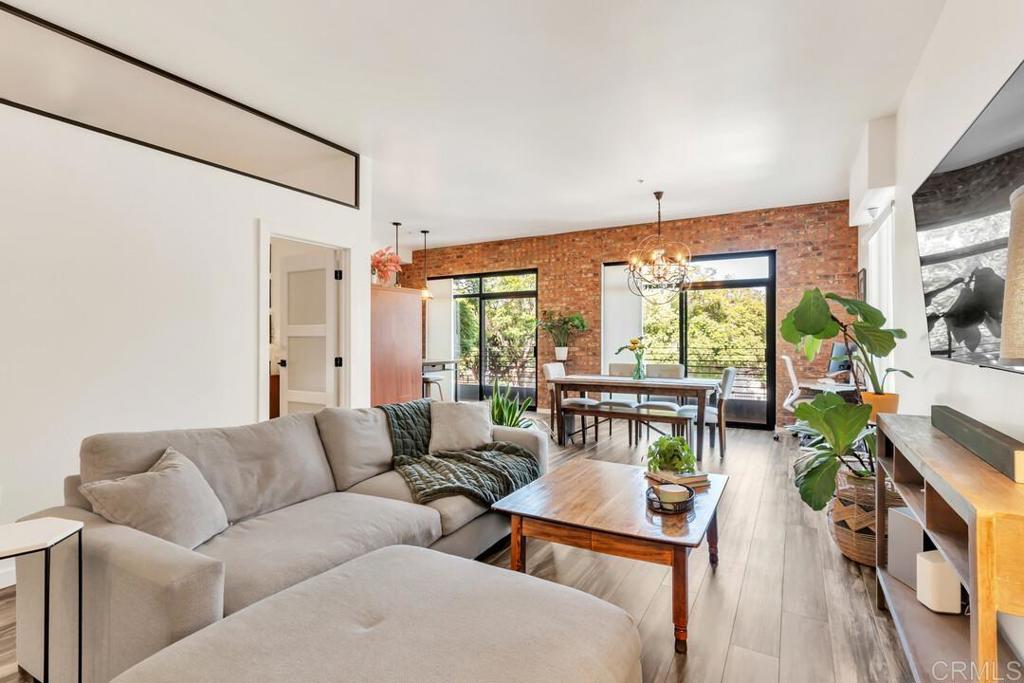
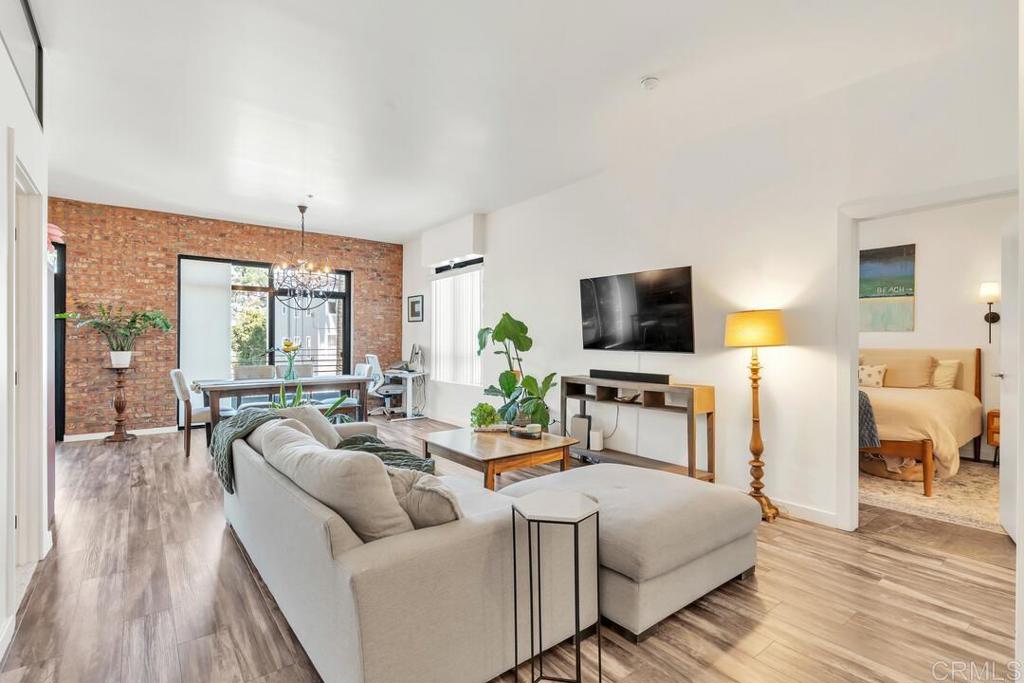
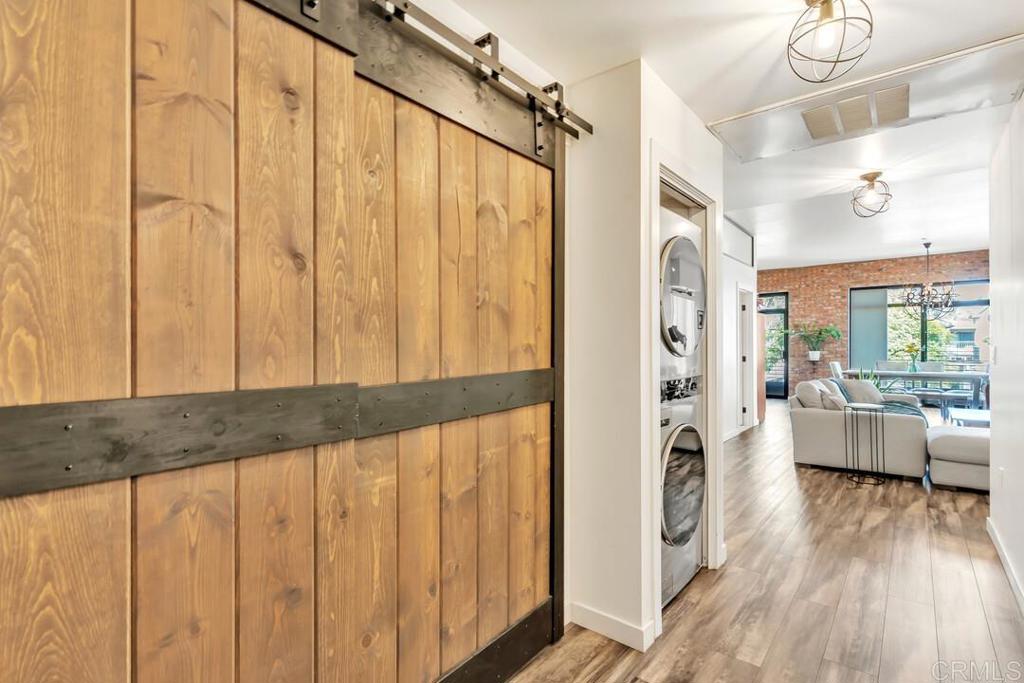
Cortez Hill is downtown San Diego's best kept secret: a quiet mesa enclave perched high enough that bay views appear from the street corner, yet calm enough to feel worlds apart from the bustle below. Unit 144 at Aloft delivers. Among the LOWEST price per square foot available in the Aloft. A striking barn door greets you at the entry. As the corner unit with the largest floor plan in its tier, living, dining, and kitchen flow freely with no shared walls on this floor. At the far end, a full brick accent wall anchors the space, flanked by two generous windows facing 9th Street. No elevator, no stairs: walk right in, already one story above street grade. Step outside to resort-caliber amenities: a palm-lined pool, covered outdoor kitchen, and fire pit lounge that feel nothing like a condo building. Concierge, gym, and spa will do the rest.

Save
Ask
Tour
Hide
Share
Listing Snapshot
Price 
$634,900
Days On Site 
30 Days
Bedrooms 
2
Inside Area (SqFt) 
1,175 sqft
Total Baths 
2
Full Baths 
2
Partial Baths 
N/A
Lot Size 
0.83 Acres
Year Built 
2007
MLS® Number 
NDP2607635
Status 
Active
Property Tax 
N/A
HOA/Condo/Coop Fees 
$815 monthly
Sq Ft Source 
Assessor
Friends & Family
Recent Activity
yesterdayListing updated with changes from the MLS®
5 days agoPrice changed to $634,900
4 weeks agoListing first seen on site
General Features
Acres 
0.83
Attached Garage 
Yes
Garage 
Yes
Garage Spaces 
1
Land Lease 
No
Levels 
One
Number Of Stories 
5
Parking 
AttachedAssignedGarageOn SitePrivate
Parking Spaces 
1
Property Sub Type 
Condominium
Security 
Carbon Monoxide Detector(s)Fire Sprinkler SystemGated CommunityKey Card EntrySmoke Detector(s)
Sewer 
Public Sewer
Special Circumstances 
Standard
Zoning 
R-1:SINGLE FAM-RES
Interior Features
Appliances 
DishwasherElectric CooktopElectric OvenDisposalMicrowaveRefrigeratorDryerWasherWasher/Dryer Stacked
Cooling 
Central Air
Fireplace Features 
None
Heating 
Forced Air
Interior 
Master Downstairs
Laundry Features 
Inside
Spa 
Yes
Window Features 
Insulated WindowsScreens
Bedroom 
EntryFoyer 
Kitchen 
Features - Granite Counters, Stone Counters
Living Room 
Master Bedroom 
Save
Ask
Tour
Hide
Share
Exterior Features
Lot Features 
Sprinklers In RearSprinklers In Front
Pool Features 
FilteredIn GroundAssociation
Spa 
Yes
Spa Features 
HeatedIn Ground
View 
None
Waterview 
None
Windows/Doors 
Insulated WindowsScreens
Community Features
Association Amenities 
Fitness CenterMaintenance GroundsHot WaterInsuranceBarbecuePoolSpa/Hot TubTrashWater
Association Fee 
$815.0
Association Fee Frequency 
Monthly
Community Features 
SidewalksGated
MLS Area 
92101 - San Diego Downtown
School District 
San Diego Unified
Financing Terms Available 
CashConventionalVA Loan
Building Access 
Ground Level w/o Steps
Schools
School District
San Diego Unified
Elementary School
Unknown
Middle School
Unknown
High School
Unknown


This information is for your personal, non-commercial use and may not be used for any purpose other than to identify prospective properties you may be interested in purchasing. The display of MLS data is usually deemed reliable but is NOT guaranteed accurate by the MLS. Buyers are responsible for verifying the accuracy of all information and should investigate the data themselves or retain appropriate professionals. Information from sources other than the Listing Agent may have been included in the MLS data. Unless otherwise specified in writing, the Broker/Agent has not and will not verify any information obtained from other sources. The Broker/Agent providing the information contained herein may or may not have been the Listing and/or Selling Agent.

Neighborhood & Commute
Source: Walkscore
Save
Ask
Tour
Hide
Share

ACCESS ADVANCED HOME SEARCH

Call or Text DreamWell Homes Realty at 760-798-9024 for more information. Thank you!