
Save
Ask
Tour
Hide
$2,795,000
70 Days On Site
5860 Cactus WayLa Jolla, CA 92037
For Sale|Single Family Residence|Active
4
Beds
3
Total Baths
3
Full Baths
2,854
SqFt
$979
/SqFt
1963
Built
County:
San Diego
Listed by Linda Daniels of Pacific Sotheby's Int'l Realty Linda@TheDanielsGroup.com
Questions? Call or text Jean and Ken Tritle/ Buyer's Agents at DreamWell Homes Realty # 760-798-9024. Thanks!
Call Now: 760-798-9024
Is this the listing for you? We can help make it yours.
760-798-9024Upcoming Open Houses
Due to COVID-19, we recommend you verify Open Houses before attending.
Sat, Oct 24, 12:00 PM - 4:00 PM


Save
Ask
Tour
Hide
Mortgage Calculator
Monthly Payment (Est.)
Enter an interest rate to see your estimated monthly payment.Calculator powered by Showcase IDX, a Constellation1 Company. Copyright ©2026 Information is deemed reliable but not guaranteed.
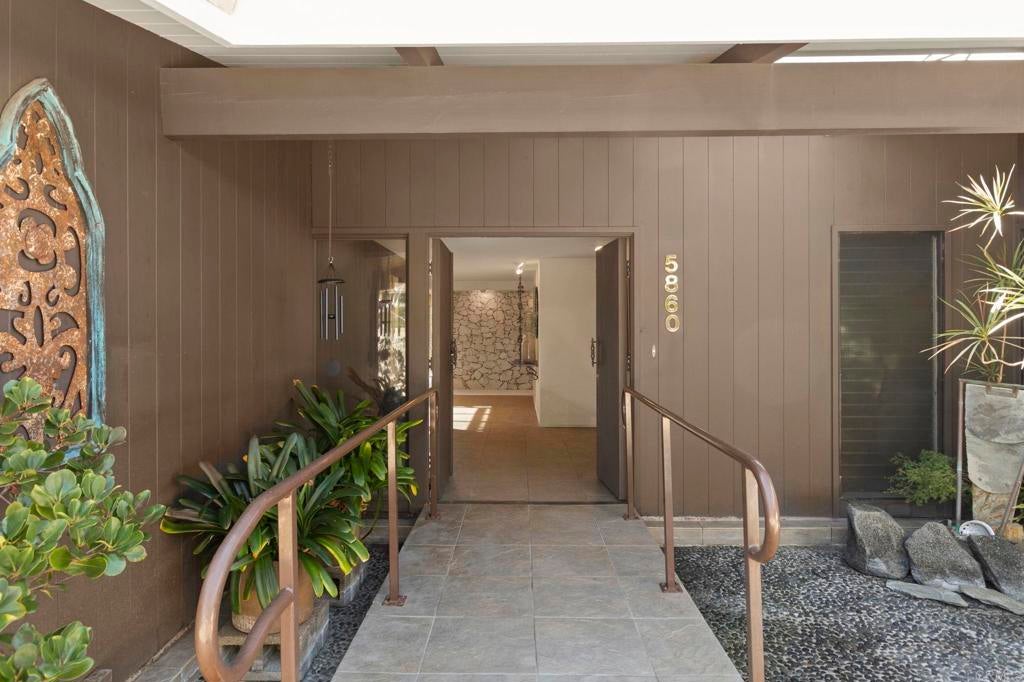
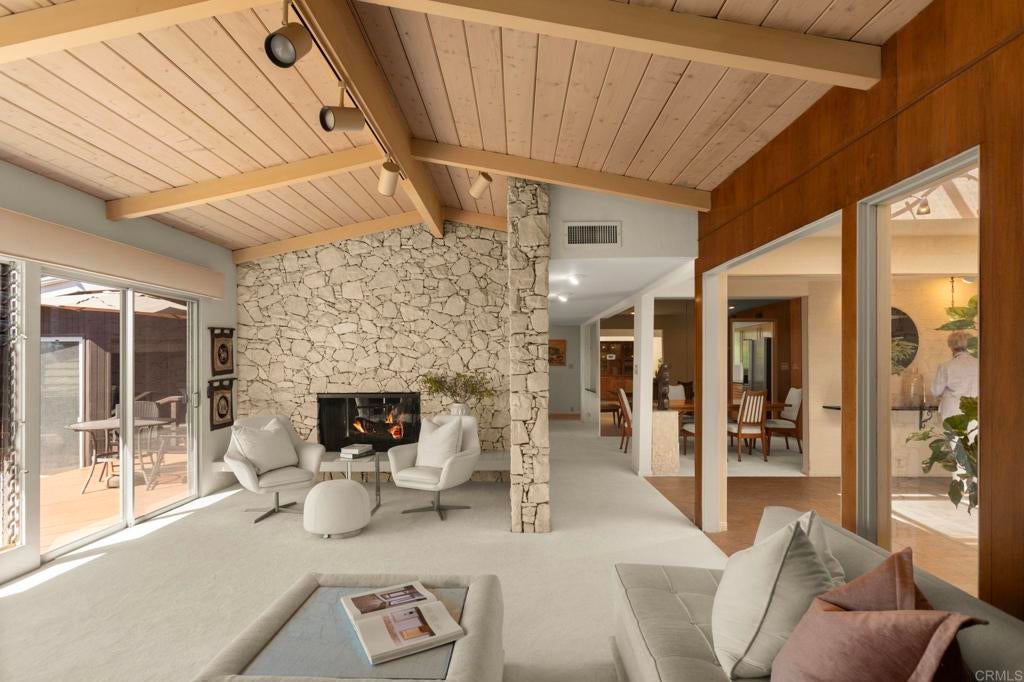
A private La Jolla retreat with authentic Mid-Century Modern character, set on a lush half-acre cul-de-sac lot. Expansive windows, vaulted beamed ceilings, natural stone, and multiple decks blur the line between indoors and out, opening to peaceful canyon views and a glimpse of the ocean. The flexible four-bedroom layout includes two primary suites and generous living spaces surrounded by mature landscaping and privacy. Rooted in classic California modernism, the home offers a rare canvas for a fresh, contemporary vision—an opportunity to create something truly personal, connected to nature, and distinctly La Jolla.
Save
Ask
Tour
Hide
Listing Snapshot
Price
$2,795,000
Days On Site
70 Days
Bedrooms
4
Inside Area (SqFt)
2,854 sqft
Total Baths
3
Full Baths
3
Partial Baths
N/A
Lot Size
0.51 Acres
Year Built
1963
MLS Number
NDP2607606
Status
Active
Property Tax
N/A
HOA/Condo/Coop Fees
N/A
Sq Ft Source
Assessor
Friends & Family
Recent Activity
| 8 hours ago | Listing updated with changes from the MLS | |
| yesterday | Price changed to $2,795,000 | |
| 2 months ago | Listing first seen on site |
General Features
Acres
0.51
Carport
2
Land Lease
No
Levels
One
Number Of Stories
1
Parking
Carport
Parking Spaces
2
Property Sub Type
Single Family Residence
Style
Ranch
Utilities
Cable AvailableElectricity Connected
Zoning
R1: SINGLE
Interior Features
Cooling
Central Air
Fireplace
Yes
Fireplace Features
Family RoomGasLiving RoomMaster Bedroom
Flooring
CarpetLaminate
Heating
Forced Air
Interior
Beamed CeilingsBreakfast BarBuilt-in FeaturesCathedral Ceiling(s)Dry BarOpen FloorplanRecessed LightingTrack Lighting
Laundry Features
In Carport
Main Level Bedrooms
4
Bathroom
Family Room
Kitchen
Master Bathroom
Master Bedroom
Save
Ask
Tour
Hide
Exterior Features
Fencing
Wood
Patio And Porch
Deck
Pool Features
None
Road Frontage
City Street
Roof
Shake
Spa Features
None
View
Canyon
Waterview
Canyon
Community Features
Community Features
CurbsSuburbanSidewalks
MLS Area
92037 - La Jolla
School District
San Diego Unified
Financing Terms Available
CashConventional
Building Access
Front Door
Roads
Paved
Schools
School District
San Diego Unified
Elementary School
Unknown
Middle School
Unknown
High School
Unknown

This information is for your personal, non-commercial use and may not be used for any purpose other than to identify prospective properties you may be interested in purchasing. The display of MLS data is usually deemed reliable but is NOT guaranteed accurate by the MLS. Buyers are responsible for verifying the accuracy of all information and should investigate the data themselves or retain appropriate professionals. Information from sources other than the Listing Agent may have been included in the MLS data. Unless otherwise specified in writing, the Broker/Agent has not and will not verify any information obtained from other sources. The Broker/Agent providing the information contained herein may or may not have been the Listing and/or Selling Agent.
Neighborhood & Commute
Source: Walkscore
Save
Ask
Tour
Hide
