
1632 Fairlead AvenueCarlsbad, CA 92011
Questions? Call or text Jean and Ken Tritle/ Buyer's Agents at DreamWell Homes Realty # 760-798-9024. Thanks!
Mortgage Calculator
Monthly Payment (Est.)
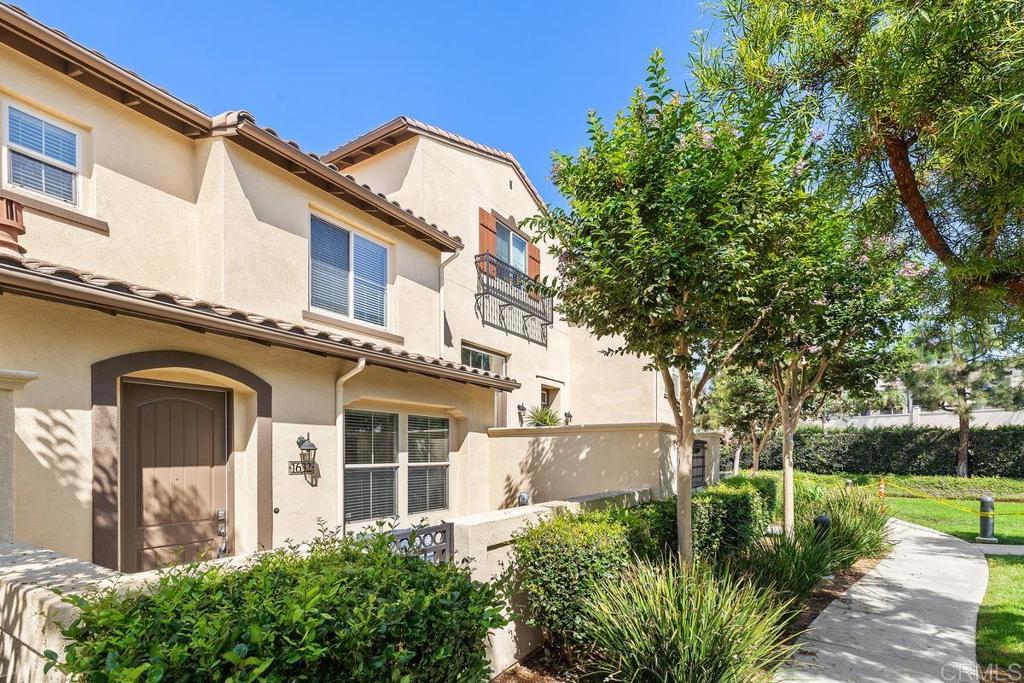
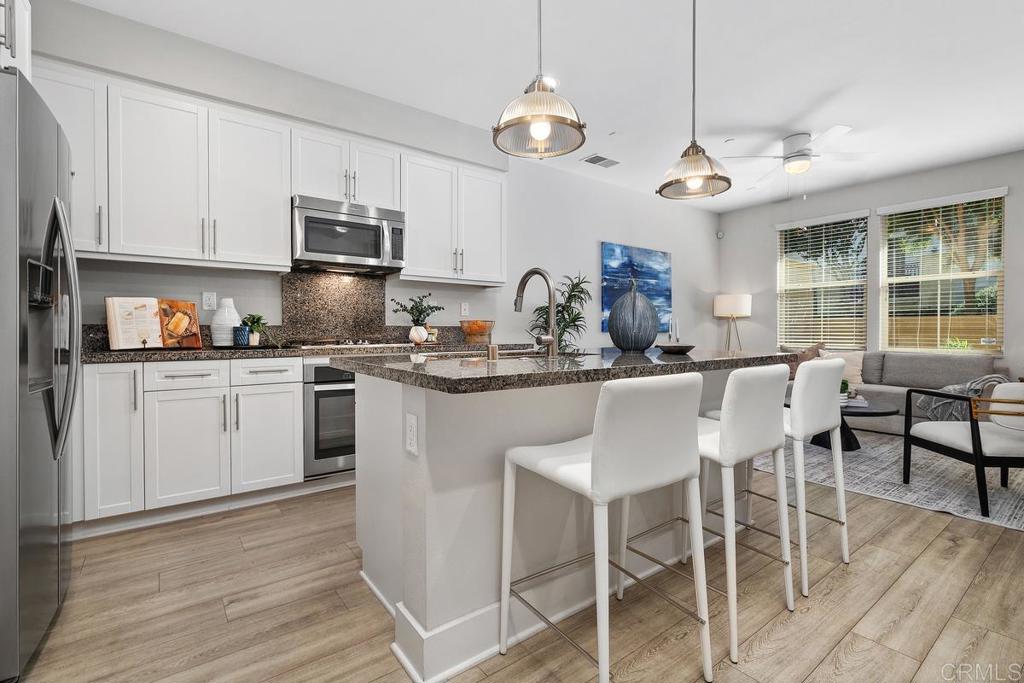
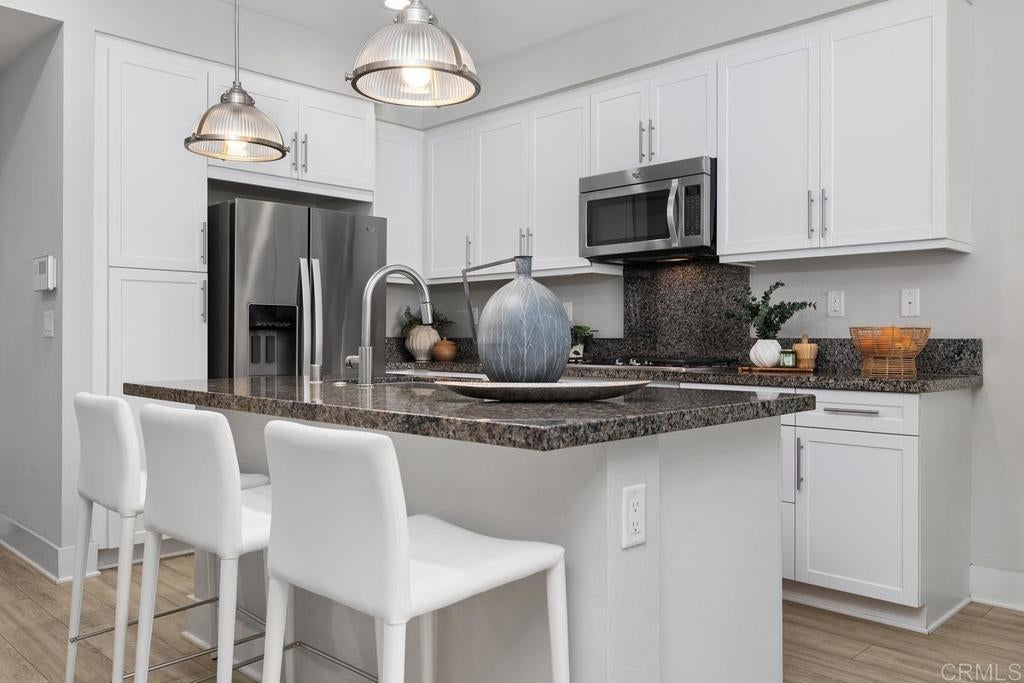
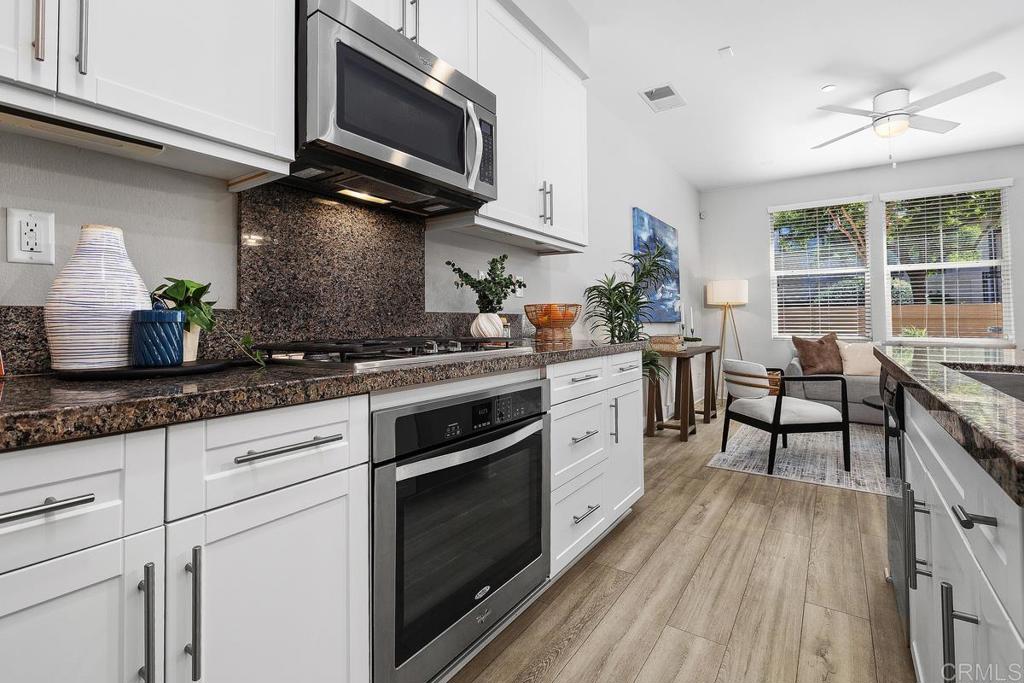
$4,330Set within the private, gated community of Voscana, this newer, contemporary townhome features 3 bedrooms, 2.5 baths plus a private patio entry and an attached 2 car garage. The heart of the home is a gourmet kitchen featuring a center island, white shaker cabinetry, beautiful slab granite counter tops, and stainless steel appliances flowing seamlessly into the living room, anchored by a beautiful sleek fireplace with glass crystals. Upstairs, you’ll find three comfortable bedrooms and the convenience of a dedicated laundry area equipped with a full-size washer and dryer. Additional features include newer carpet, air conditioning, ceiling fans, wide baseboards and an energy efficient tankless water heater. The two car direct access garage has epoxy flooring and is pre-wired for a Tesla EV charger. The Voscana community offers ample spaces to connect and unwind, including a lounge-style BBQ area for weekend grilling and dining, tot lots, and a bocce ball court. Ideally located in Aviara near parks, golf courses, shopping, dining, the Batiquitos Lagoon and award winning schools! Less than 3 miles to the beach!
| 3 days ago | Listing updated with changes from the MLS® | |
| a week ago | Status changed to Active | |
| 4 weeks ago | Listing first seen on site |

This information is for your personal, non-commercial use and may not be used for any purpose other than to identify prospective properties you may be interested in purchasing. The display of MLS data is usually deemed reliable but is NOT guaranteed accurate by the MLS. Buyers are responsible for verifying the accuracy of all information and should investigate the data themselves or retain appropriate professionals. Information from sources other than the Listing Agent may have been included in the MLS data. Unless otherwise specified in writing, the Broker/Agent has not and will not verify any information obtained from other sources. The Broker/Agent providing the information contained herein may or may not have been the Listing and/or Selling Agent.

Did you know? You can invite friends and family to your search. They can join your search, rate and discuss listings with you.