
1221 SoriaEscondido, CA 92026
Questions? Call or text Jean and Ken Tritle/ Buyer's Agents at DreamWell Homes Realty # 760-798-9024. Thanks!

Mortgage Calculator
Monthly Payment (Est.)
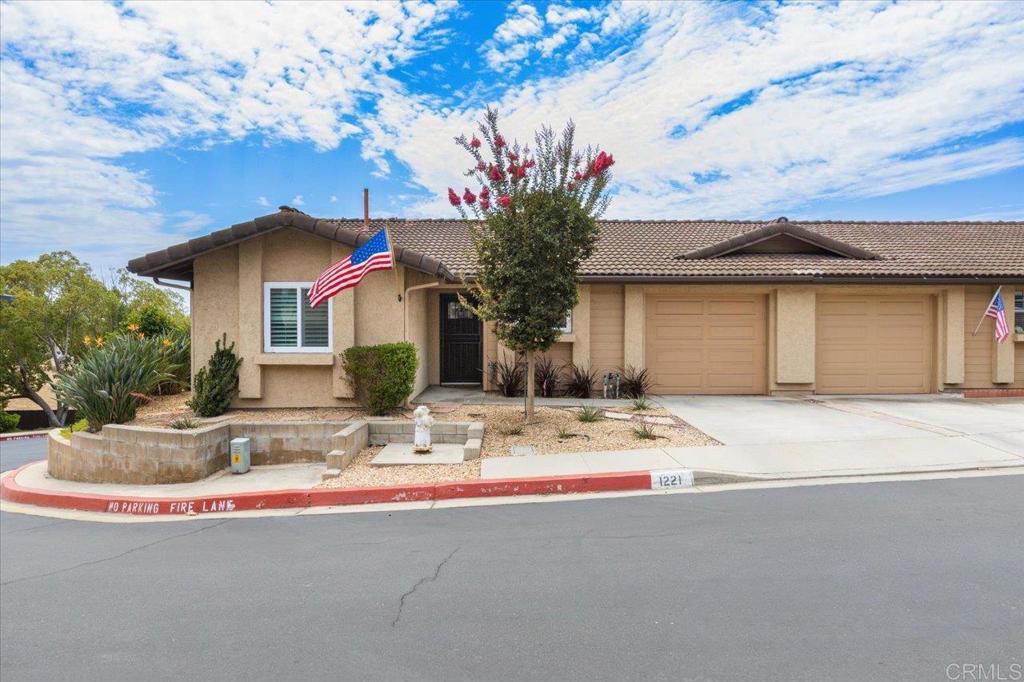
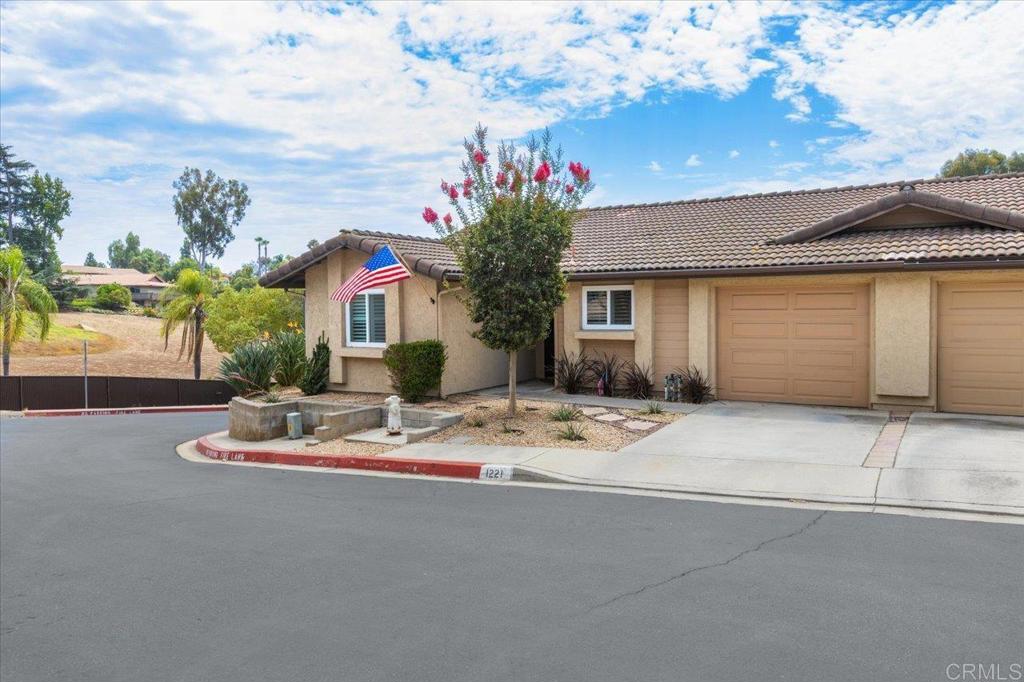
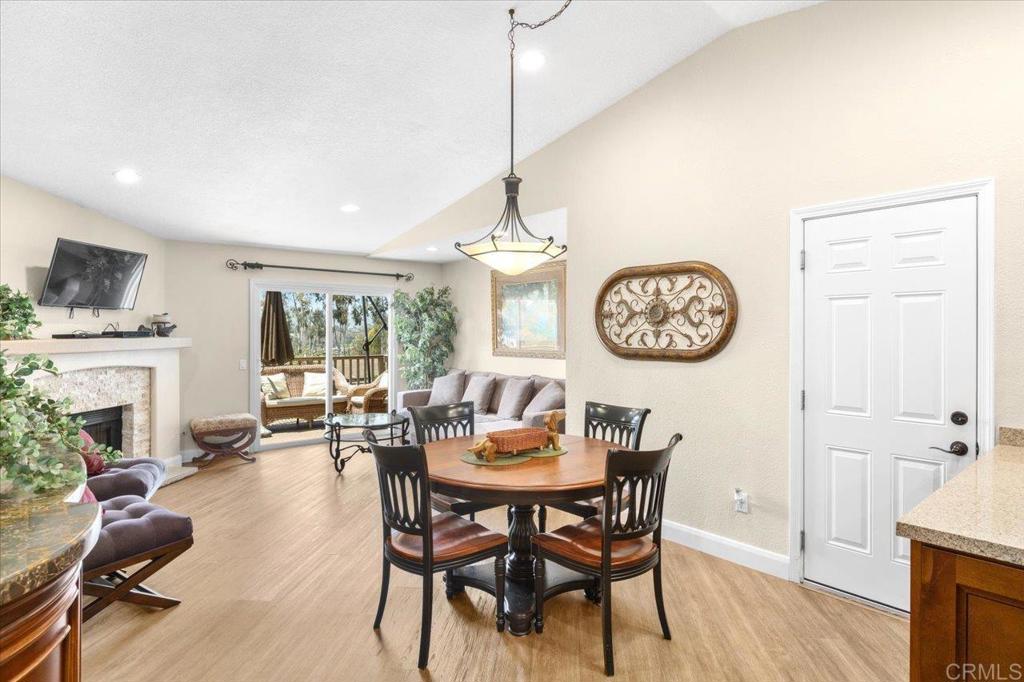
Enter an interest rate to see your estimated monthly payment.Welcome to this beautifully remodeled 2-bedroom, 2-bathroom home in the desirable Avocado Estates neighborhood of Escondido. Situated on a corner lot, this light and bright home offers an inviting open floor plan designed for comfortable living and effortless entertaining. The spacious living area opens to a private deck showcasing panoramic views—an ideal spot to enjoy your morning coffee or unwind while taking in the scenery. A private backyard provides additional outdoor space for relaxing, gardening, or entertaining. Thoughtfully updated and move-in ready, the home features a convenient 1-car attached garage and solar for added energy efficiency. Residents of Avocado Estates enjoy a community pool and clubhouse, along with the benefit of low HOA dues. Conveniently located near major freeways, shopping, restaurants, and everyday amenities, this wonderful home offers the perfect combination of modern updates, indoor-outdoor living, privacy, views, and convenience.
| a week ago | Listing updated with changes from the MLS® | |
| a week ago | Price changed to $670,000 | |
| 2 months ago | Listing first seen on site |

This information is for your personal, non-commercial use and may not be used for any purpose other than to identify prospective properties you may be interested in purchasing. The display of MLS data is usually deemed reliable but is NOT guaranteed accurate by the MLS. Buyers are responsible for verifying the accuracy of all information and should investigate the data themselves or retain appropriate professionals. Information from sources other than the Listing Agent may have been included in the MLS data. Unless otherwise specified in writing, the Broker/Agent has not and will not verify any information obtained from other sources. The Broker/Agent providing the information contained herein may or may not have been the Listing and/or Selling Agent.

Did you know? You can invite friends and family to your search. They can join your search, rate and discuss listings with you.