Save
Ask
Tour
Hide
Share
$975,000
68 Days On Site

2043 Dawn View Glen
Escondido, CA 92026

For Sale|Single Family Residence|Active
4
Beds
3
Total Baths
2
Full Baths
1
Partial Bath
2,090
SqFt
$467
/SqFt
1994
Built
County:
San Diego
Listed by Lynn Bauer of LPT Realty lynnbauer.realestate@gmail.com

Questions? Call or text Jean and Ken Tritle/ Buyer's Agents at DreamWell Homes Realty # 760-798-9024. Thanks!
Call Now: 760-798-9024
Is this the listing for you? We can help make it yours.
760-798-9024
2043 Dawn View Glen2043 Dawn View Glen2043 Dawn View Glen2043 Dawn View Glen
Save
Ask
Tour
Hide
Share

Mortgage Calculator

Monthly Payment (Est.)

Enter an interest rate to see your estimated monthly payment.
Calculator powered by Showcase IDX, a Constellation1 Company. Copyright ©2026 Information is deemed reliable but not guaranteed.

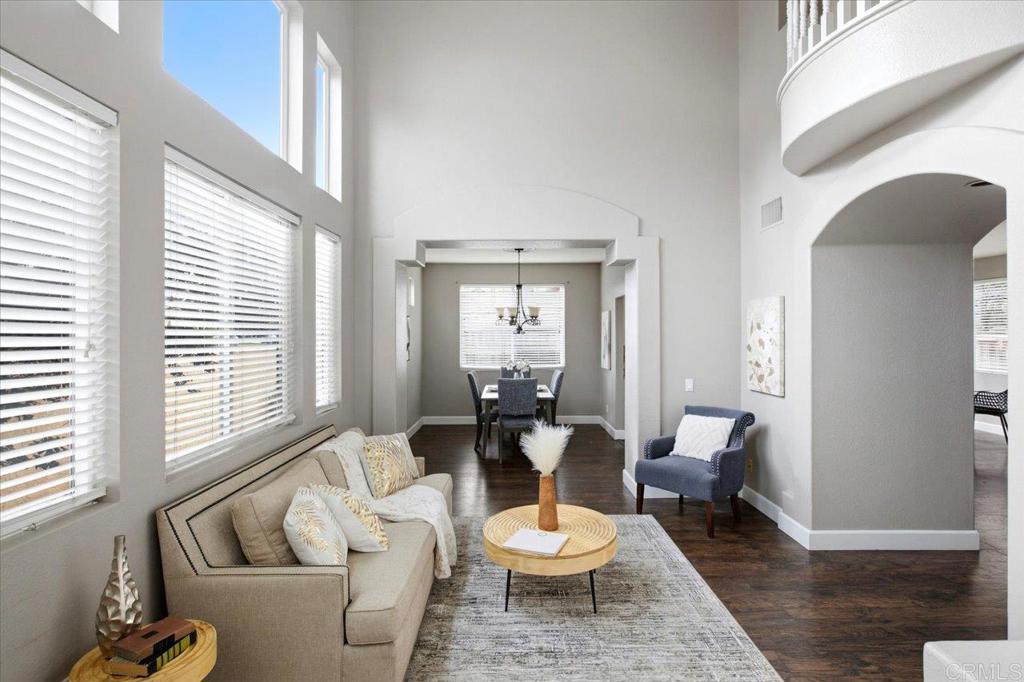
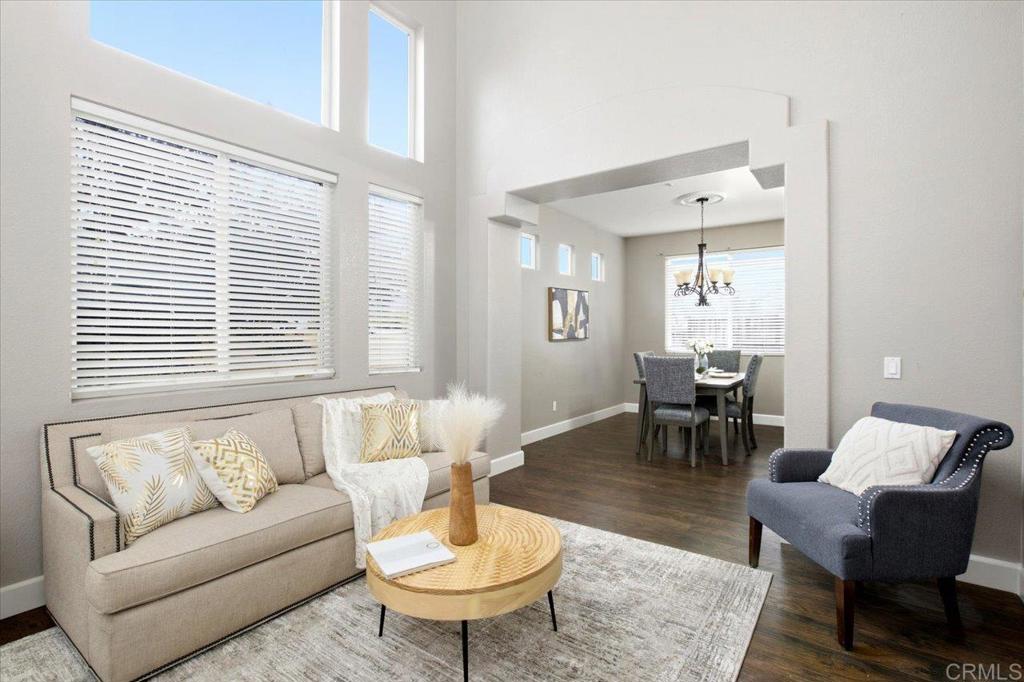
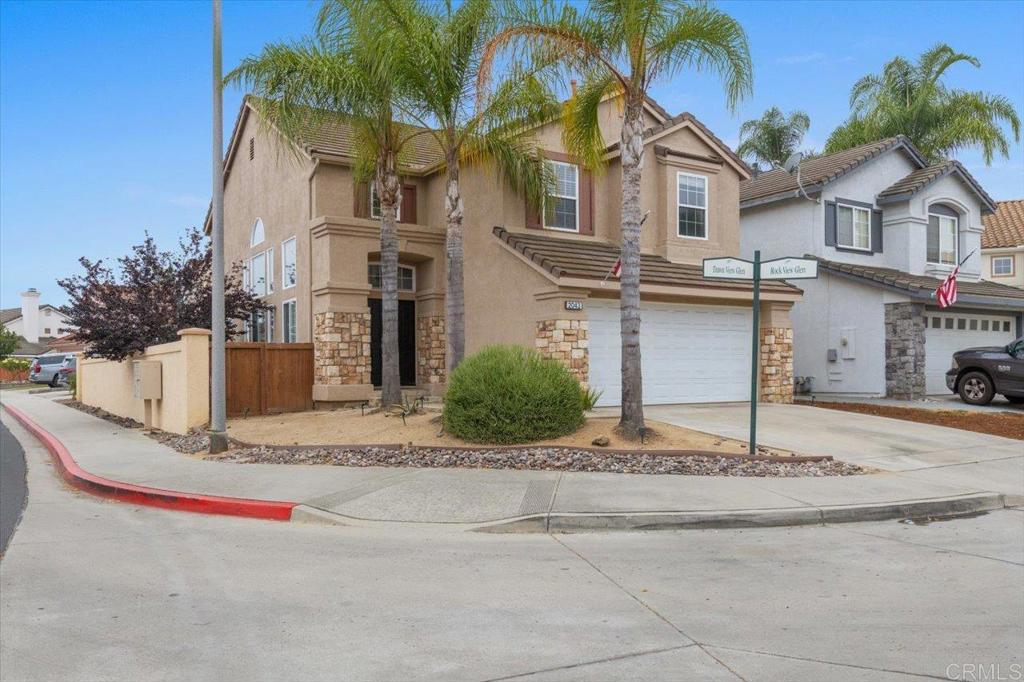
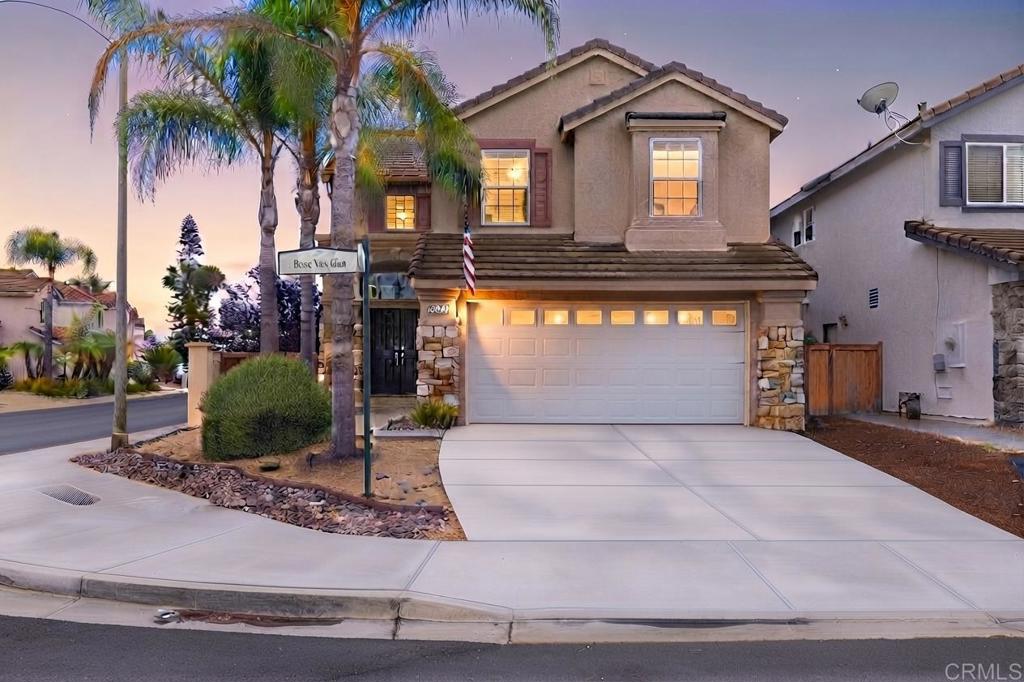
Price reduced for a quick sale! Seller is willing to consider closing cost assistance or a rate buy-down with a reasonable offer. Additional seller credit may be available for a successful closing by November 30. This bright and sunny 4-bedroom, 2.5-bath home is tucked inside the guard-gated community of Emerald Heights, where an active lifestyle and a welcoming community go hand in hand. Inside, enjoy light-filled rooms, granite countertops throughout, stainless steel appliances, and no carpet. The backyard features low-maintenance turf, leaving you more time to relax and enjoy your home. Emerald Heights offers an exceptional array of amenities, including a swimming pool, tennis and pickleball courts, basketball, fitness center, clubhouse, parks, and miles of paved roads and sidewalks for walking, jogging, and biking. With 62 acres of beautifully maintained grounds and an onsite guard, there's plenty to enjoy right outside your door. Come see it for yourself—your next chapter might just begin here!

Save
Ask
Tour
Hide
Share
Listing Snapshot
Price 
$975,000
Days On Site 
68 Days
Bedrooms 
4
Inside Area (SqFt) 
2,090 sqft
Total Baths 
3
Full Baths 
2
Partial Baths 
1
Lot Size 
0.0962 Acres
Year Built 
1994
MLS® Number 
NDP2607459
Status 
Active
Property Tax 
N/A
HOA/Condo/Coop Fees 
$265 monthly
Sq Ft Source 
Assessor
Friends & Family
Recent Activity
7 hours agoListing updated with changes from the MLS®
yesterdayPrice changed to $975,000
4 weeks agoStatus changed to Active
2 months agoListing first seen on site
General Features
Acres 
0.0962
Attached Garage 
Yes
Direction Faces 
North
Energy Features 
Solar
Garage 
Yes
Garage Spaces 
2
Land Lease 
No
Levels 
Two
Number Of Stories 
2
Parking 
Attached
Parking Spaces 
2
Property Sub Type 
Single Family Residence
Security 
Gated with Guard
Special Circumstances 
Standard
Utilities 
Cable AvailableElectricity ConnectedNatural Gas AvailableSee Remarks
Zoning 
Residential
Interior Features
Appliances 
DishwasherElectric OvenElectric RangeGas CooktopDisposalGas RangeGas Water HeaterMicrowaveRefrigeratorRange Hood
Cooling 
Central AirElectric
Fireplace 
Yes
Fireplace Features 
DecorativeFamily RoomGasLiving RoomWood Burning
Flooring 
LaminateTileVinyl
Heating 
CentralElectricFireplace(s)Natural Gas
Interior 
Cathedral Ceiling(s)Granite CountersHigh CeilingsPantryWalk-In Closet(s)
Laundry Features 
Washer HookupGas Dryer HookupInsideLaundry Room
Spa 
Yes
Bathroom 
Features - Granite Counters, Low Flow Plumbing Fixtures, Soaking Tub
Bedroom 
Dining Room 
Family Room 
Kitchen 
Features - Granite Counters, Kitchen Island
Master Bathroom 
Master Bedroom 
Office 
Other 
Features - Walk-In Closet(s)
Save
Ask
Tour
Hide
Share
Exterior Features
Construction Details 
Stucco
Exterior 
BalconyLighting
Fencing 
Wood
Lot Features 
Corner LotCul-De-Sac
Pool Features 
CommunityHeatedIn GroundAssociation
Roof 
ConcreteTile
Spa 
Yes
Spa Features 
HeatedIn Ground
View 
None
Waterview 
None
Community Features
Association Amenities 
ClubhouseFitness CenterMaintenance GroundsMeeting RoomManagementPlaygroundPoolSpa/Hot TubSecurityTennis Court(s)
Association Fee 
$265.0
Association Fee Frequency 
Monthly
Community Features 
CurbsParkStreet LightsSidewalksPool
MLS Area 
92026 - Escondido
School District 
San Marcos Unified
Financing Terms Available 
CashConventionalFHASubmitVA Loan
Building Access 
Downstairs
Roads 
Paved
Schools
School District
San Marcos Unified
Elementary School
Unknown
Middle School
Unknown
High School
Mission Hills


This information is for your personal, non-commercial use and may not be used for any purpose other than to identify prospective properties you may be interested in purchasing. The display of MLS data is usually deemed reliable but is NOT guaranteed accurate by the MLS. Buyers are responsible for verifying the accuracy of all information and should investigate the data themselves or retain appropriate professionals. Information from sources other than the Listing Agent may have been included in the MLS data. Unless otherwise specified in writing, the Broker/Agent has not and will not verify any information obtained from other sources. The Broker/Agent providing the information contained herein may or may not have been the Listing and/or Selling Agent.

Neighborhood & Commute
Source: Walkscore
Save
Ask
Tour
Hide
Share

ACCESS ADVANCED HOME SEARCH

Call or Text DreamWell Homes Realty at 760-798-9024 for more information. Thank you!