
2227 Solara LaneVista, CA 92081
Questions? Call or text Jean and Ken Tritle/ Buyer's Agents at DreamWell Homes Realty # 760-798-9024. Thanks!
Mortgage Calculator
Monthly Payment (Est.)
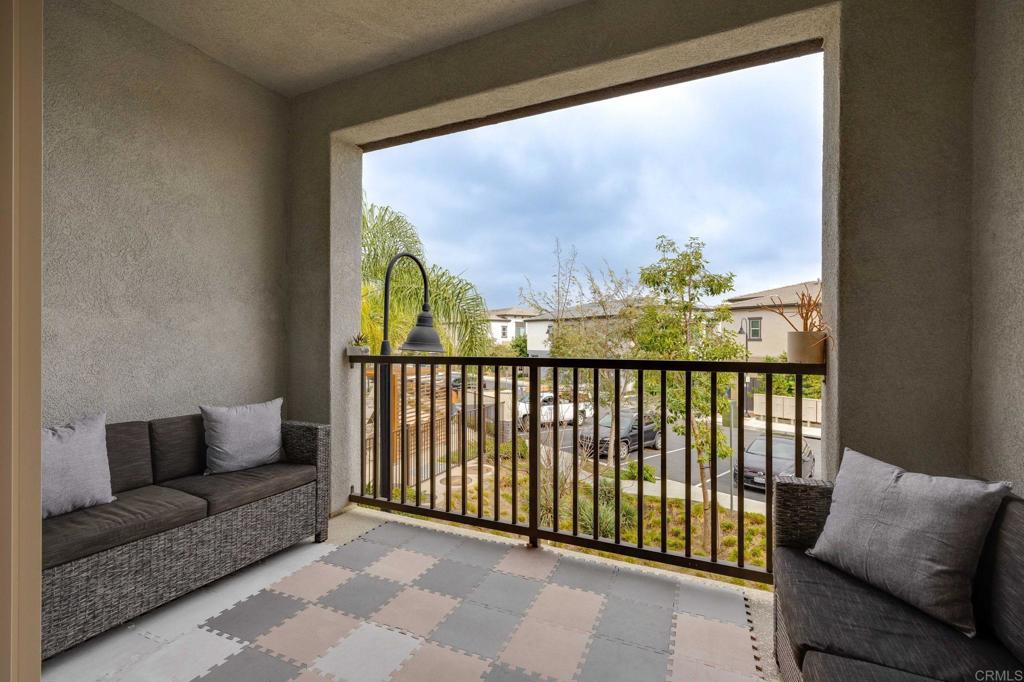
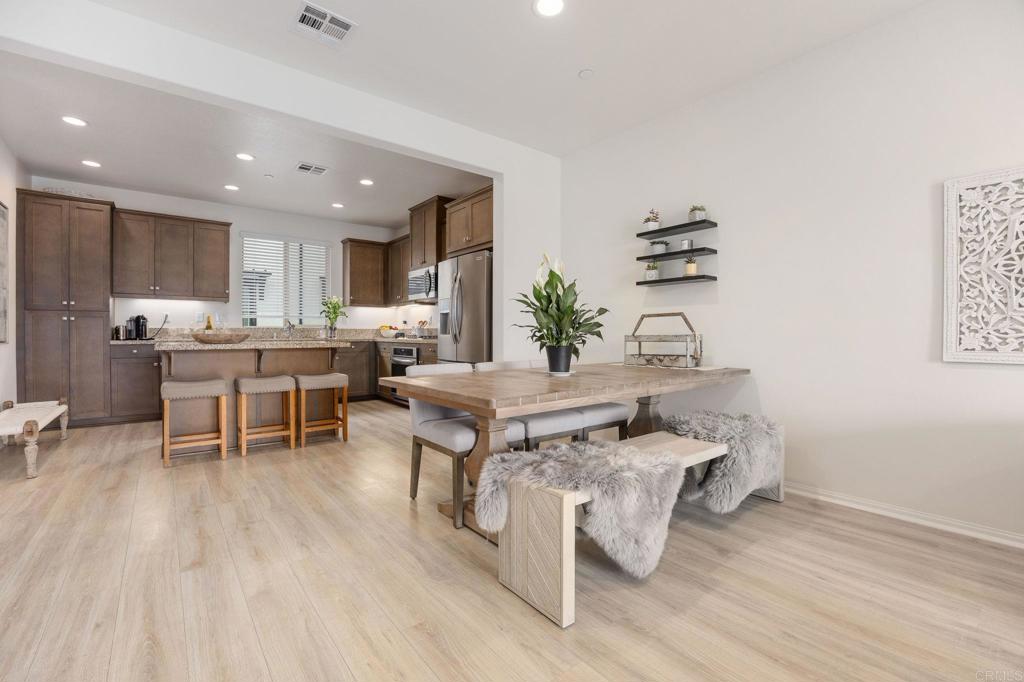
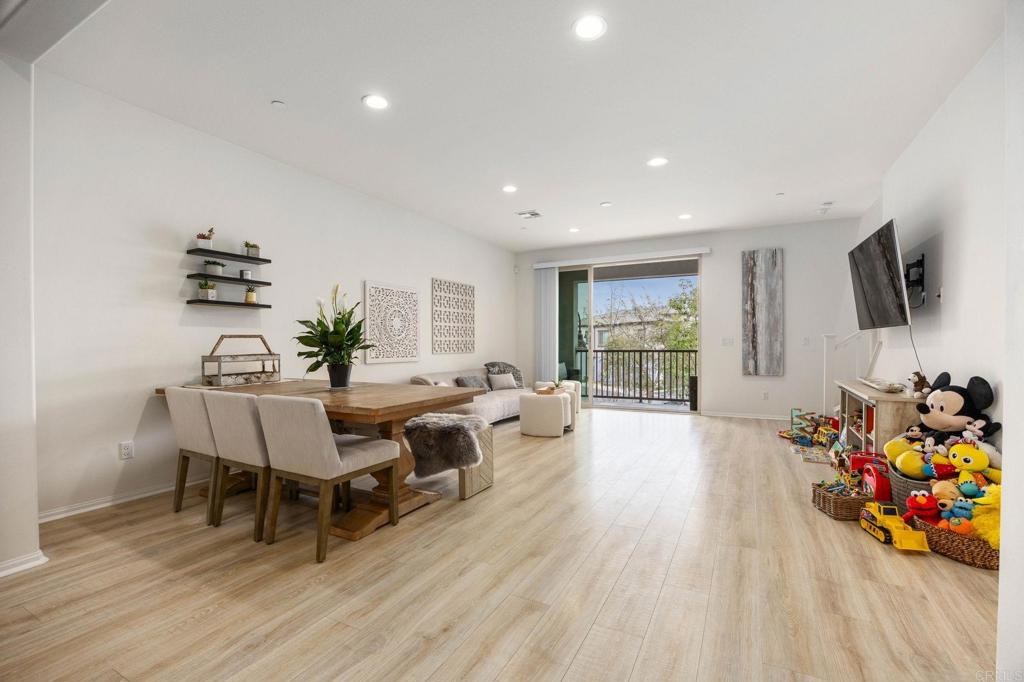
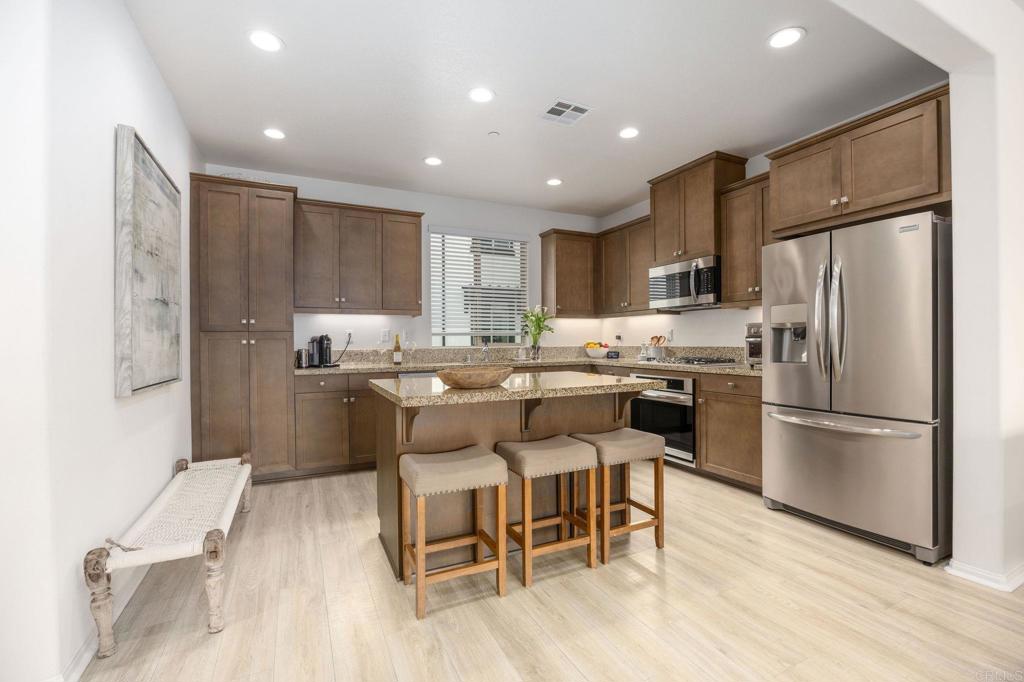
Enter an interest rate to see your estimated monthly payment.Welcome home to this model-perfect townhome in the desirable gated community of Solana at Skyline. This beautifully upgraded residence offers a thoughtfully designed floor plan with a bedroom and full bathroom on the entry level, plus two spacious primary suites on the third floor, each featuring a private full bathroom with generous walk-in closets. The heart of the home is the inviting open-concept great room, highlighted by a double slider leading to a private walkout deck overlooking the community pool—the perfect setting for morning coffee, outdoor dining, or relaxing evenings. The chef-inspired kitchen features a large slab granite island, stylish wood shaker cabinetry, LED lighting, stainless steel appliances, gas cooktop, and luxury vinyl flooring. Modern conveniences include smart home features, air conditioning, fire sprinklers, an ADT security system, and a spacious two-car garage with ample storage. Enjoy resort-style community amenities including a sparkling pool, spa, BBQ area, playground, guest parking, and EV charging spaces. Ideally located near Bressi Ranch shopping, popular restaurants, parks, Rancho Carrillo hiking trails, top-rated schools, and the beautiful North County coastline, with easy access to I-5 for commuters. Own a move-in-ready townhome offering comfort, convenience, and an exceptional Carlsbad lifestyle!
| 6 days ago | Listing updated with changes from the MLS | |
| a week ago | Price changed to $749,000 | |
| 3 months ago | Listing first seen on site |

This information is for your personal, non-commercial use and may not be used for any purpose other than to identify prospective properties you may be interested in purchasing. The display of MLS data is usually deemed reliable but is NOT guaranteed accurate by the MLS. Buyers are responsible for verifying the accuracy of all information and should investigate the data themselves or retain appropriate professionals. Information from sources other than the Listing Agent may have been included in the MLS data. Unless otherwise specified in writing, the Broker/Agent has not and will not verify any information obtained from other sources. The Broker/Agent providing the information contained herein may or may not have been the Listing and/or Selling Agent.

Did you know? You can invite friends and family to your search. They can join your search, rate and discuss listings with you.