
1066 RIDGE HEIGHTS DriveFallbrook, CA 92028
Questions? Call or text Jean and Ken Tritle/ Buyer's Agents at DreamWell Homes Realty # 760-798-9024. Thanks!
Mortgage Calculator
Monthly Payment (Est.)
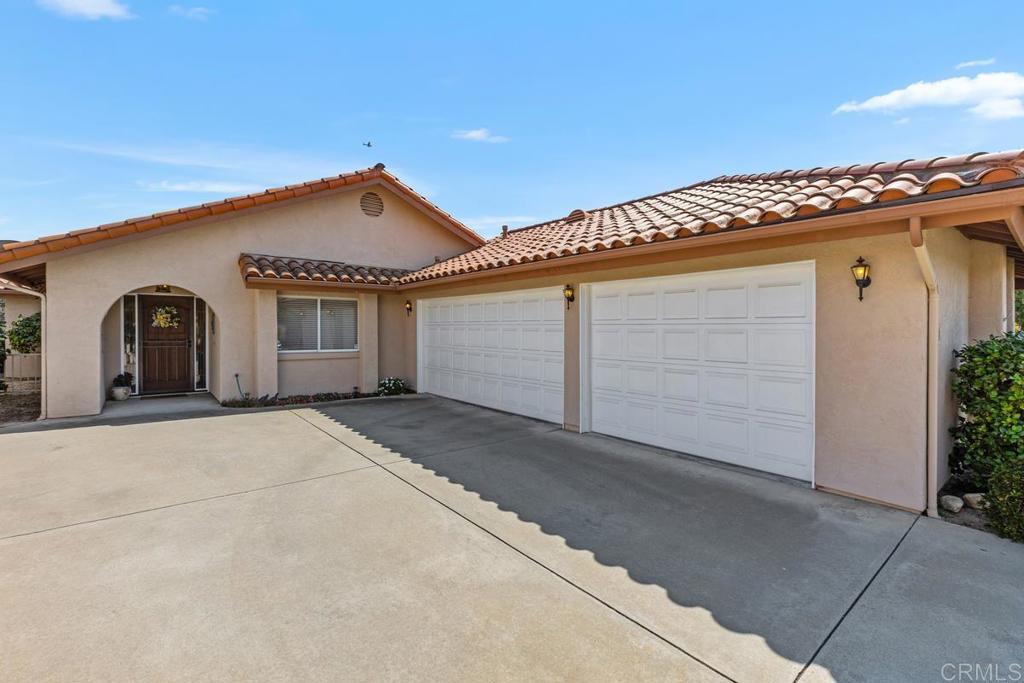
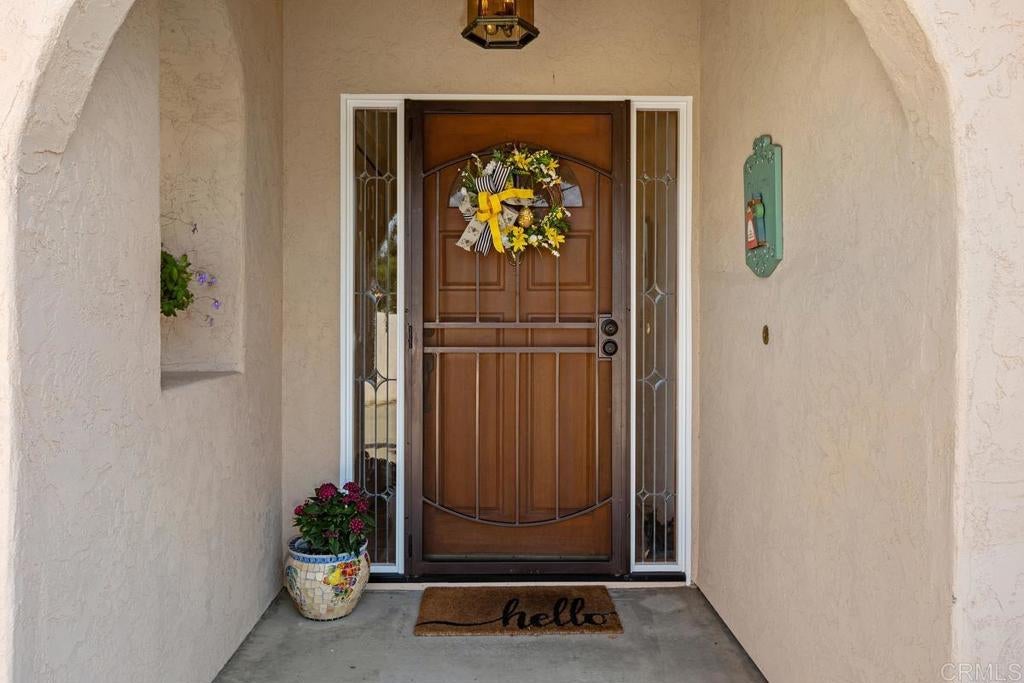
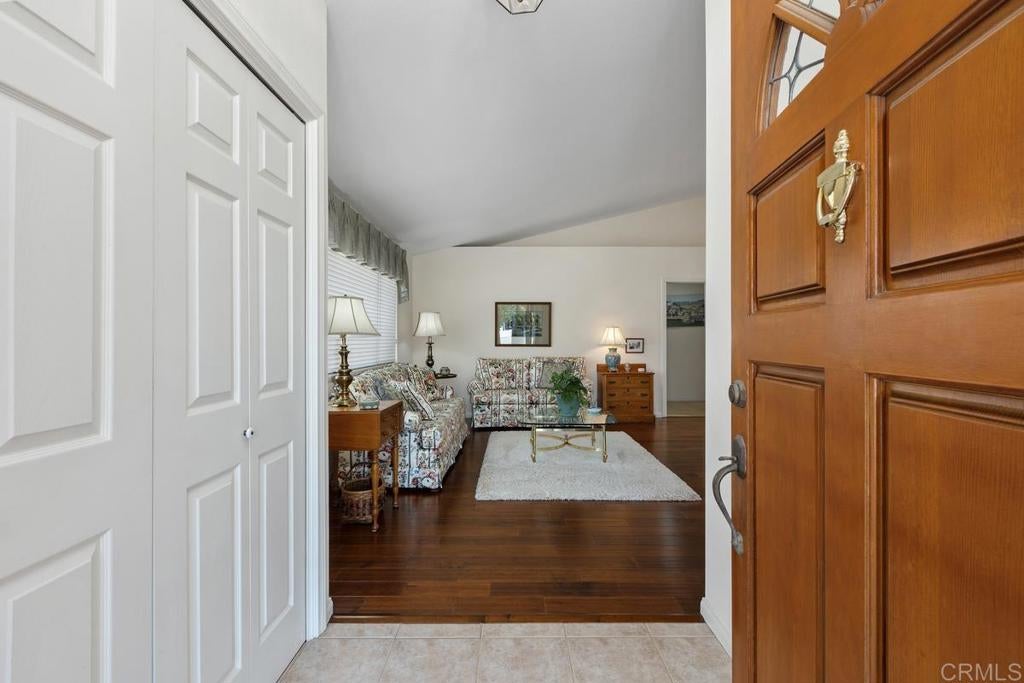
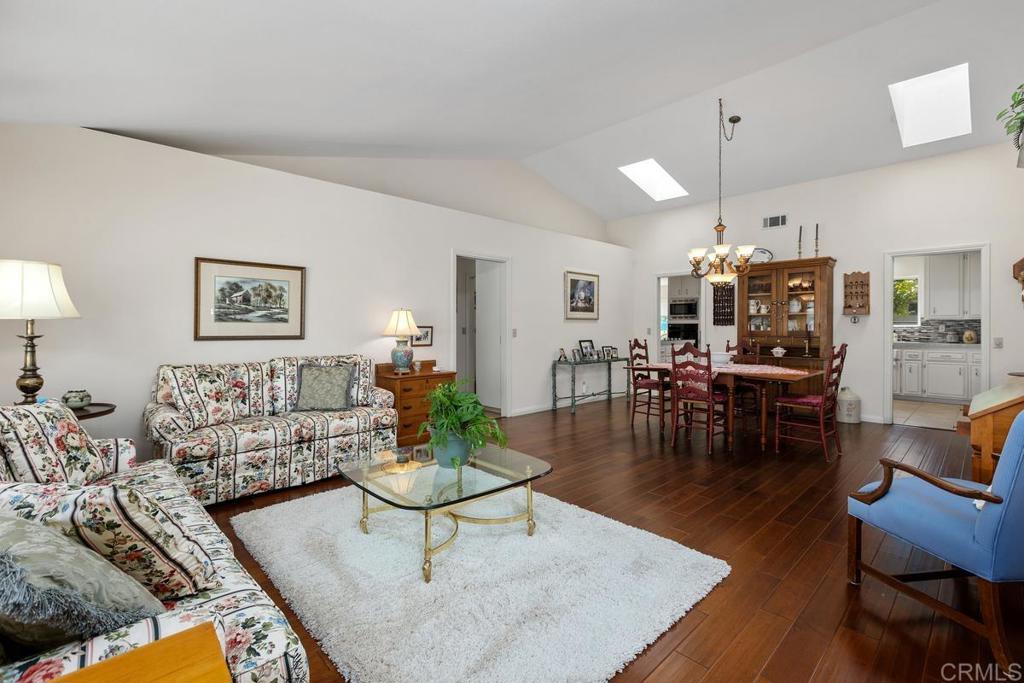
Enter an interest rate to see your estimated monthly payment.Back on the market through no fault of seller. HIGHLY SOUGHT AFTER EAST RIDGE ESTATES GATED 55+ COMMUNITY THIS SINGLE LEVEL HOME WITH HUGE 3-CAR GAR, IS LOCATED ON UPPER CULDESAC ! PRIME LOCATION! VERY QUIET AND PRIVATE, WELL-MAINTAINED, A LOVELY HOME, WITH VAULTED CEILINGS, WOOD FLOORING, TONS OF STORAGE INSIDE HOME & IN GARAGE. VIEW OF HIKING TRAILS,TALL PINES, GORGEOUS SUNRISES AND MOUNTAINS. BEAUTIFUL REAR YARD WITH COLORFUL FLOWERS AND SPACIOUS COVERED PATIO. FAMILY ROOM WITH FIREPLACE, SLIDERS OUT TO PATIO & VIEWS. SPACIOUS MASTER BEDROOM WITH PRIVATE BATH WITH NEWER REMODELED SHOWER AND INSTANT HOT WATER. SEPARATE PRIVATE GUEST SUITE TOO! SOME FAMILY FRUIT TREES. INSIDE LAUNDRY ROOM ADJ. REMODELLED KITCHEN. THIS IS AN ACTIVE COMMUNITY, WITH POOL, TENNIS, PICKLE BALL, AND INCLUDES RV PARKING AREA, COMMUNITY GARDENS, HIKING TRAIL, CLUB HOUSE AND LOTS OF FUN GET-TOGETHERS! ENJOY WATER EXERCISE, POT LUCKS, CARD PLAYING, AND MORE! THIS GREAT NEIGHBORHOOD IS NEAR CHARMING DOWNTOWN FALLBROOK VILLAGE WITH MANY RESTAURANTS, LIVE THEATRE, MUSIC & THRIVING ART CENTER, PLUS LOTS OF SHOPPING! ALSO ENJOY THE FANTASTIC MONSERATTE WINERY, AND GOLF CLUB OF CALIFORNIA OR PALA MESA GOLF RESORT AND CASINOS WITHIN A SHORT DRIVE!
| 6 days ago | Listing updated with changes from the MLS® | |
| a week ago | Status changed to Active | |
| 2 months ago | Listing first seen on site |

This information is for your personal, non-commercial use and may not be used for any purpose other than to identify prospective properties you may be interested in purchasing. The display of MLS data is usually deemed reliable but is NOT guaranteed accurate by the MLS. Buyers are responsible for verifying the accuracy of all information and should investigate the data themselves or retain appropriate professionals. Information from sources other than the Listing Agent may have been included in the MLS data. Unless otherwise specified in writing, the Broker/Agent has not and will not verify any information obtained from other sources. The Broker/Agent providing the information contained herein may or may not have been the Listing and/or Selling Agent.

Did you know? You can invite friends and family to your search. They can join your search, rate and discuss listings with you.