
2202 Crest Hill LaneFallbrook, CA 92028
Questions? Call or text Jean and Ken Tritle/ Buyer's Agents at DreamWell Homes Realty # 760-798-9024. Thanks!
Mortgage Calculator
Monthly Payment (Est.)
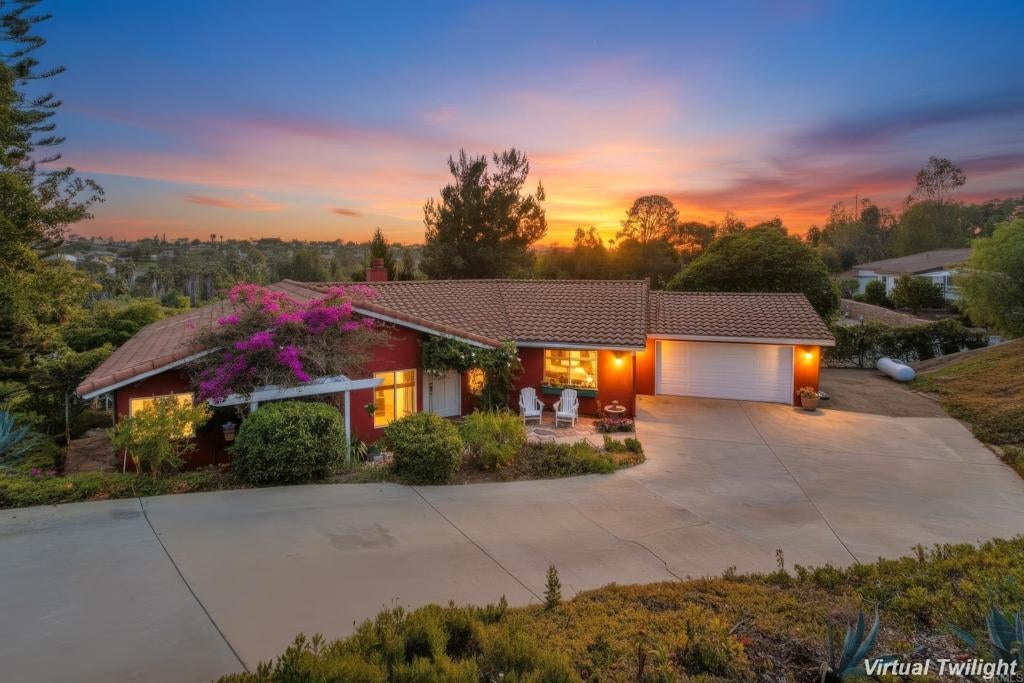
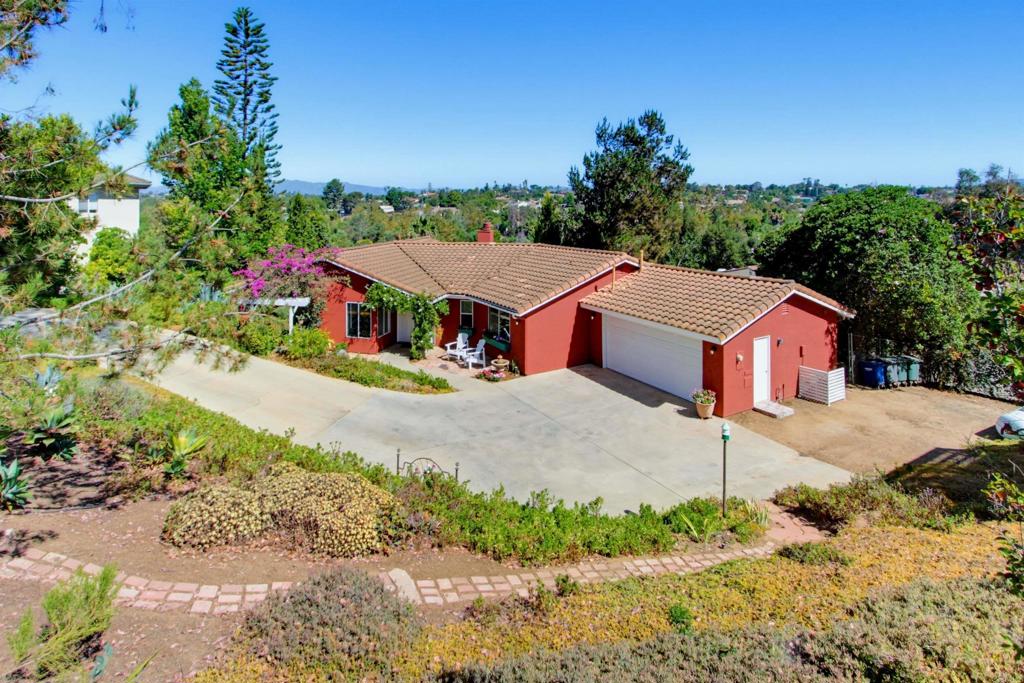
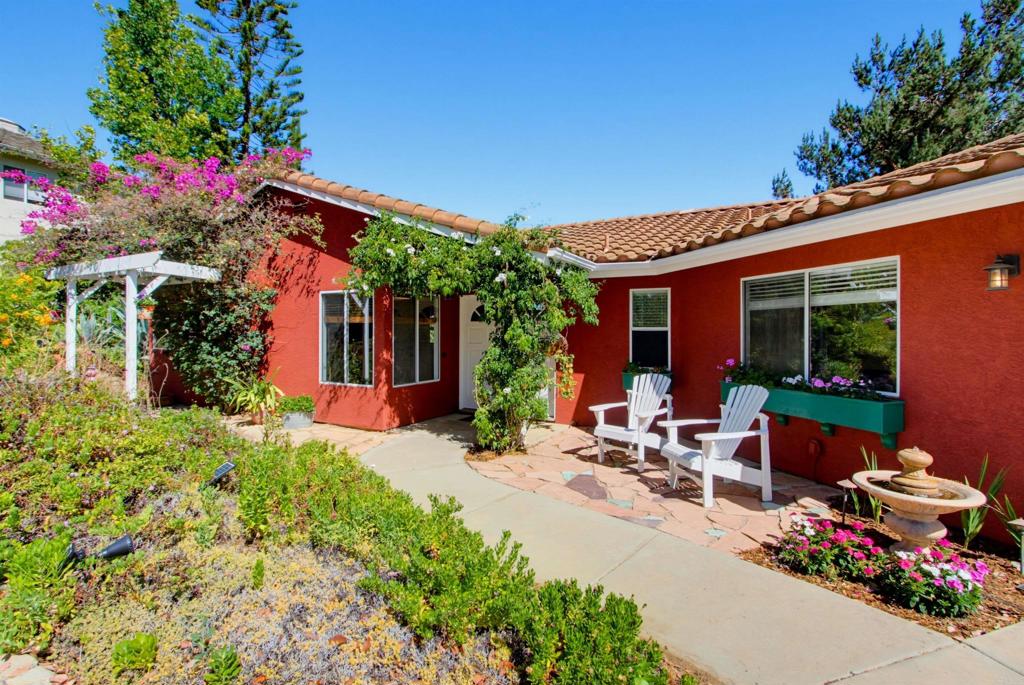
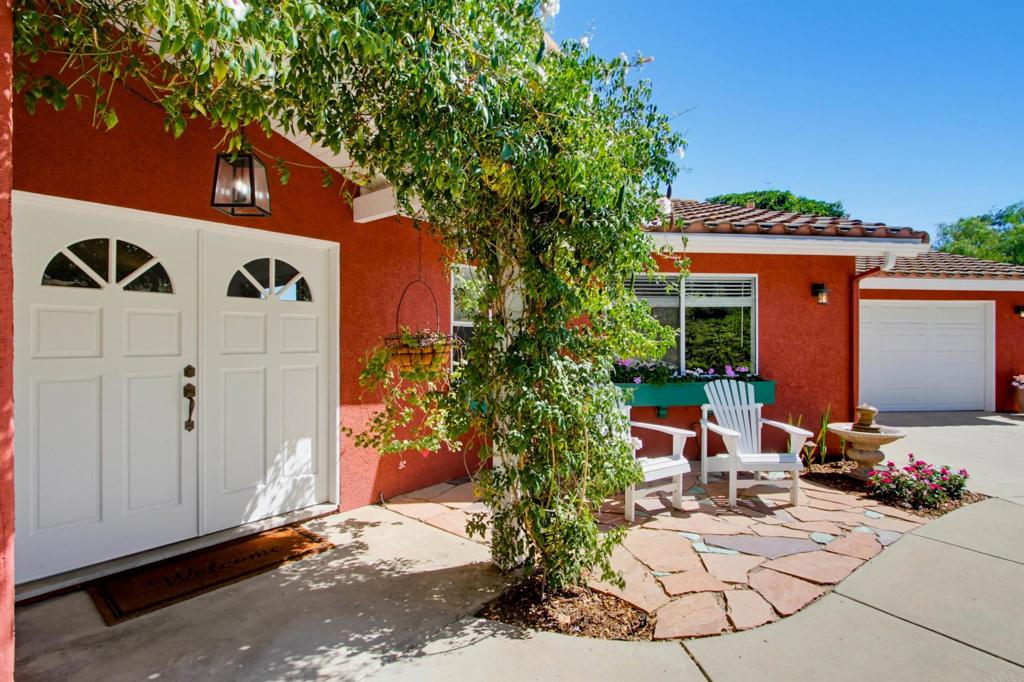
Enter an interest rate to see your estimated monthly payment.Welcome to your private paradise, offering the finest in indoor-outdoor living. Tucked away in a small, secure gated community, this exceptional single-story residence offers the peaceful feel of rural living, but with the comfort and security of a traditional neighborhood. The wide-open views will captivate you as soon as you enter the front door. Every window frames lush, sweeping green vistas, making your neighbors virtually invisible and creating an oasis of quiet solitude. Thanks to the descending driveway, the home is completely shielded from street views and neighborhood cars. Beautifully landscaped grounds surround the property, complete with a charming family orchard, a dedicated garden area, and a soothing koi pond and bridge. Multiple private sitting nooks dot the property in addition to the huge view deck. Entertain effortlessly with a fully equipped outdoor kitchen featuring a built-in BBQ, gas stovetop, refrigerator, and a sink with both hot and cold water. The living room features soaring cathedral ceilings, tall windows and a white brick corner fireplace where you will entertain your guests as they take in the gorgeous vistas. The kitchen is light and bright, equipped with stainless steel appliances, generous cabinets and countertops, along with a step-in pantry. The primary suite includes a walk-in closet and secondary closet, and a bathroom remodeled with a modern soak tub, double sink vanity and white slab countertop, as well as a frameless glass shower and pebble finish floor (pebble finish vanity backsplash to match). Wood-look plank flooring and custom tile throughout the home. Complete with brand new AC system, room for small-to-medium-sized RV parking and 220V garage outlet (EV charging), this rare retreat offers an unmatchable blend of privacy and beauty. Your new life in the “Friendly Village" is within 8 minutes to downtown Fallbrook, where you’ll see faces you know as you shop local grocery stores, coffee shops, restaurants, art studios, farmer’s market or attend many of the town’s fun events such as the Avocado Festival, Vintage Car Show, Farmer’s Market, Bob Burton Center for the Arts, Playhouse Theater, Art Center Shows, Library events, Veteran's Day, 4th of July and Christmas parades.
| a week ago | Listing updated with changes from the MLS | |
| a week ago | Price changed to $899,000 | |
| a month ago | Status changed to Active | |
| 3 months ago | Listing first seen on site |

This information is for your personal, non-commercial use and may not be used for any purpose other than to identify prospective properties you may be interested in purchasing. The display of MLS data is usually deemed reliable but is NOT guaranteed accurate by the MLS. Buyers are responsible for verifying the accuracy of all information and should investigate the data themselves or retain appropriate professionals. Information from sources other than the Listing Agent may have been included in the MLS data. Unless otherwise specified in writing, the Broker/Agent has not and will not verify any information obtained from other sources. The Broker/Agent providing the information contained herein may or may not have been the Listing and/or Selling Agent.

Did you know? You can invite friends and family to your search. They can join your search, rate and discuss listings with you.