Save
Ask
Tour
Hide
Share
$837,000
55 Days On Site

25552 Pappas Road
Ramona, CA 92065

For Sale|Single Family Residence|Active
3
Beds
2
Total Baths
2
Full Baths
2,253
SqFt
$372
/SqFt
2011
Built
Subdivision:
SD COUNTRY ESTATES
County:
San Diego
Listed by Jan Ryan of ReMax Direct janremaxdirect@gmail.com

Questions? Call or text Jean and Ken Tritle/ Buyer's Agents at DreamWell Homes Realty # 760-798-9024. Thanks!
Call Now: 760-798-9024
Is this the listing for you? We can help make it yours.
760-798-9024
25552 Pappas Road25552 Pappas Road25552 Pappas Road25552 Pappas Road
Save
Ask
Tour
Hide
Share

Mortgage Calculator

Monthly Payment (Est.)

Enter an interest rate to see your estimated monthly payment.
Calculator powered by Showcase IDX, a Constellation1 Company. Copyright ©2026 Information is deemed reliable but not guaranteed.

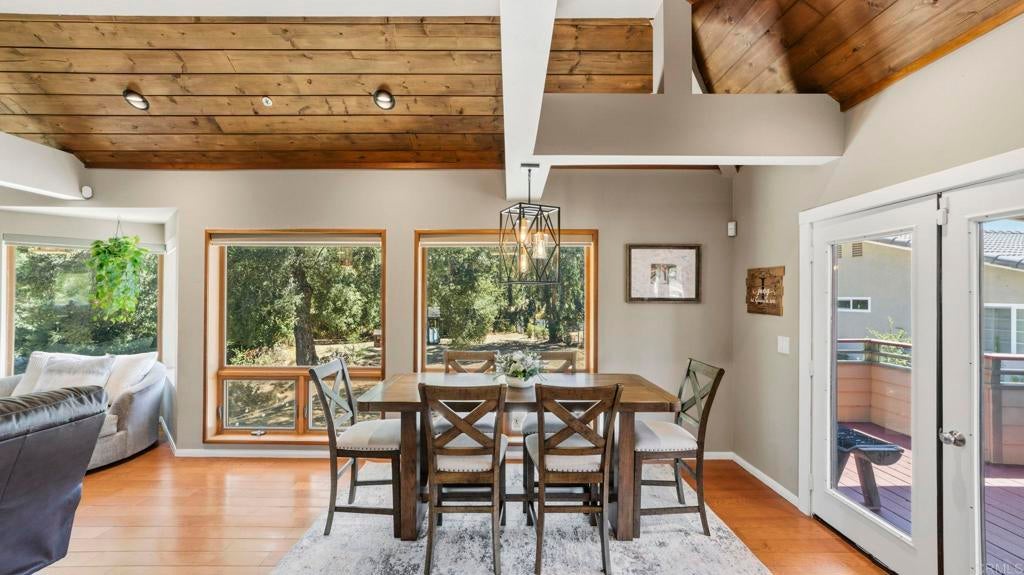
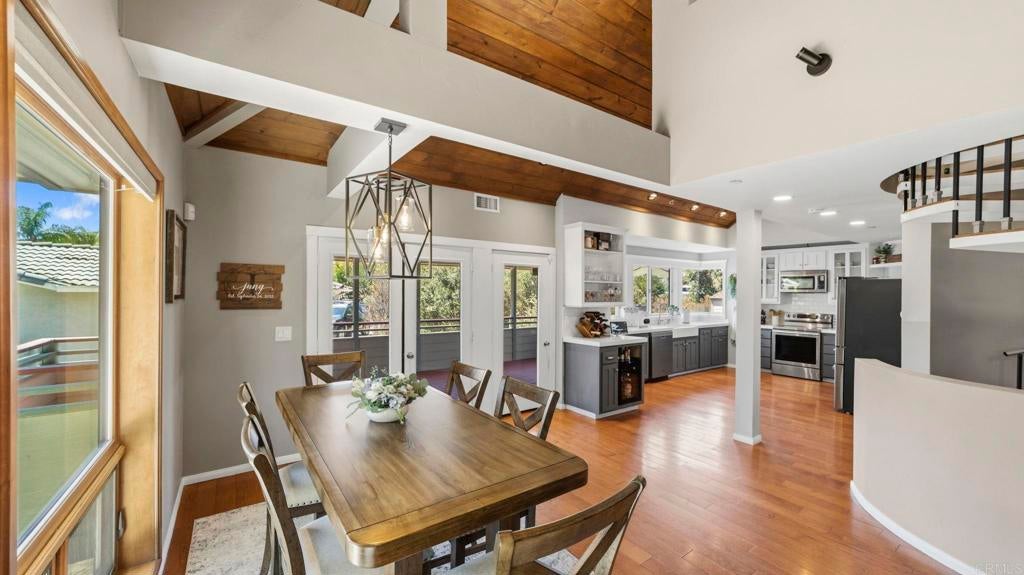
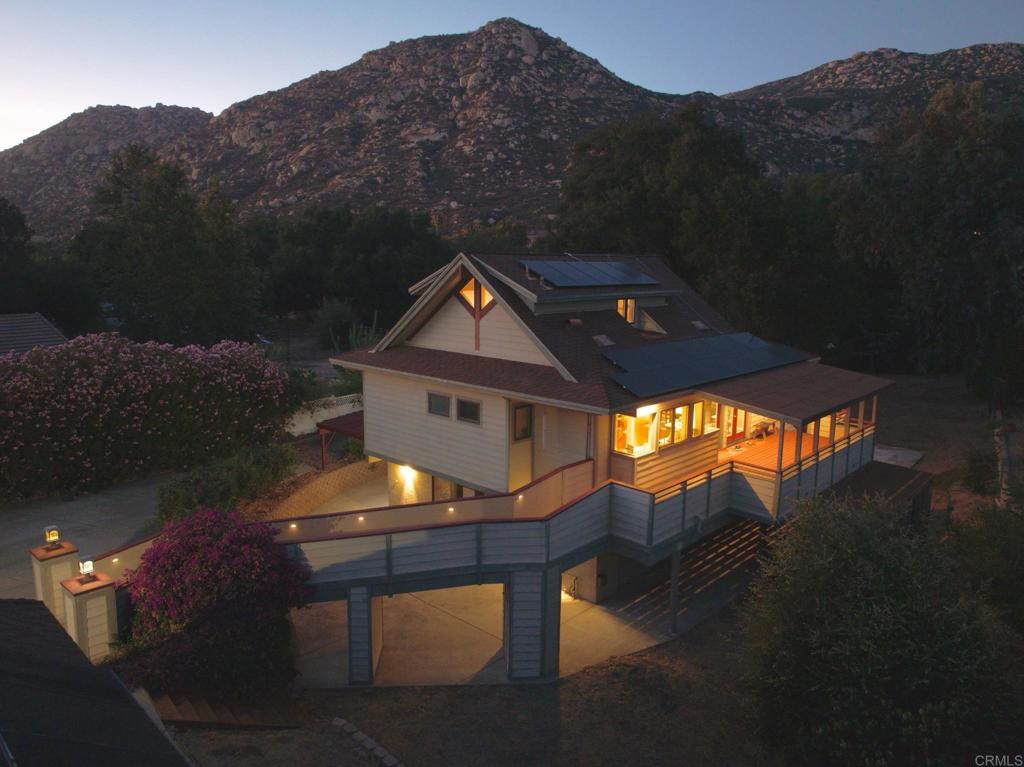
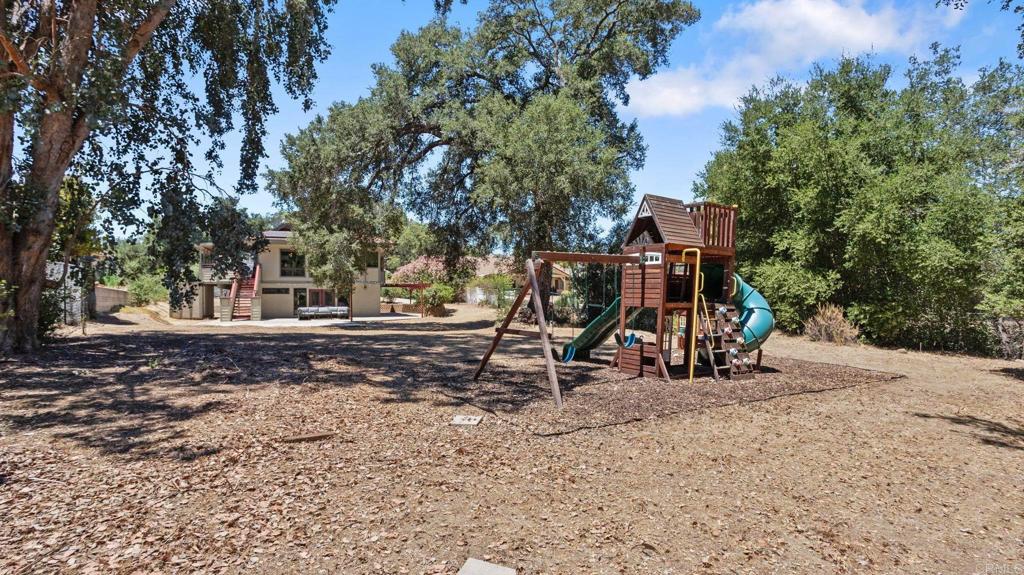
Moving to San Diego Country Estates can change your life. There are no limits on quality in this showcase home in a very private, parklike setting near the end of a quiet cul de sac and backing to open space, seasonal creek and endless hiking trails connecting to Cleveland National Forest and a spectacular water fall. Breathtaking and distinctive with architectural features, expansive patios and attention to every detail. Detached 2 car garage and room for RV parking. Inviting kitchen for entertaining with stainless appliances, reverse osmosis and built in wine fridge. Soaring ceilings, solid oak flooring, recessed lighting. Enjoy golfing, tennis, pickleball, hiking, swimming, horseback riding and the country club living in San Diego Country Estates.

Save
Ask
Tour
Hide
Share
Listing Snapshot
Price 
$837,000
Days On Site 
55 Days
Bedrooms 
3
Inside Area (SqFt) 
2,253 sqft
Total Baths 
2
Full Baths 
2
Partial Baths 
N/A
Lot Size 
0.53 Acres
Year Built 
2011
MLS® Number 
NDP2607202
Status 
Active
Property Tax 
N/A
HOA/Condo/Coop Fees 
$195 monthly
Sq Ft Source 
Assessor
Friends & Family
Recent Activity
3 hours agoListing updated with changes from the MLS®
yesterdayPrice changed to $837,000
2 months agoListing first seen on site
General Features
Acres 
0.53
Garage 
Yes
Garage Spaces 
2
Land Lease 
No
Levels 
Three Or More
Number Of Stories 
3
Parking Spaces 
2
Property Sub Type 
Single Family Residence
Sewer 
Public Sewer
Special Circumstances 
Standard
Zoning 
R1
Interior Features
Cooling 
Central Air
Fireplace Features 
None
Flooring 
LaminateTile
Heating 
Central
Laundry Features 
Laundry Room
Main Level Bedrooms 
3
Bedroom 
Great Room 
Kitchen 
Laundry 
Master Bathroom 
Master Bedroom 
Save
Ask
Tour
Hide
Share
Exterior Features
Lot Features 
Back YardCul-De-SacFront YardLevelPaved
Pool Features 
CommunityAssociation
Roof 
Composition
View 
Park/Greenbelt
Waterview 
Park/Greenbelt
Community Features
Association Amenities 
ClubhouseSport CourtGolf CourseBarbecuePicnic AreaPlaygroundParkPoolRV ParkingSpa/Hot TubTennis Court(s)Trail(s)Dog Park
Association Fee 
$195.0
Association Fee Frequency 
Monthly
Community Features 
GolfStable(s)ParkPool
MLS Area 
92065 - Ramona
School District 
Ramona Unified
Horse Property 
Riding Trail
Financing Terms Available 
CashConventionalFHAVA Loan
Building Access 
1
Horse Allowed 
Yes
Schools
School District
Ramona Unified
Elementary School
James Dukes
Middle School
Olive Peirce Middle
High School
Ramona


This information is for your personal, non-commercial use and may not be used for any purpose other than to identify prospective properties you may be interested in purchasing. The display of MLS data is usually deemed reliable but is NOT guaranteed accurate by the MLS. Buyers are responsible for verifying the accuracy of all information and should investigate the data themselves or retain appropriate professionals. Information from sources other than the Listing Agent may have been included in the MLS data. Unless otherwise specified in writing, the Broker/Agent has not and will not verify any information obtained from other sources. The Broker/Agent providing the information contained herein may or may not have been the Listing and/or Selling Agent.

Neighborhood & Commute
Source: Walkscore
Save
Ask
Tour
Hide
Share

ACCESS ADVANCED HOME SEARCH

Call or Text DreamWell Homes Realty at 760-798-9024 for more information. Thank you!