
4362 Dowitcher WayOceanside, CA 92057
Questions? Call or text Jean and Ken Tritle/ Buyer's Agents at DreamWell Homes Realty # 760-798-9024. Thanks!
Mortgage Calculator
Monthly Payment (Est.)
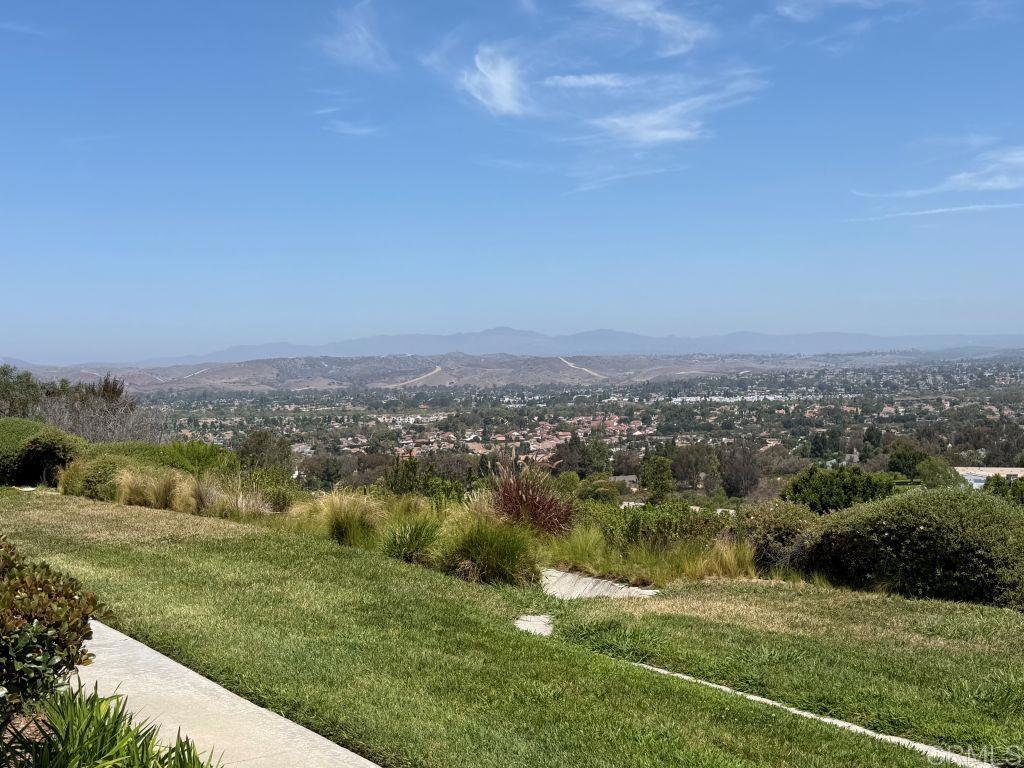
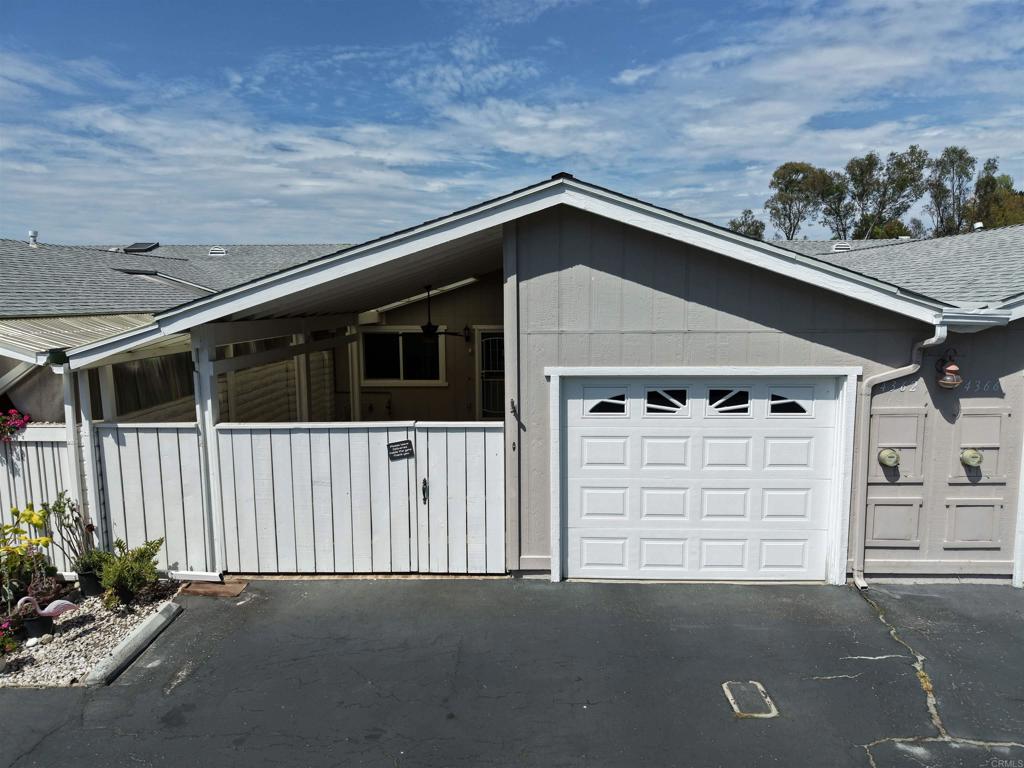
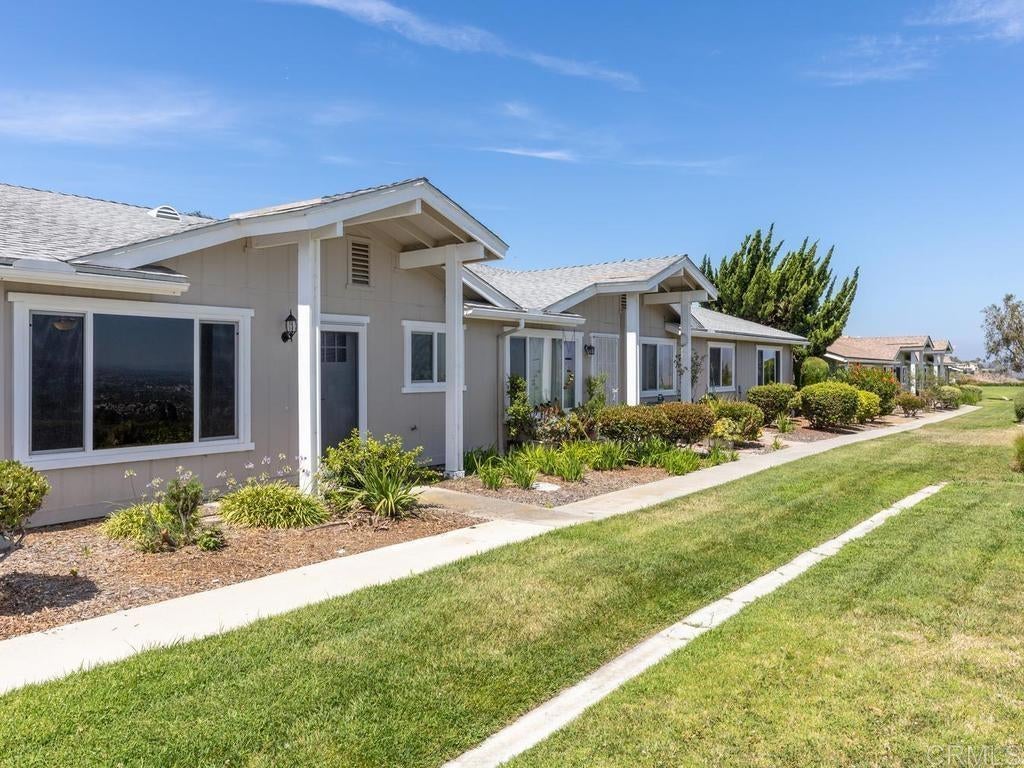
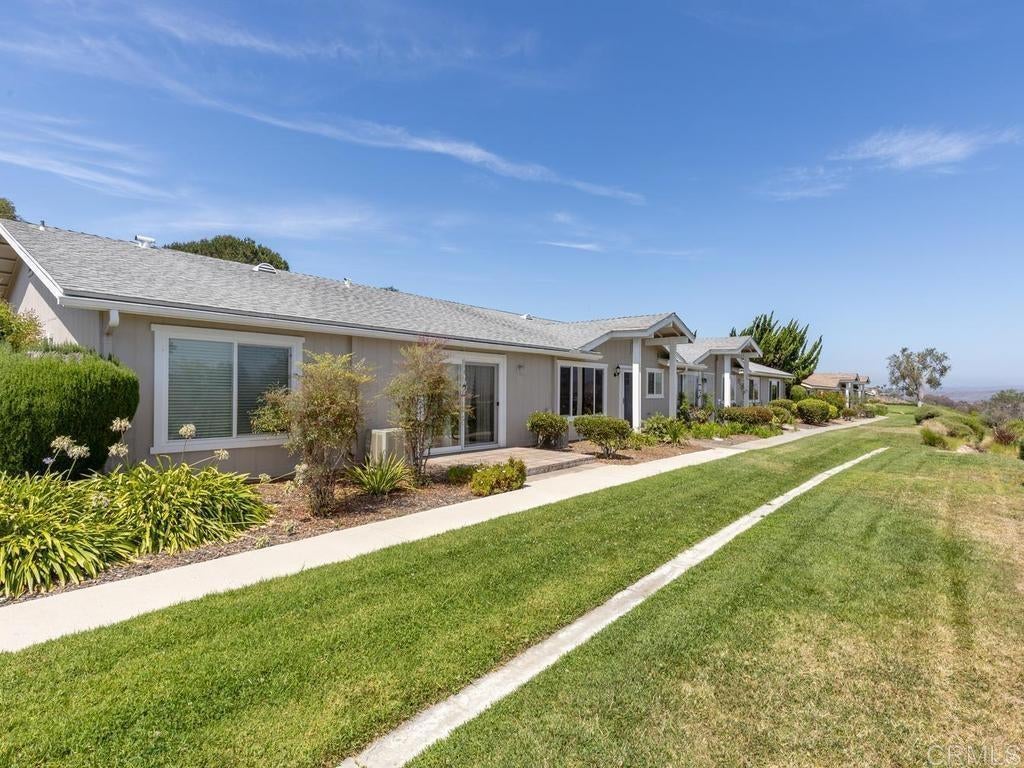
Enter an interest rate to see your estimated monthly payment.Highly desirable and rarely available VIEW HOME in the resort style 55+ community of Oceana Mission IV. Imagine sitting in your Living Room and looking out through your large picture window to the northeast with picture-perfect views of the mountains, city lights & beautiful sky. The green lawn and surrounding foliage give a tranquil feel. This home has been updated with newer windows, freshly painted walls & laminate flooring. The Living Room is spacious with plenty of room for all of your furniture & conveniently located across from the Dining Room & Kitchen. The Kitchen has been upgraded with tile floors, granite looking counters with custom tile backsplash, freshly painted white cabinets with new designer hardware, new faucet & stainless appliances. There is plenty of storage including a tall pantry in the Kitchen as well as a long lower cabinet in the Dining Room which can also function as an additional Buffet. The hallway Bathroom & Primary Bathroom both have tile flooring, freshly painted white cabinets with designer hardware, new mirrors & faucets. The Primary Bathroom is much larger with a long counter, step in shower & 2 floor to ceiling cabinets that are perfect for storing toiletries and additional towels. The hallway Bathroom has a tub/shower combo perfect for relaxing. Both Bedrooms have oversized closets with built in shelving & ceiling fans. There is A/C but to help make things energy efficient, there are ceiling fans in the Living Room, both Bedrooms & Patio. The Patio is located where the covered carport would be & just waiting for you to create your own lounge area. The custom tile flooring, ceiling fan & new exterior lighting will help get your design started. There is a one car garage with multiple shelves for storage & this is also the location of your washer & dryer hook ups. The resort-like community- has a pool, spa, clubhouse, BBQ area and lots of community activities to keep you busy. Located close to shopping, freeway access & just minutes to the beach. Better Hurry….This home is a MUST SEE!!
| a week ago | Listing updated with changes from the MLS® | |
| 2 weeks ago | Price changed to $539,000 | |
| 4 weeks ago | Status changed to Active | |
| 2 months ago | Listing first seen on site |

This information is for your personal, non-commercial use and may not be used for any purpose other than to identify prospective properties you may be interested in purchasing. The display of MLS data is usually deemed reliable but is NOT guaranteed accurate by the MLS. Buyers are responsible for verifying the accuracy of all information and should investigate the data themselves or retain appropriate professionals. Information from sources other than the Listing Agent may have been included in the MLS data. Unless otherwise specified in writing, the Broker/Agent has not and will not verify any information obtained from other sources. The Broker/Agent providing the information contained herein may or may not have been the Listing and/or Selling Agent.

Did you know? You can invite friends and family to your search. They can join your search, rate and discuss listings with you.