
1423 Evergreen StSan Diego, CA 92106
Questions? Call or text Jean and Ken Tritle/ Buyer's Agents at DreamWell Homes Realty # 760-798-9024. Thanks!
Mortgage Calculator
Monthly Payment (Est.)
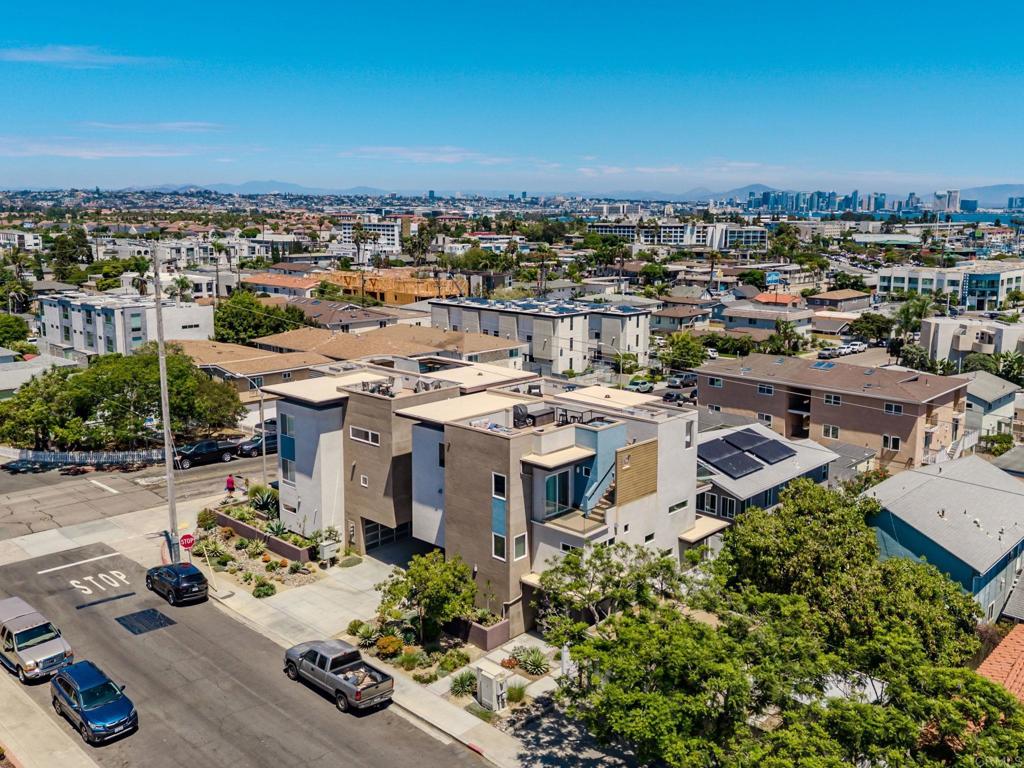
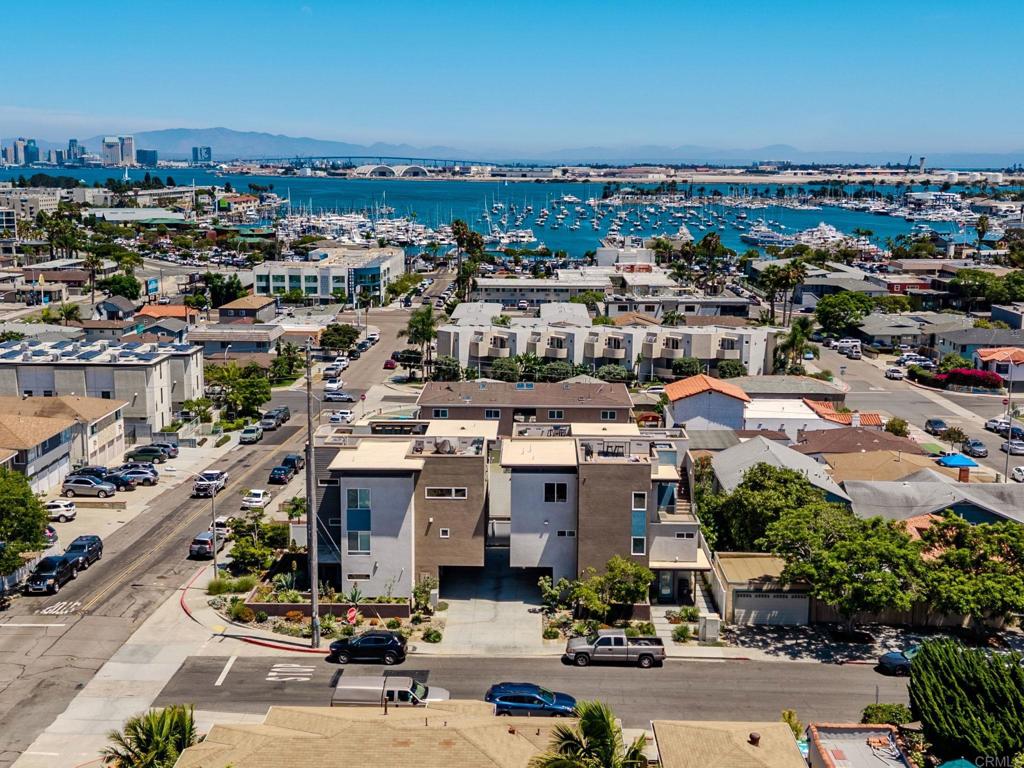
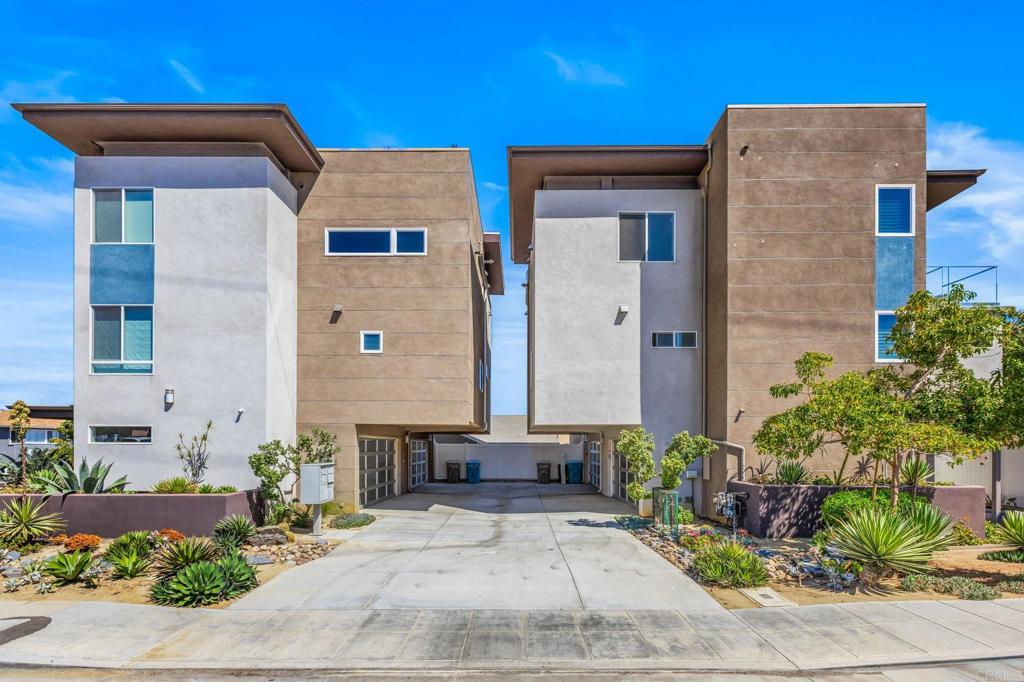
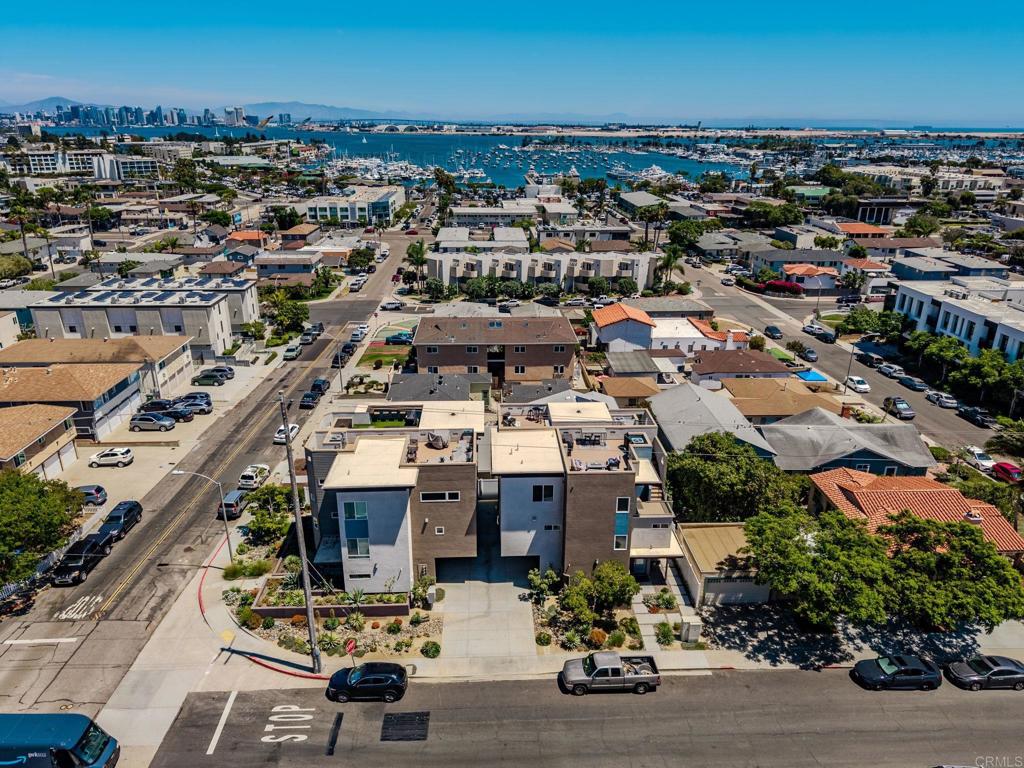
Enter an interest rate to see your estimated monthly payment.Stunning, stylish and contemporary townhome just blocks to the harbor. Enjoy spectacular views from open concept living space and private rooftop deck. Kitchen opens to living area with stainless appliances and quartz countertops offering panoramic vistas from the harbor to downtown. Bright, light filled interiors showcase abundant windows and luxury plank vinyl flooring throughout most of the home. The thoughtfully designed floor plan includes two bedrooms each with it's own en-suite bath, while the primary suite offers a walk in closet. Additional highlights include a two car garage, central A/C, washer/dryer and a tankless water heater. Outstanding quiet location with walkability as well as proximity to airport and downtown San Diego.
| 6 days ago | Listing updated with changes from the MLS® | |
| a week ago | Price changed to $1,249,000 | |
| 3 months ago | Listing first seen on site |

This information is for your personal, non-commercial use and may not be used for any purpose other than to identify prospective properties you may be interested in purchasing. The display of MLS data is usually deemed reliable but is NOT guaranteed accurate by the MLS. Buyers are responsible for verifying the accuracy of all information and should investigate the data themselves or retain appropriate professionals. Information from sources other than the Listing Agent may have been included in the MLS data. Unless otherwise specified in writing, the Broker/Agent has not and will not verify any information obtained from other sources. The Broker/Agent providing the information contained herein may or may not have been the Listing and/or Selling Agent.

Did you know? You can invite friends and family to your search. They can join your search, rate and discuss listings with you.