
29979 Robbie LaneVista, CA 92084
Questions? Call or text Jean and Ken Tritle/ Buyer's Agents at DreamWell Homes Realty # 760-798-9024. Thanks!
Mortgage Calculator
Monthly Payment (Est.)
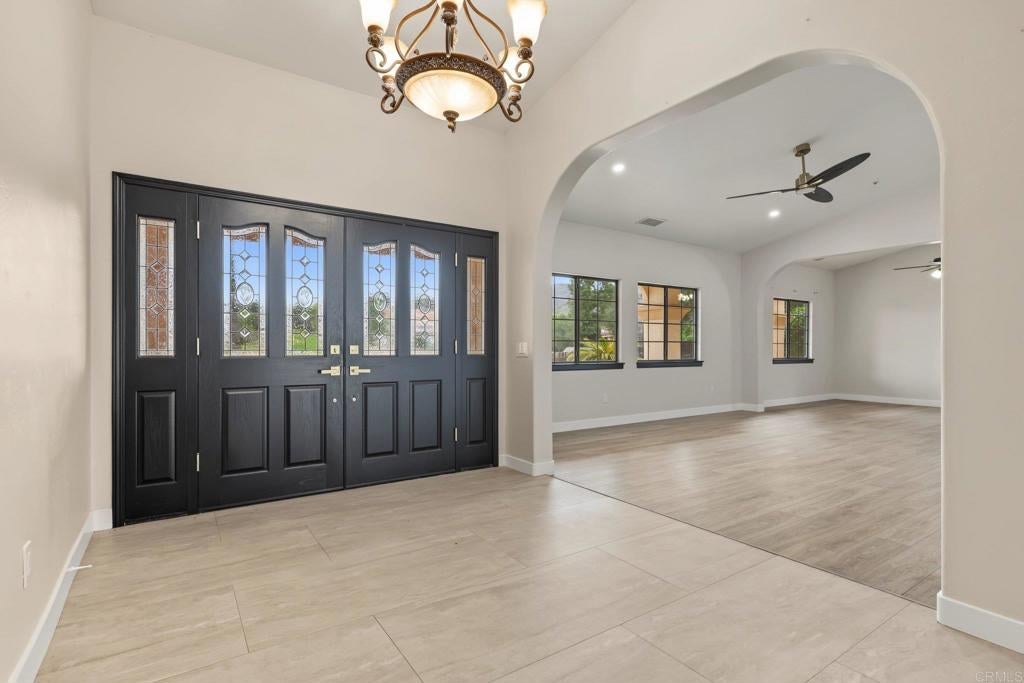
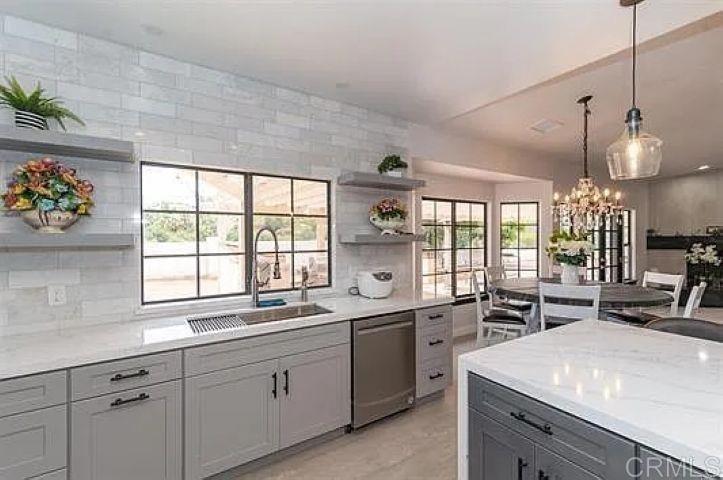
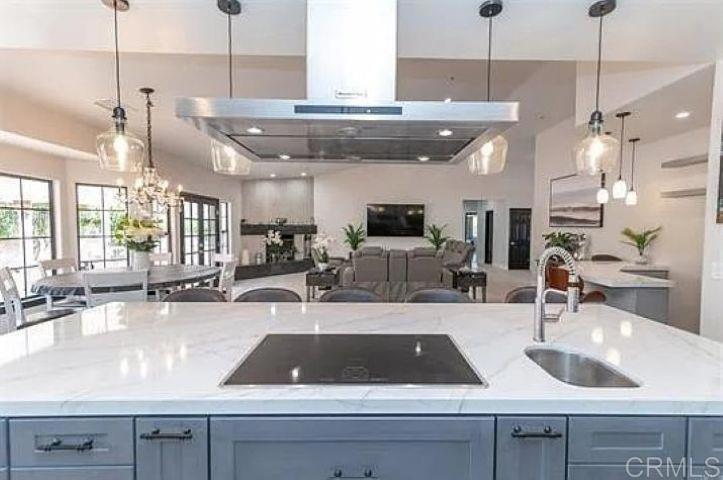
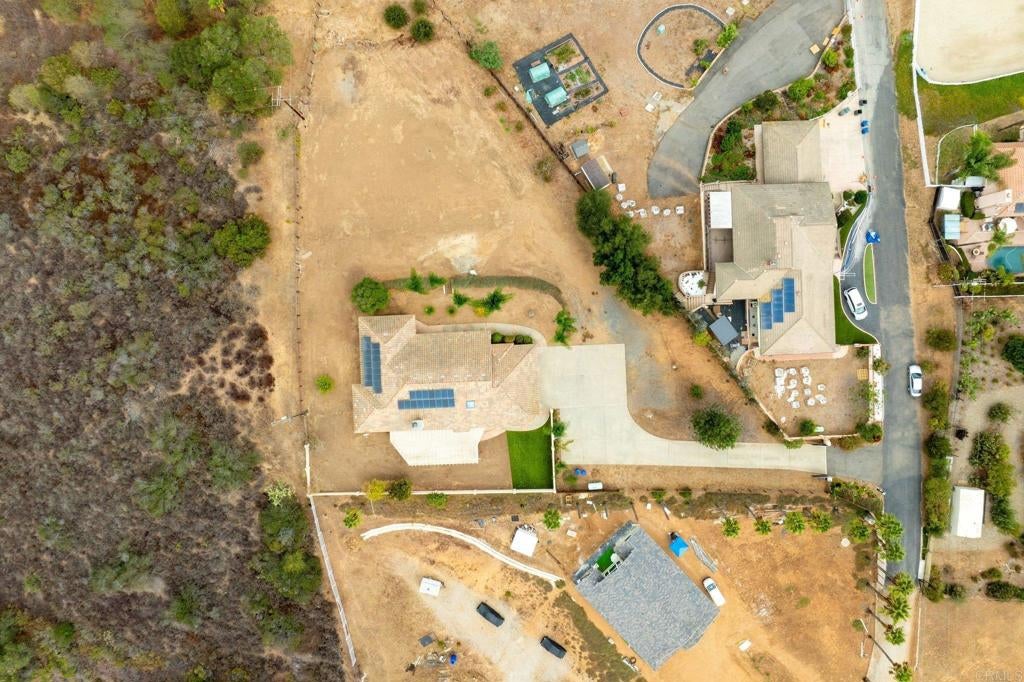
Enter an interest rate to see your estimated monthly payment.STUNNING SINGLE-STORY HOME | $250K+ IN RECENT UPGRADES | PAID SOLAR | HORSE PROPERTY POTENTIAL Light, bright, and immaculate single-story home with more than $250,000 in upgrades completed less than two years ago! This beautifully redesigned property offers exceptional space, quality finishes, and an entertainer's floor plan rarely found in today's market. The completely remodeled chef's kitchen is the centerpiece of the home, featuring all-new, highly upgraded KitchenAid appliances, solid-wood cabinetry, and beautiful white quartz countertops. An enormous quartz island with dramatic waterfall-style ends creates a spectacular focal point. Additional features include a KitchenAid cooktop, island-mounted 3-speed canopy vent, and an oversized 40-inch stainless-steel sink positioned beneath a window. The existing stainless-steel 42-inch KitchenAid refrigerator is approximately 10+ years old and remains in excellent working condition. The kitchen renovation also included new water piping throughout the entire home. The kitchen opens directly to an impressive 29' x 25' living room, complete with a custom-built bar featuring a seamless white quartz countertop cut from one oversized slab. A newly refinished modern fireplace adds warmth and style. The kitchen also flows into the formal dining room and a spacious family/pool-table room, creating an ideal layout for entertaining. The luxurious primary suite features a completely remodeled bathroom with a large walk-in shower, two shower heads, floor-to-ceiling porcelain tile, and a 3/8-inch glass enclosure. Enjoy the oversized 42" x 72" soaking tub, solid-wood dual vanity, and walk-in closet with new shelving. The primary bedroom features new luxury vinyl plank flooring. All four bathrooms have been remodeled and feature 3/8-inch glass-surround showers. The oversized laundry room offers abundant cabinetry and a deep utility sink. Additional interior features include 60-inch-wide hallways, a generous 10' x 9' foyer, and a whole-home ventilation system designed to bring cool nighttime air into the home and reduce the need for A/C. The 24' x 34' three-car garage features durable epoxy flooring. Energy-efficient upgrades include 38 paid-for solar panels and a newer high-efficiency tankless propane water heater. The A/C system was replaced approximately 24 months ago. For equestrian enthusiasts, horses are permitted with the required County of San Diego permit, and several neighboring properties currently have horses. This extensively upgraded single-story home offers an exceptional combination of modern luxury, generous living spaces, entertaining potential, energy-efficient features, and equestrian possibilities. A rare opportunity to own a substantially renovated home with no shortage of space or upgrades!
| 2 weeks ago | Listing updated with changes from the MLS® | |
| 2 weeks ago | Price changed to $1,325,000 | |
| 3 months ago | Listing first seen on site |

This information is for your personal, non-commercial use and may not be used for any purpose other than to identify prospective properties you may be interested in purchasing. The display of MLS data is usually deemed reliable but is NOT guaranteed accurate by the MLS. Buyers are responsible for verifying the accuracy of all information and should investigate the data themselves or retain appropriate professionals. Information from sources other than the Listing Agent may have been included in the MLS data. Unless otherwise specified in writing, the Broker/Agent has not and will not verify any information obtained from other sources. The Broker/Agent providing the information contained herein may or may not have been the Listing and/or Selling Agent.

Did you know? You can invite friends and family to your search. They can join your search, rate and discuss listings with you.