
1120 Pepper Drive 73El Cajon, CA 92021
Questions? Call or text Jean and Ken Tritle/ Buyer's Agents at DreamWell Homes Realty # 760-798-9024. Thanks!
Mortgage Calculator
Monthly Payment (Est.)
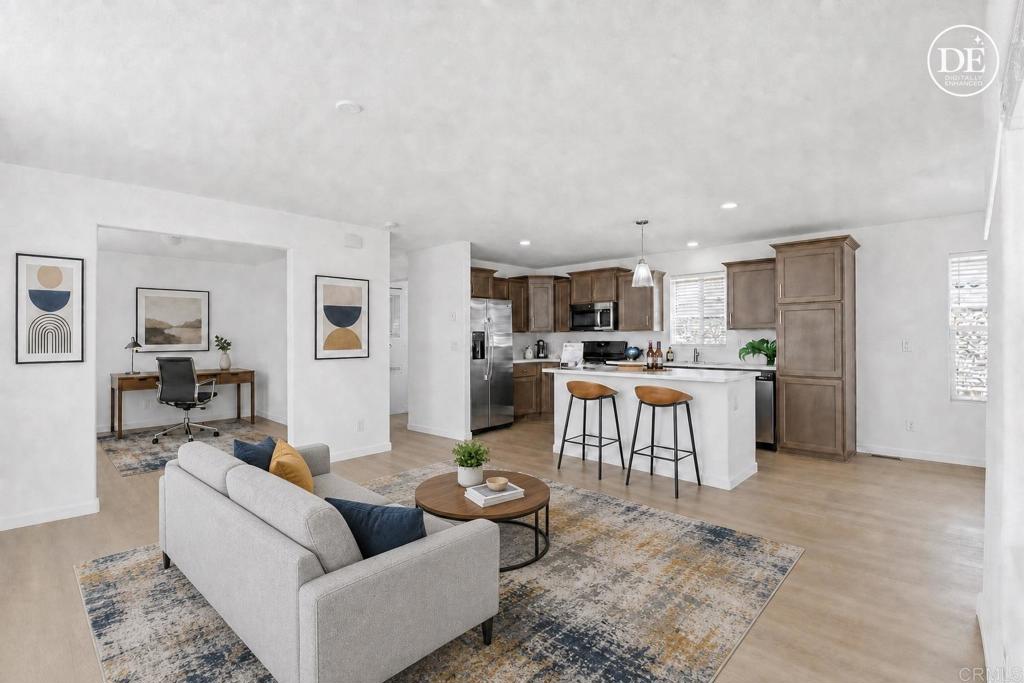
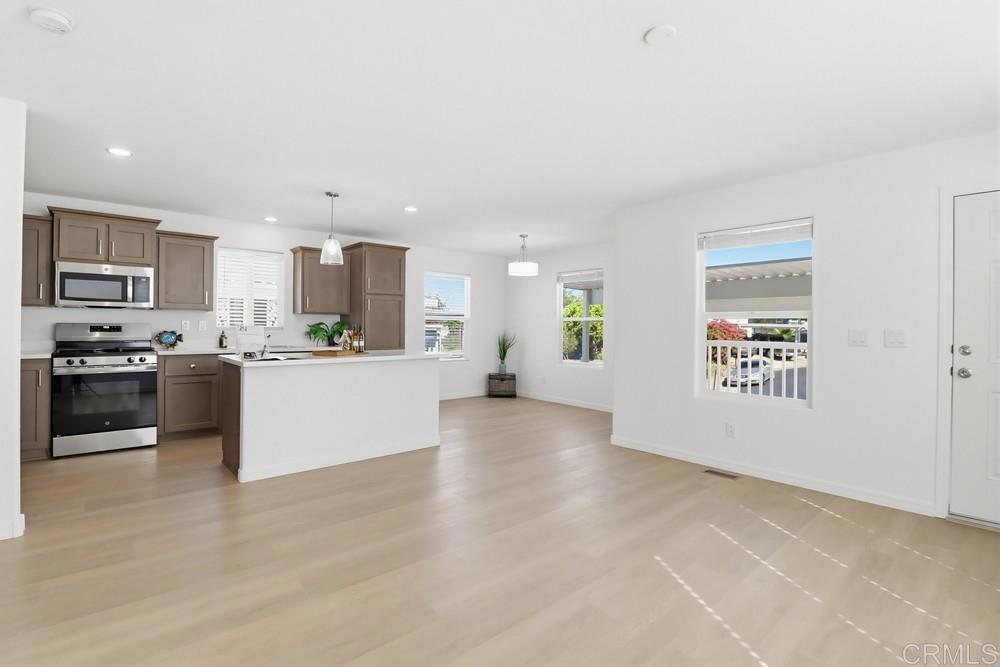
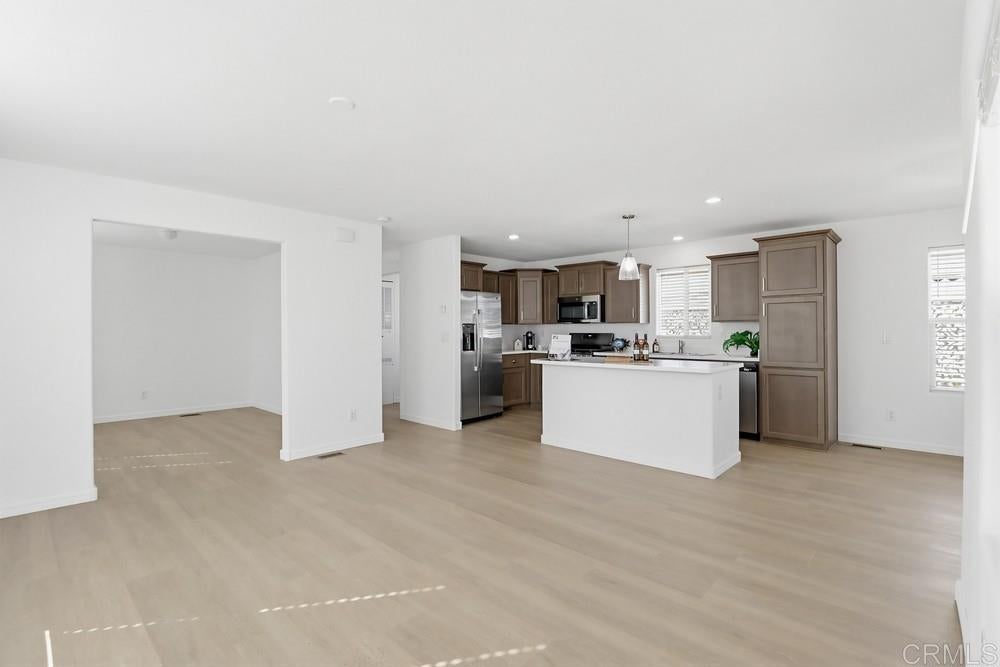
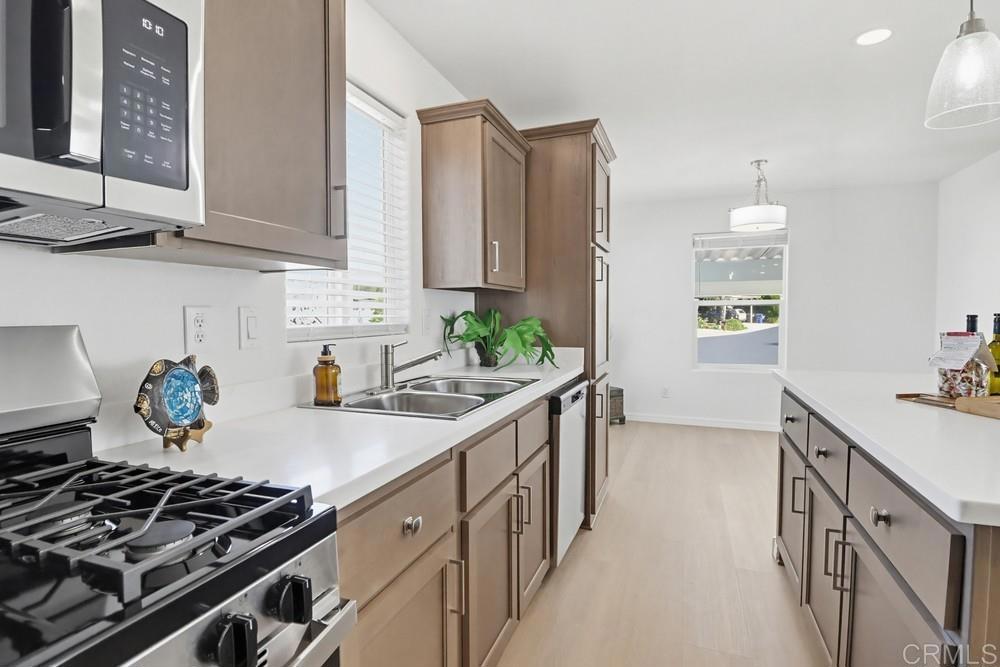
$1,136New Build. Never lived in. Yours to be first. Walk in and the space opens up around you — dual-pane windows stacking up natural light, luxury vinyl plank flooring underfoot, and a layout that just makes sense. Two bedrooms, two bathrooms, and a bonus room that becomes whatever you need: office, den, or bedroom three. The kitchen steals the show: quartz counters, a center island made for gathering, pendant lighting, taupe shaker cabinets with brushed nickel hardware, and GE stainless appliances including a gas range. A chandelier dresses up the dining space, while recessed lighting keeps things bright throughout. Retreat to the primary suite's walk-in closet and spa-inspired bath, complete with a two-seat walk-in shower, single-sink vanity, and storage to spare. The hall bath's tub/shower combo covers everyone else, and central heat and air keep things comfortable year-round. Step outside to a Trex-decked front porch built for morning coffee and hillside views, plus a low-maintenance yard ready for gardening, pets, or just kicking back. Two covered side-by-side carport spaces round things out. Pepperwood Mobile Home Park is a serene 55+ community. Amenities include heated pool, spa, clubhouse with kitchen, billiards, library, card room, and more. Mature trees and a park-like setting create a peaceful, welcoming environment.
| 2 weeks ago | Listing updated with changes from the MLS® | |
| 2 weeks ago | Price changed to $249,000 | |
| 2 months ago | Listing first seen on site |

This information is for your personal, non-commercial use and may not be used for any purpose other than to identify prospective properties you may be interested in purchasing. The display of MLS data is usually deemed reliable but is NOT guaranteed accurate by the MLS. Buyers are responsible for verifying the accuracy of all information and should investigate the data themselves or retain appropriate professionals. Information from sources other than the Listing Agent may have been included in the MLS data. Unless otherwise specified in writing, the Broker/Agent has not and will not verify any information obtained from other sources. The Broker/Agent providing the information contained herein may or may not have been the Listing and/or Selling Agent.

Did you know? You can invite friends and family to your search. They can join your search, rate and discuss listings with you.