Save
Ask
Tour
Hide
Share
$565,000
70 Days On Site

4593 Sunrise Ridge
Oceanside, CA 92056

For Sale|Single Family Residence|Active
2
Beds
1
Total Bath
1
Full Bath
1,050
SqFt
$538
/SqFt
1980
Built
Subdivision:
Peacock Hills (583)
County:
San Diego
Listed by Tony Cannon of Bressi Realty tonycannon@roadrunner.com

Questions? Call or text Jean and Ken Tritle/ Buyer's Agents at DreamWell Homes Realty # 760-798-9024. Thanks!
Call Now: 760-798-9024
Is this the listing for you? We can help make it yours.
760-798-9024
4593 Sunrise Ridge4593 Sunrise Ridge4593 Sunrise Ridge4593 Sunrise Ridge
Save
Ask
Tour
Hide
Share

Mortgage Calculator

Monthly Payment (Est.)

$2,578
Calculator powered by Showcase IDX, a Constellation1 Company. Copyright ©2026 Information is deemed reliable but not guaranteed.

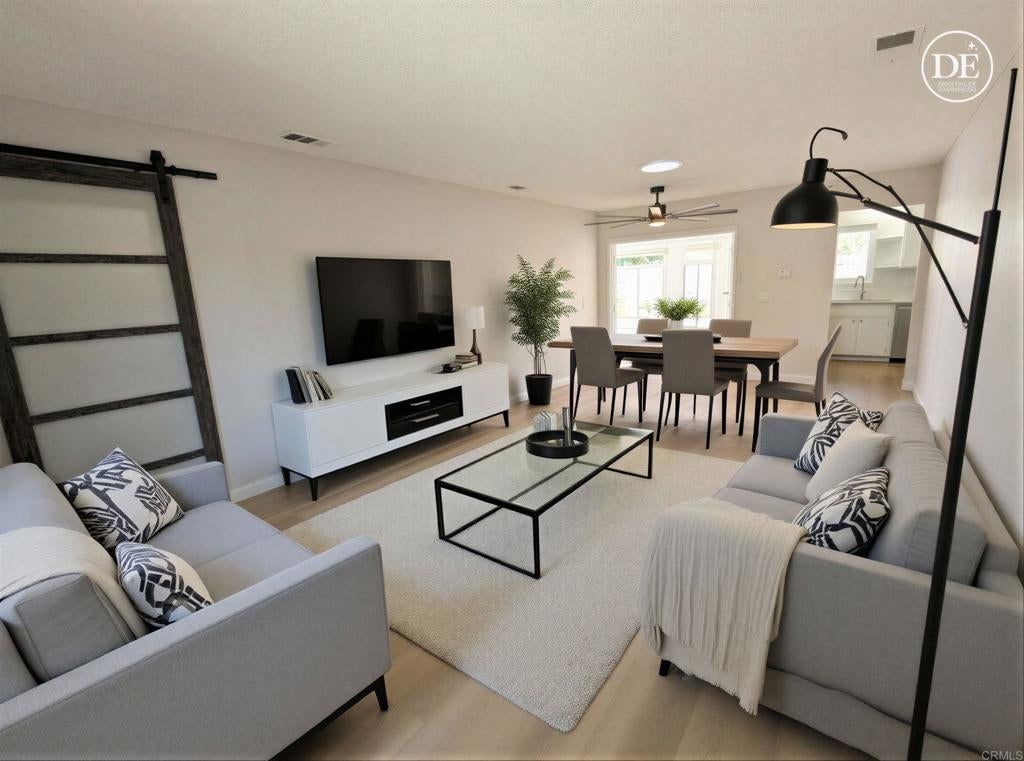
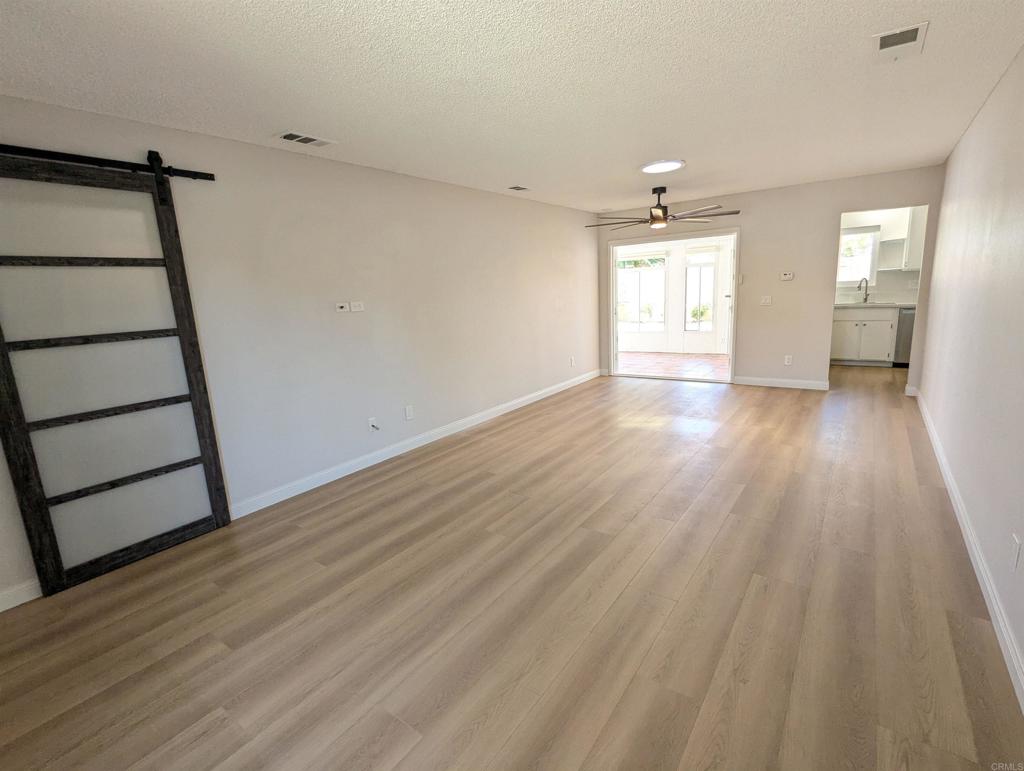
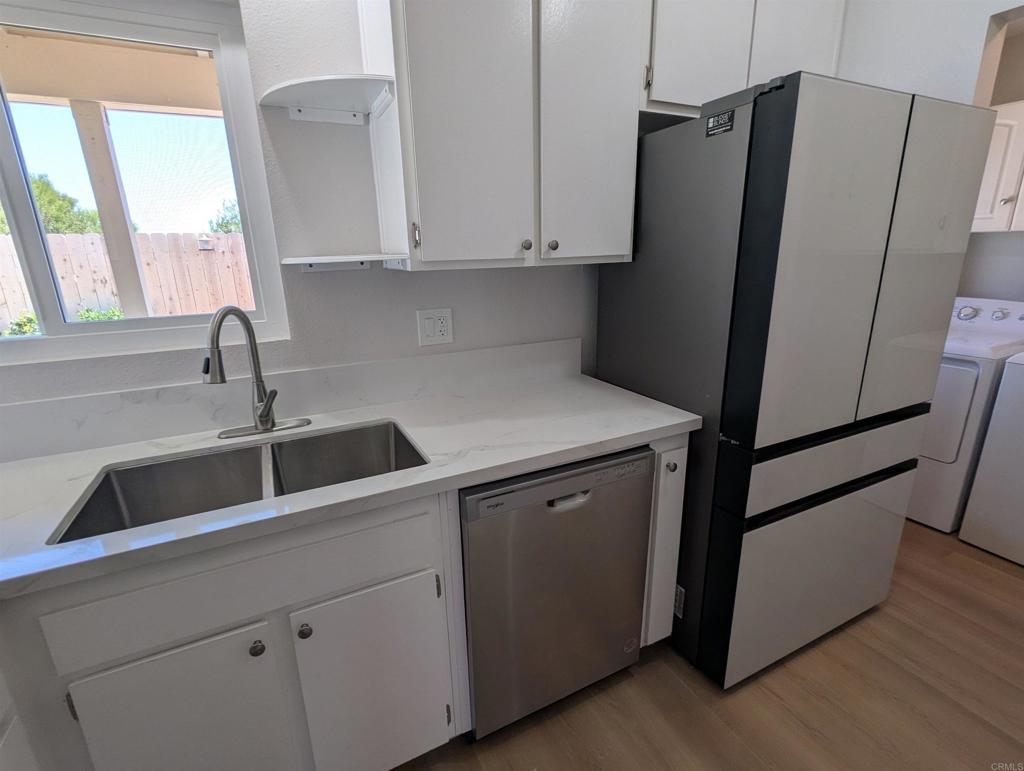
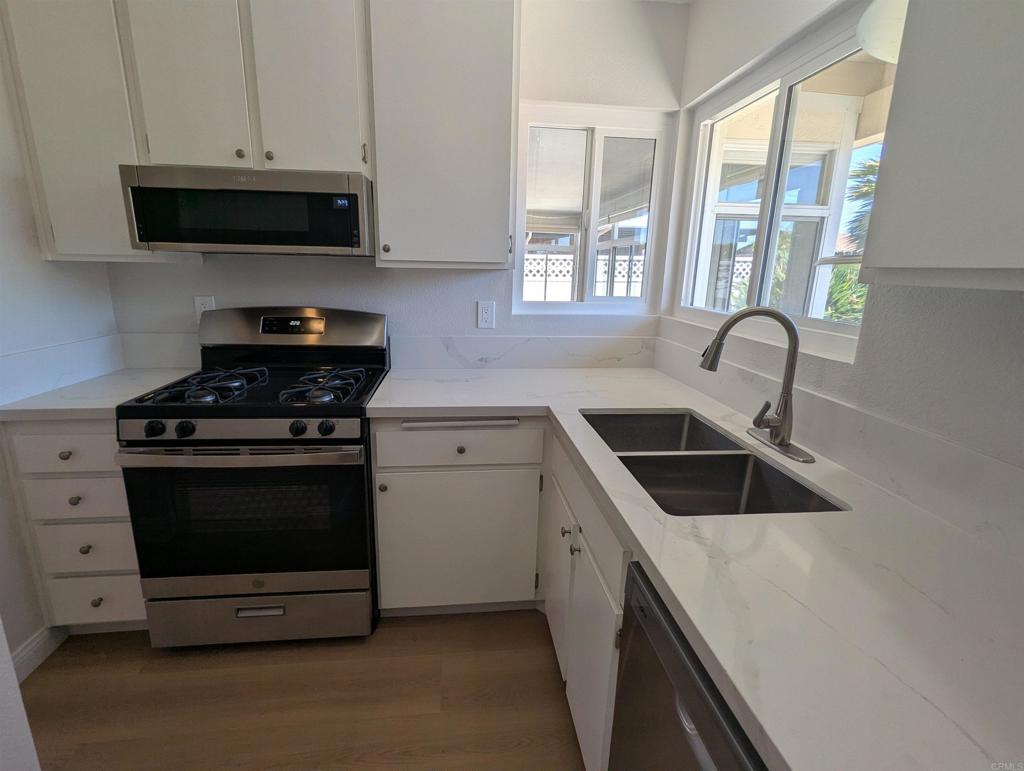
Move in ready twinhome in 55+ senior community of Peacock Hills. Quartz counters and stainless appliances in kitchen, new waterproof high quality laminate wood flooring, fresh paint, plus nice bonus room with classic terracotta tile for office, gym, crafting etc. Dual pane windows, wall A/C, and central heat will keep you comfortable year round. You'll appreciate the owned solar panels making big electricity bills are a thing of the past. Functional solar tube in the living room gives added natural light. There's even a couple barn doors in the hall and bathroom to give that designer touch. Enjoy lounging in the backyard with privacy, grassy area, tile patio, and garden bed for plants, flowers, and more. Attached 1 car garage with newer door and opener plus driveway parking. Great location near groceries, drug stores, restaurants, and easy access to Hwy 78. Super low HOA dues. Easy care drought tolerant frontyard landscaping. All appliances included!

Save
Ask
Tour
Hide
Share
Listing Snapshot
Price 
$565,000
Days On Site 
70 Days
Bedrooms 
2
Inside Area (SqFt) 
1,050 sqft
Total Baths 
1
Full Baths 
1
Partial Baths 
N/A
Lot Size 
0.0894 Acres
Year Built 
1980
MLS® Number 
NDP2606487
Status 
Active
Property Tax 
N/A
HOA/Condo/Coop Fees 
$10.42 monthly
Sq Ft Source 
Owner
Friends & Family
Recent Activity
15 hours agoListing updated with changes from the MLS®
yesterdayPrice changed to $565,000
2 months agoListing first seen on site
General Features
Acres 
0.0894
Attached Garage 
Yes
Disclosures 
CovenantsRestrictionsDisclosureHoaDisclosure
Foundation 
Concrete Perimeter
Garage 
Yes
Garage Spaces 
1
Land Lease 
No
Levels 
One
Number Of Stories 
1
Parking 
AttachedDirect AccessDrivewayGarage Faces FrontGarage
Parking Spaces 
3
Property Sub Type 
Single Family Residence
Security 
Carbon Monoxide Detector(s)Smoke Detector(s)
Sewer 
Public Sewer
Special Circumstances 
Standard
Style 
Ranch
Utilities 
Electricity Connected
Zoning 
R-1:SINGLE FAM-RES
Interior Features
Appliances 
DishwasherDisposalGas RangeGas Water HeaterMicrowaveRefrigeratorDryerWasher
Cooling 
Wall/Window Unit(s)
Fireplace Features 
None
Flooring 
Laminate
Heating 
CentralForced AirNatural Gas
Interior 
Ceiling Fan(s)
Laundry Features 
Laundry Room
Window Features 
Double Pane Windows
Bathroom 
Bonus Room 
Kitchen 
Save
Ask
Tour
Hide
Share
Exterior Features
Construction Details 
Stucco
Exterior 
Garden
Fencing 
VinylWood
Lot Features 
Garden
Patio And Porch 
Patio
Pool Features 
None
Road Frontage 
City Street
Roof 
Composition
Spa Features 
None
View 
Neighborhood
Waterview 
Neighborhood
Windows/Doors 
Double Pane Windows
Community Features
Association Fee 
$125.0
Association Fee Frequency 
Annually
Community Features 
CurbsStreet LightsSuburbanSidewalks
MLS Area 
92056 - Oceanside
School District 
Vista Unified
Senior Community 
Yes
Financing Terms Available 
CashConventionalFHAVA Loan
Building Access 
Front
Roads 
Paved
Schools
School District
Vista Unified
Elementary School
Unknown
Middle School
Unknown
High School
Unknown


This information is for your personal, non-commercial use and may not be used for any purpose other than to identify prospective properties you may be interested in purchasing. The display of MLS data is usually deemed reliable but is NOT guaranteed accurate by the MLS. Buyers are responsible for verifying the accuracy of all information and should investigate the data themselves or retain appropriate professionals. Information from sources other than the Listing Agent may have been included in the MLS data. Unless otherwise specified in writing, the Broker/Agent has not and will not verify any information obtained from other sources. The Broker/Agent providing the information contained herein may or may not have been the Listing and/or Selling Agent.

Neighborhood & Commute
Source: Walkscore
Save
Ask
Tour
Hide
Share

ACCESS ADVANCED HOME SEARCH

Call or Text DreamWell Homes Realty at 760-798-9024 for more information. Thank you!