
2570 WOODLAND HEIGHTS GLENEscondido, CA 92026
Questions? Call or text Jean and Ken Tritle/ Buyer's Agents at DreamWell Homes Realty # 760-798-9024. Thanks!

Mortgage Calculator
Monthly Payment (Est.)
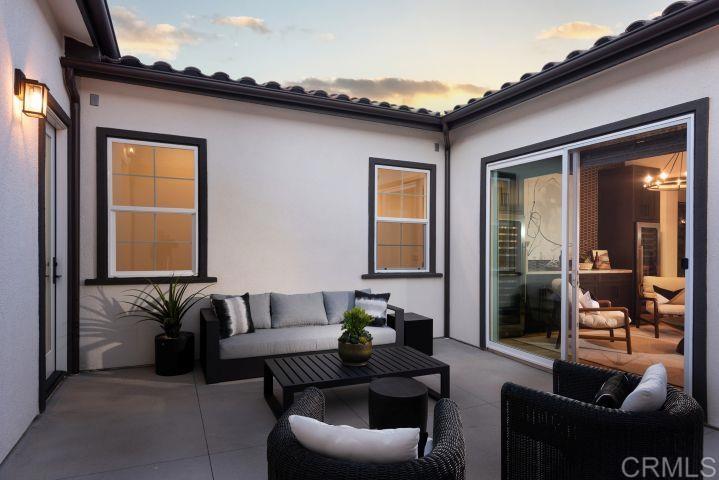
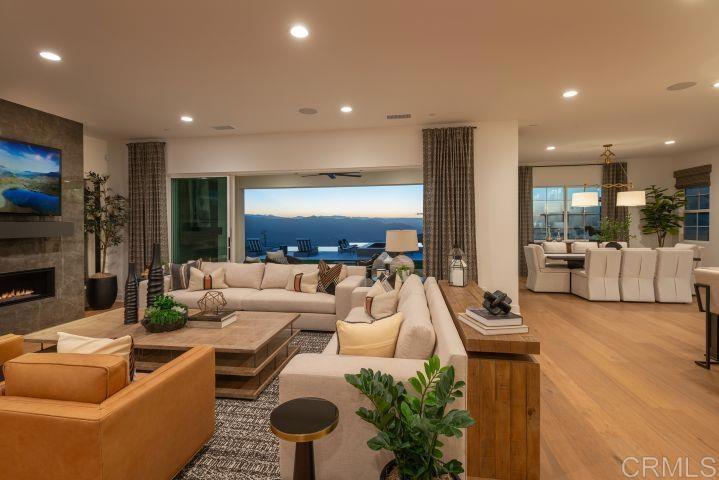
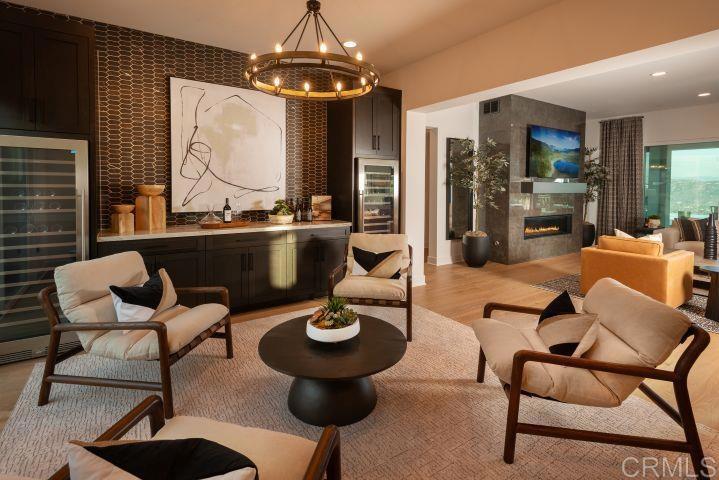
Enter an interest rate to see your estimated monthly payment.Welcome to the highly sought after Mountain House community! This stunning new construction model home has been exquisitely upgraded to the highest level, showcasing luxurious finishes and is being sold fully furnished! Upon entering the residence, you are immediately struck by the extravagance of this property from the vanishing edge pool with built-in firepit and spa, to the breathtaking panoramic views of cascading mountains and ocean. Enjoy the sunset views from the outdoor room or poolside outdoor kitchen. This sprawling single-story home includes over 3,600sqft and is perched on a 4-acre parcel with a 34,000sqft flat pad surrounded by expansive views of the mountains, city lights, and the ocean. The home has 3 spacious bedrooms, one of which is a Multi-Gen with a private entrance, an office, a Den, 3.5 baths, Outdoor Living Room with a fireplace and a 3-car garage with additional storage. The open floor plan is an amazing space for gatherings with a chef’s kitchen appointed with split finish cabinets stacked to the ceiling with modern metal display cases, gorgeous quartzite countertops and JennAir stainless appliances including a 48" cooktop, double ovens and built-in refrigerator. Storage and convenience abound with a large walk-in pantry, butler pantry and huge laundry room that includes a built-in craft area, upper cabinets and a utility sink. The great room and den are the perfect balance of warmth and elegance for gatherings and conversation with a fireplace and wine bar. The stacking doors open to the outdoor living room to let the experience spill out to the fully landscaped yard with vanishing edge pool, fire-pit, spa and outdoor kitchen. The primary suite offers spectacular views, access to the backyard and has a luxurious spa-like bathroom with warm natural countertops, garden tub, large shower and generous walk-in closet. This incredible model home with its breathtaking views is truly one of a kind! Call today to make an appointment for a tour! Estimated possession is first quarter 2027. Please contact community agent for specifics.
| 6 hours ago | Listing updated with changes from the MLS® | |
| 2 months ago | Price changed to $2,799,900 | |
| 5 months ago | Listing first seen on site |

This information is for your personal, non-commercial use and may not be used for any purpose other than to identify prospective properties you may be interested in purchasing. The display of MLS data is usually deemed reliable but is NOT guaranteed accurate by the MLS. Buyers are responsible for verifying the accuracy of all information and should investigate the data themselves or retain appropriate professionals. Information from sources other than the Listing Agent may have been included in the MLS data. Unless otherwise specified in writing, the Broker/Agent has not and will not verify any information obtained from other sources. The Broker/Agent providing the information contained herein may or may not have been the Listing and/or Selling Agent.

Did you know? You can invite friends and family to your search. They can join your search, rate and discuss listings with you.