
828 Conestoga CtEncinitas, CA 92024
Questions? Call or text Jean and Ken Tritle/ Buyer's Agents at DreamWell Homes Realty # 760-798-9024. Thanks!
Mortgage Calculator
Monthly Payment (Est.)
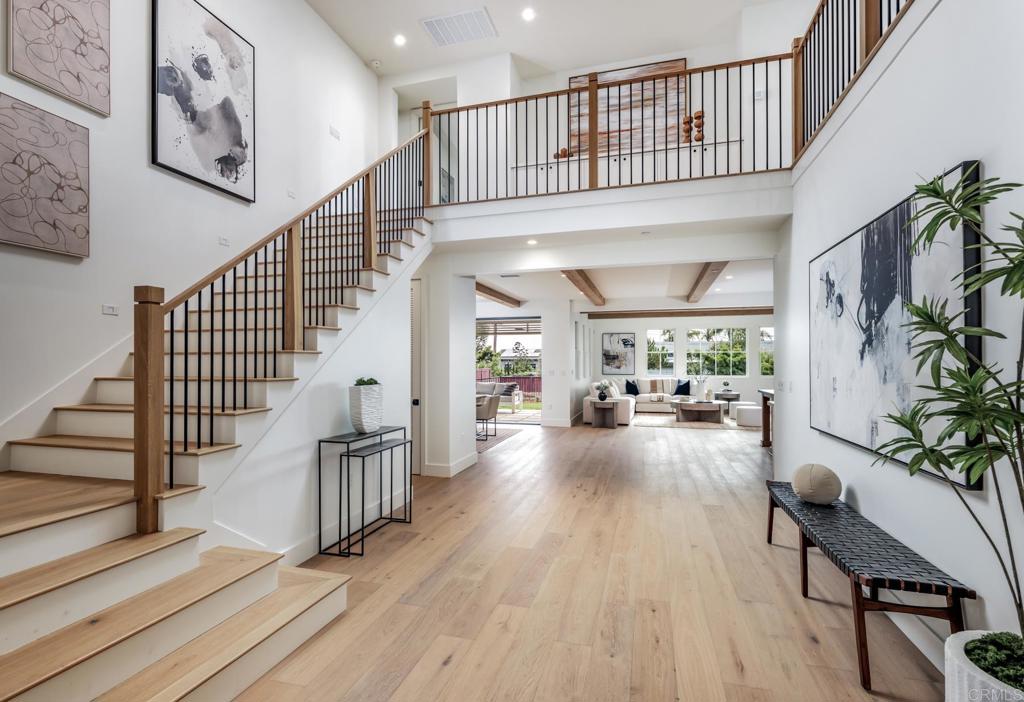
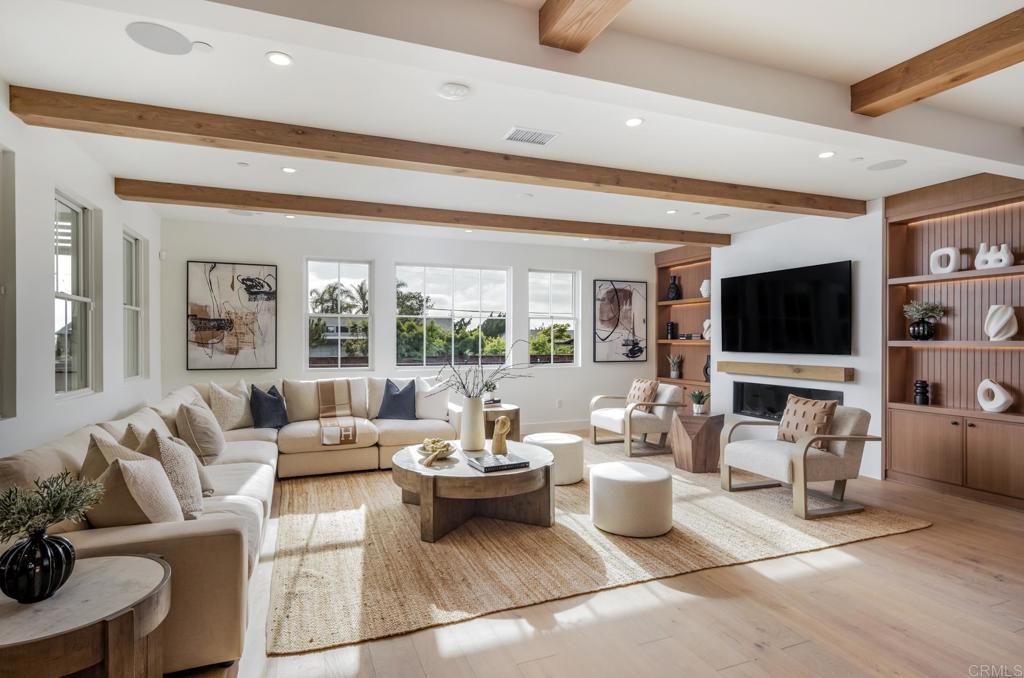
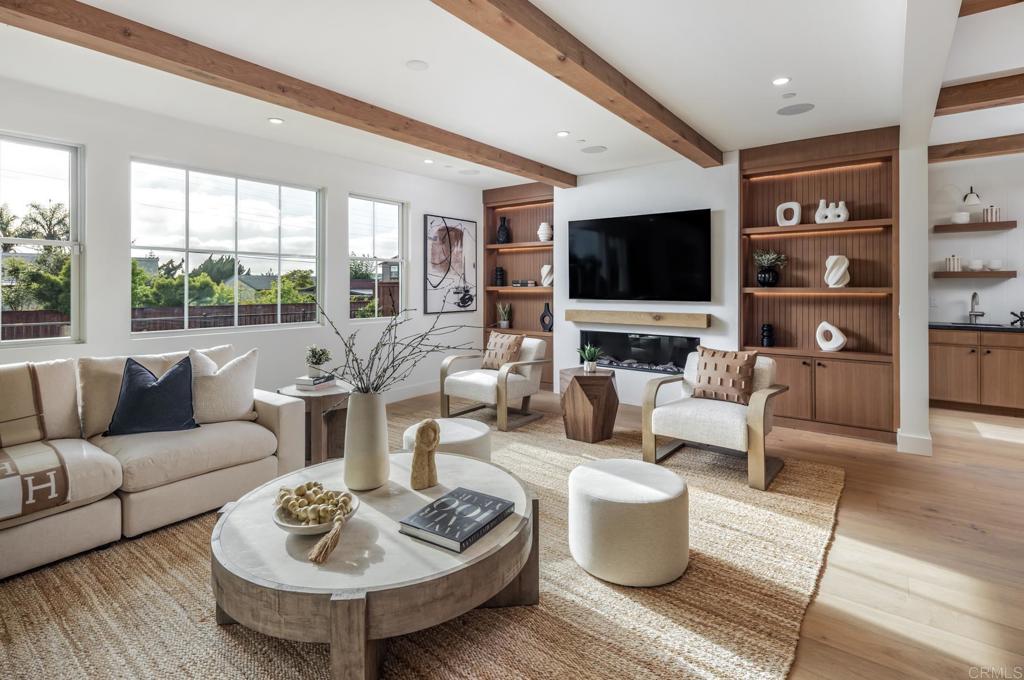
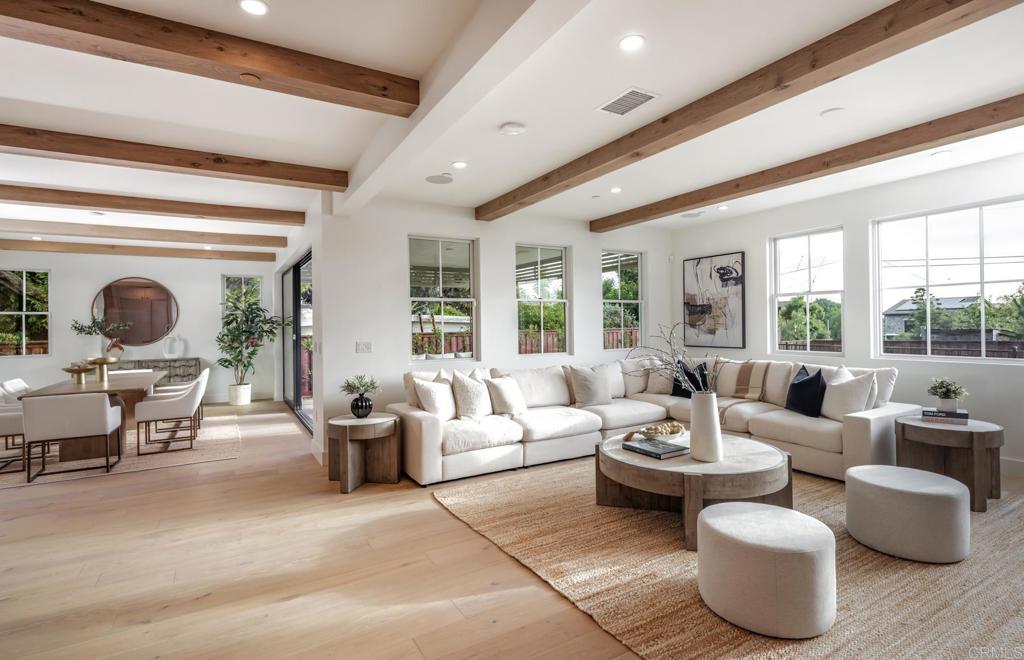
Enter an interest rate to see your estimated monthly payment.Positioned on one of the best lots within the community, this exceptional brand new luxury residence offers the rare combination of privacy, scale, and convenience in the heart of Encinitas. Tucked away on a private cul-de-sac, this stunning residence spans approximately 5,142 square feet with 5 bedrooms, 5 full baths, and 2 half baths, thoughtfully designed for both grand entertaining and comfortable daily living. A dramatic entry and grand foyer opens to expansive open-concept living, dining, and kitchen spaces filled with natural light and elevated by soaring ceilings, striking wood beam details, and seamless indoor-outdoor flow through Andersen cantina doors leading to the California room and backyard. Every room feels intentionally oversized, from the generous entertaining spaces to the spacious bedroom suites and spa-inspired baths. At the center of the home, the chef’s kitchen was designed to impress with an oversized center island, custom Slim Shaker cabinetry, Carrara marble and leathered granite countertops, handcrafted zellige tile, premium Fisher & Paykel appliances including a 48” professional range, paneled refrigerator, freezer and dishwasher, beverage refrigerator, and a built-in ice-maker. A beautifully integrated bar area with custom floating shelving and designer finishes creates the perfect setting for hosting. Every finish throughout the home was hand-selected and curated by the luxury design team, FIXE Design House, creating a level of warmth, texture, and individuality rarely found in new construction. White oak detailing, custom millwork, designer lighting, marble and quartz surfaces, handcrafted tile selections, and layered matte black and brushed gold accents give the home a timeless aesthetic that feels elevated yet approachable. The first floor features a spacious guest suite with en suite bath, a dedicated home office, and an additional powder room for guests. Upstairs, a dramatic modern staircase leads to an expansive second level anchored by the ocean-view primary suite, complete with a spa-inspired bath and oversized walk-in closet. Three additional oversized bedrooms each offer en suite baths, while a large loft opens to a private ocean-view deck with an additional half bath, creating the ideal secondary living space or flexible retreat. Designed for modern living, the home also includes owned solar and Tesla backup battery, high-efficiency HVAC systems, and upgraded audio/visual and smart security installation including an integrated security system, cameras, whole-home WiFi enhancements, and more. This home is part of Ocean Knoll, a limited collection of luxury coastal residences thoughtfully designed to blend naturally into the character of Encinitas while offering something truly unique to the market. Residents enjoy a lifestyle rooted in surf culture, wellness, and community, with world-class beaches nearby, along with boutique shopping, local coffee shops, yoga studios, farmers markets, and some of North County’s most beloved restaurants. Ocean Knoll captures the essence of elevated coastal living with a relaxed, low-pressure spirit that feels distinctly Encinitas.
| 3 weeks ago | Listing updated with changes from the MLS® | |
| 3 months ago | Price changed to $4,999,975 | |
| 4 months ago | Listing first seen on site |

This information is for your personal, non-commercial use and may not be used for any purpose other than to identify prospective properties you may be interested in purchasing. The display of MLS data is usually deemed reliable but is NOT guaranteed accurate by the MLS. Buyers are responsible for verifying the accuracy of all information and should investigate the data themselves or retain appropriate professionals. Information from sources other than the Listing Agent may have been included in the MLS data. Unless otherwise specified in writing, the Broker/Agent has not and will not verify any information obtained from other sources. The Broker/Agent providing the information contained herein may or may not have been the Listing and/or Selling Agent.

Did you know? You can invite friends and family to your search. They can join your search, rate and discuss listings with you.