Save
Ask
Tour
Hide
Share
$1,188,000
New Listing

687 S Coast Highway 101 308
Encinitas, CA 92024

For Sale|Condominium|Active
2
Beds
1
Total Bath
1
Full Bath
997
SqFt
$1,192
/SqFt
2010
Built
County:
San Diego
Listed by Scott Honnen of Compass Scott.Honnen@compass.com

Questions? Call or text Jean and Ken Tritle/ Buyer's Agents at DreamWell Homes Realty # 760-798-9024. Thanks!
Call Now: 760-798-9024
Is this the listing for you? We can help make it yours.
760-798-9024
687 S Coast Highway 101 308687 S Coast Highway 101 308687 S Coast Highway 101 308687 S Coast Highway 101 308
Save
Ask
Tour
Hide
Share

Mortgage Calculator

Monthly Payment (Est.)

$5,420
Calculator powered by Showcase IDX, a Constellation1 Company. Copyright ©2026 Information is deemed reliable but not guaranteed.

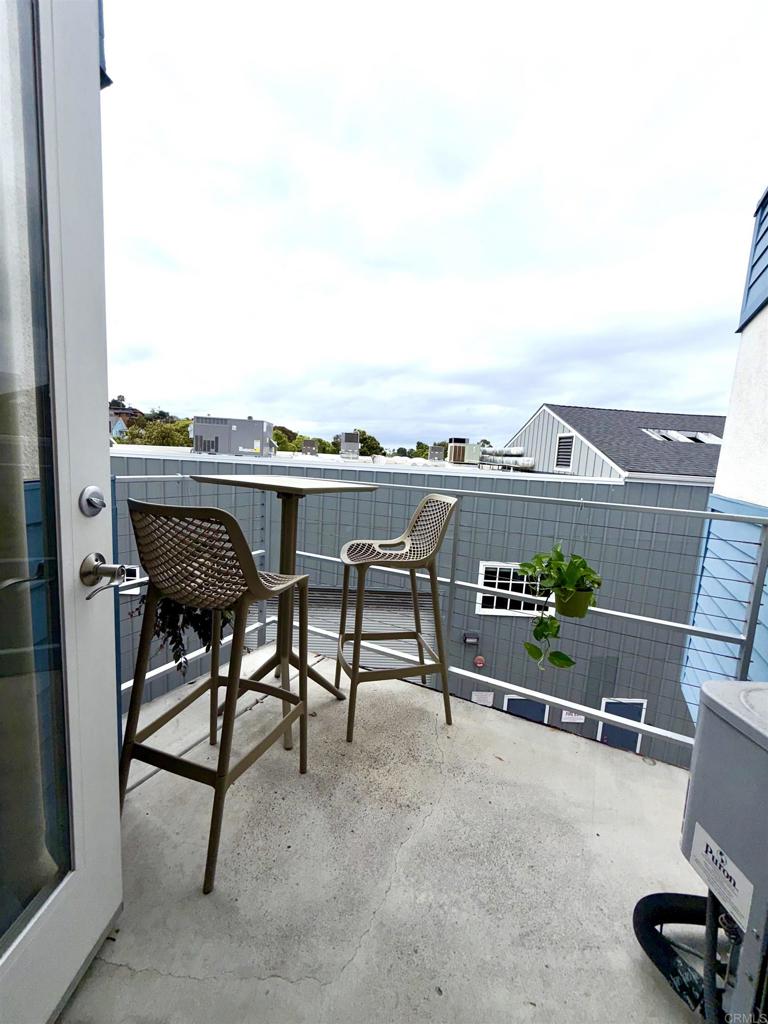
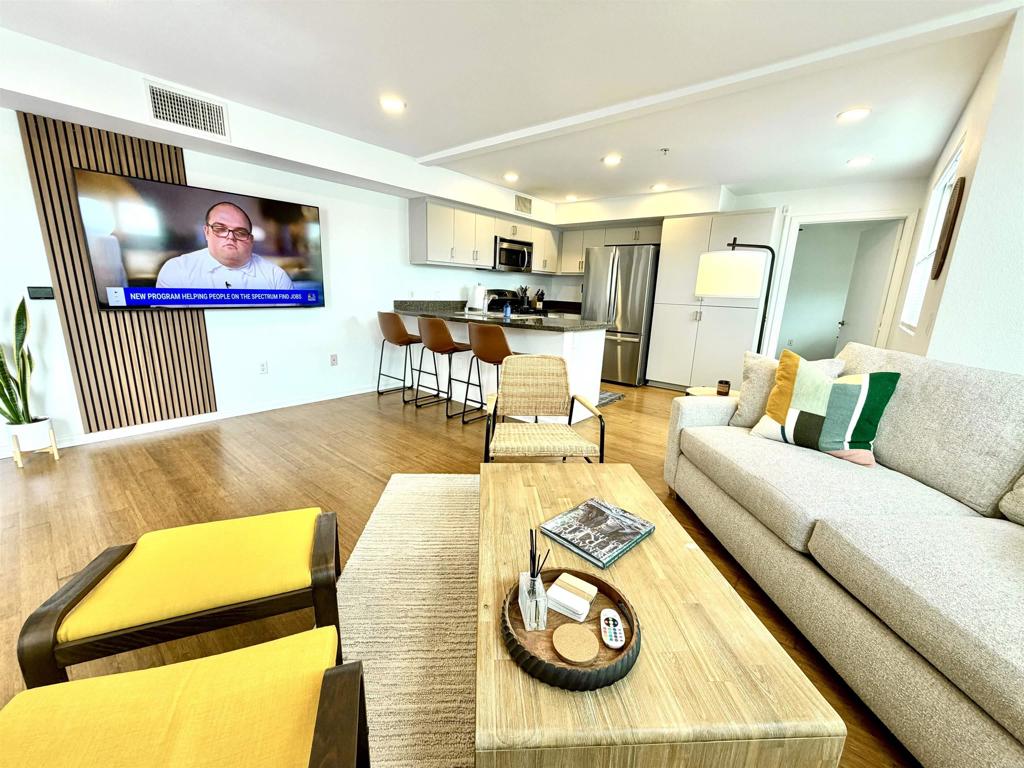
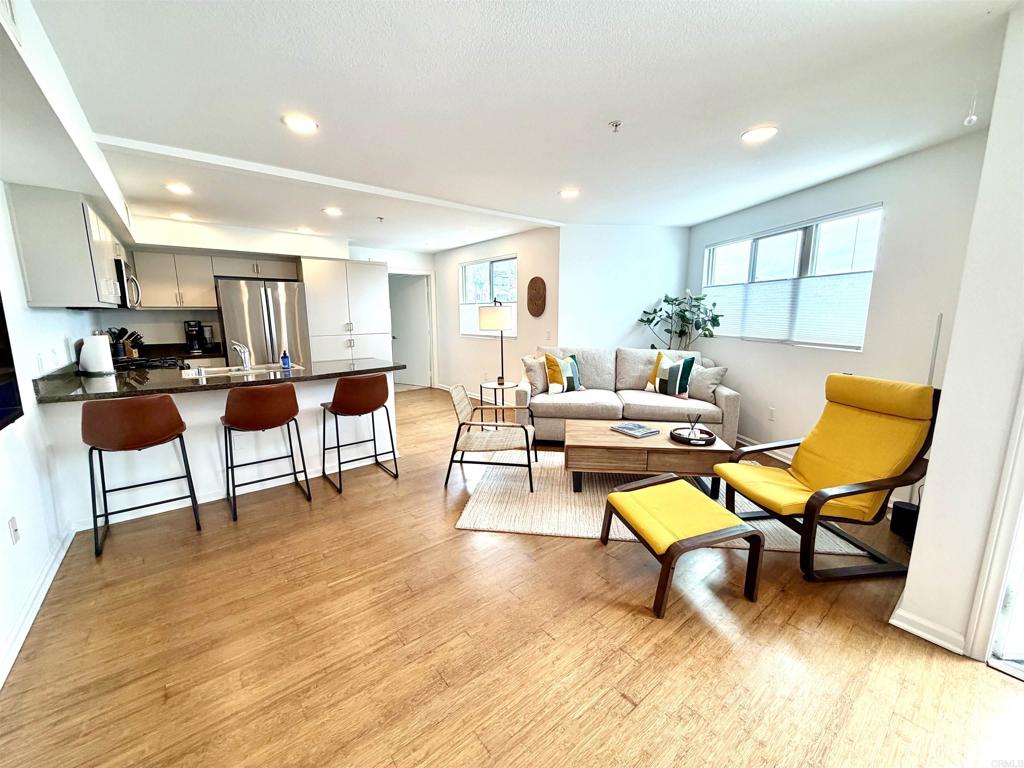
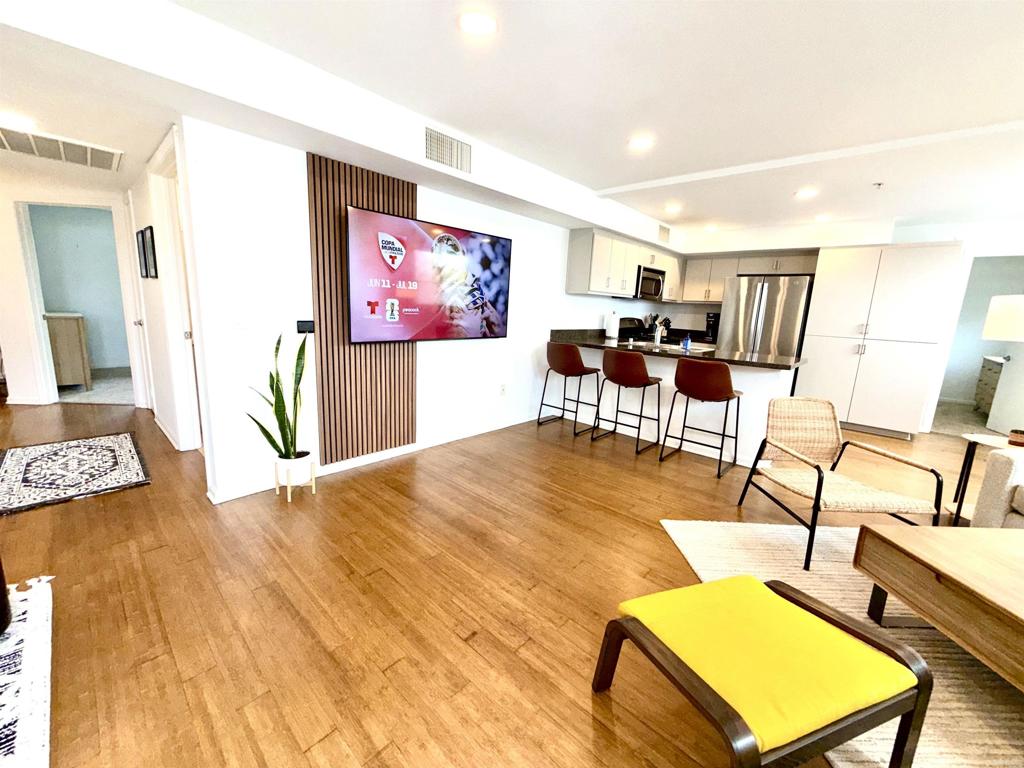
Welcome to this exceptional two bedroom, one bathroom condo in the desirable Pacific Station complex situated within the beautiful beach and coastal community of Encinitas. At just under 1,000 sq ft, this south facing unit offers abundant natural light and unique privacy. Features include stained bamboo flooring, a custom kitchen with stainless appliances, a spacious bathroom, private patio and laundry. Additional highlights are two dedicated parking spaces and individual storage in a secure underground garage with close access to the unit. This village location is outstanding, situated in the heart of Encinitas' finest restaurants and shops. Landscaped breezeways with furnished sitting areas and fire pits showcases modern architecture and contemporary design throughout this development.

Save
Ask
Tour
Hide
Share
Listing Snapshot
Price 
$1,188,000
Days On Site 
0 Days
Bedrooms 
2
Inside Area (SqFt) 
997 sqft
Total Baths 
1
Full Baths 
1
Partial Baths 
N/A
Lot Size 
1.3948 Acres
Year Built 
2010
MLS® Number 
NDP2605088
Status 
Active
Property Tax 
N/A
HOA/Condo/Coop Fees 
$569 monthly
Sq Ft Source 
Assessor
Friends & Family
Recent Activity
12 hours agoListing updated with changes from the MLS®
20 hours agoListing first seen on site
General Features
Acres 
1.3948
Attached Garage 
Yes
Disclosures 
CovenantsRestrictionsDisclosureHoaDisclosure
Garage 
Yes
Garage Spaces 
2
Land Lease 
No
Levels 
One
Number Of Stories 
1
Parking 
Attached
Parking Spaces 
2
Pets 
Yes
Property Sub Type 
Condominium
Security 
Fire Sprinkler SystemSecurity GateKey Card EntrySmoke Detector(s)
Special Circumstances 
Standard
Style 
ContemporaryCraftsman
Utilities 
Electricity Connected
Zoning 
R-1
Interior Features
Appliances 
DishwasherGas CooktopGas OvenMicrowaveRefrigeratorWasher/Dryer Stacked
Cooling 
Central Air
Fireplace Features 
None
Flooring 
BambooWood
Heating 
Forced AirSee Remarks
Interior 
Ceiling Fan(s)Stone CountersMaster Downstairs
Laundry Features 
Electric Dryer HookupGas Dryer HookupInsideLaundry Closet
Bathroom 
Bedroom 
EntryFoyer 
Great Room 
Kitchen 
Laundry 
Master Bedroom 
Save
Ask
Tour
Hide
Share
Exterior Features
Exterior 
Balcony
Patio And Porch 
Deck
Pool Features 
None
Roof 
Flat
Spa Features 
None
View 
City LightsNeighborhood
Waterview 
City LightsNeighborhood
Community Features
Accessibility Features 
Safe Emergency Egress from Home
Association Amenities 
Hot WaterInsuranceBarbecueSecurityTrash
Association Dues 
569
Building Access 
Street
Community Features 
CurbsStreet LightsSidewalks
Financing Terms Available 
CashConventional
HOA Fee Frequency 
Monthly
MLS Area 
92024 - Encinitas
School District 
San Dieguito Union
Schools
School District
San Dieguito Union
Elementary School
Unknown
Middle School
Unknown
High School
Unknown


This information is for your personal, non-commercial use and may not be used for any purpose other than to identify prospective properties you may be interested in purchasing. The display of MLS data is usually deemed reliable but is NOT guaranteed accurate by the MLS. Buyers are responsible for verifying the accuracy of all information and should investigate the data themselves or retain appropriate professionals. Information from sources other than the Listing Agent may have been included in the MLS data. Unless otherwise specified in writing, the Broker/Agent has not and will not verify any information obtained from other sources. The Broker/Agent providing the information contained herein may or may not have been the Listing and/or Selling Agent.

Neighborhood & Commute
Source: Walkscore
Save
Ask
Tour
Hide
Share

ACCESS ADVANCED HOME SEARCH

Call or Text DreamWell Homes Realty at 760-798-9024 for more information. Thank you!