
7213 San Luis Street 171Carlsbad, CA 92011
Questions? Call or text Jean and Ken Tritle/ Buyer's Agents at DreamWell Homes Realty # 760-798-9024. Thanks!
Mortgage Calculator
Monthly Payment (Est.)
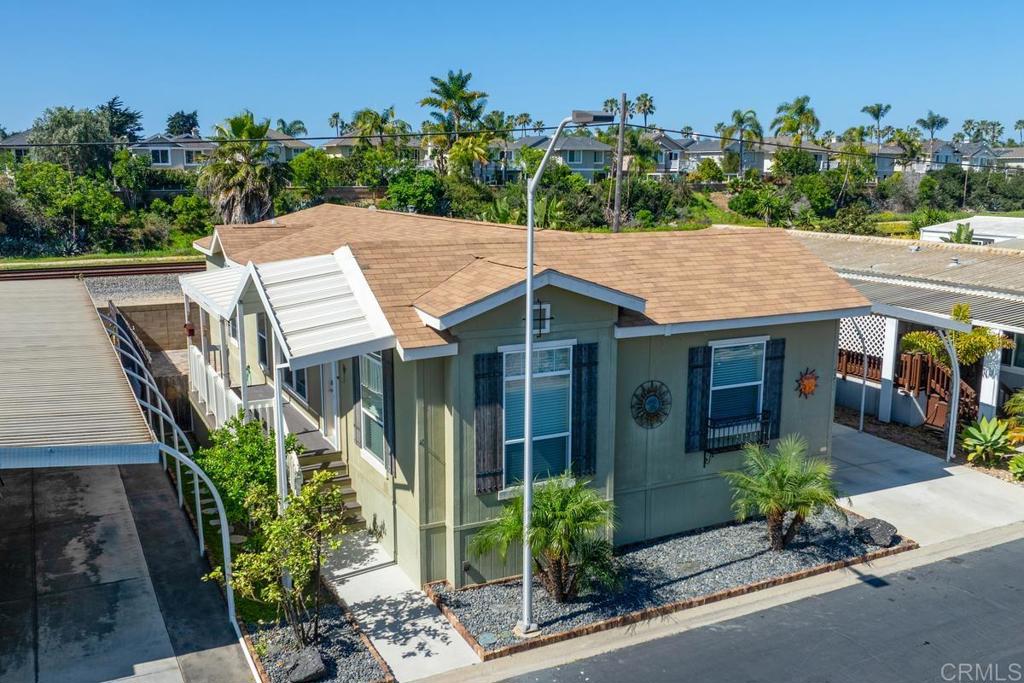
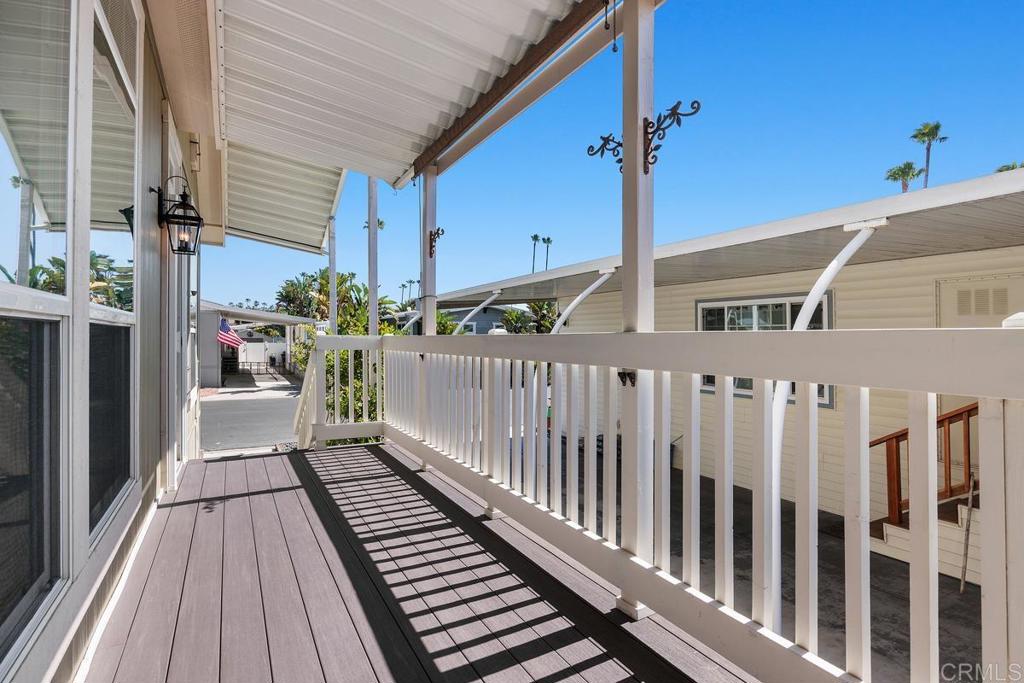
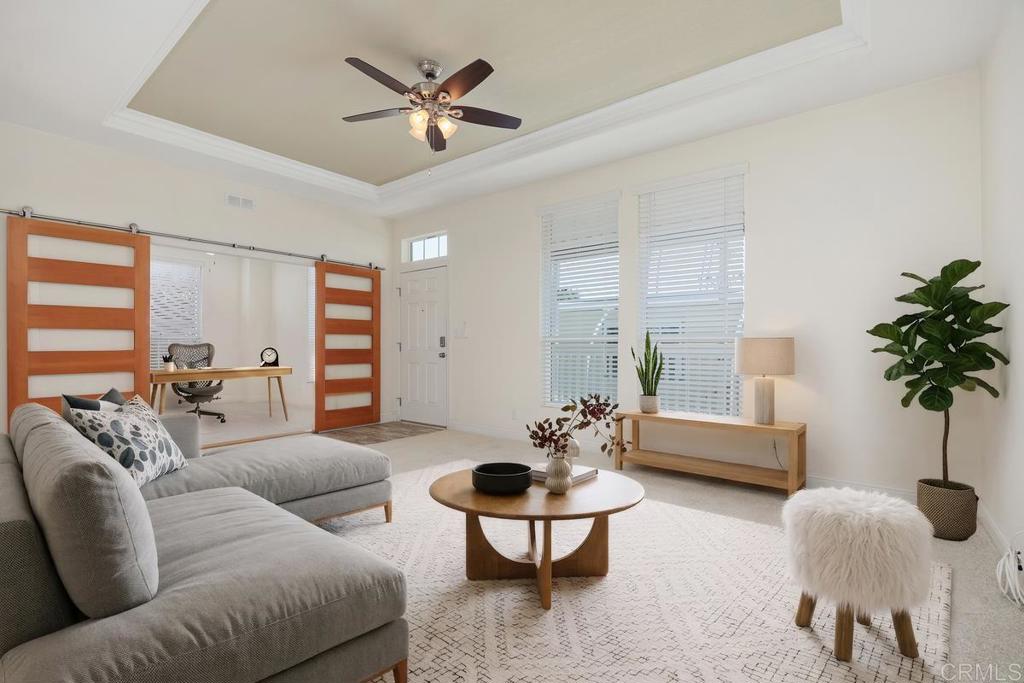
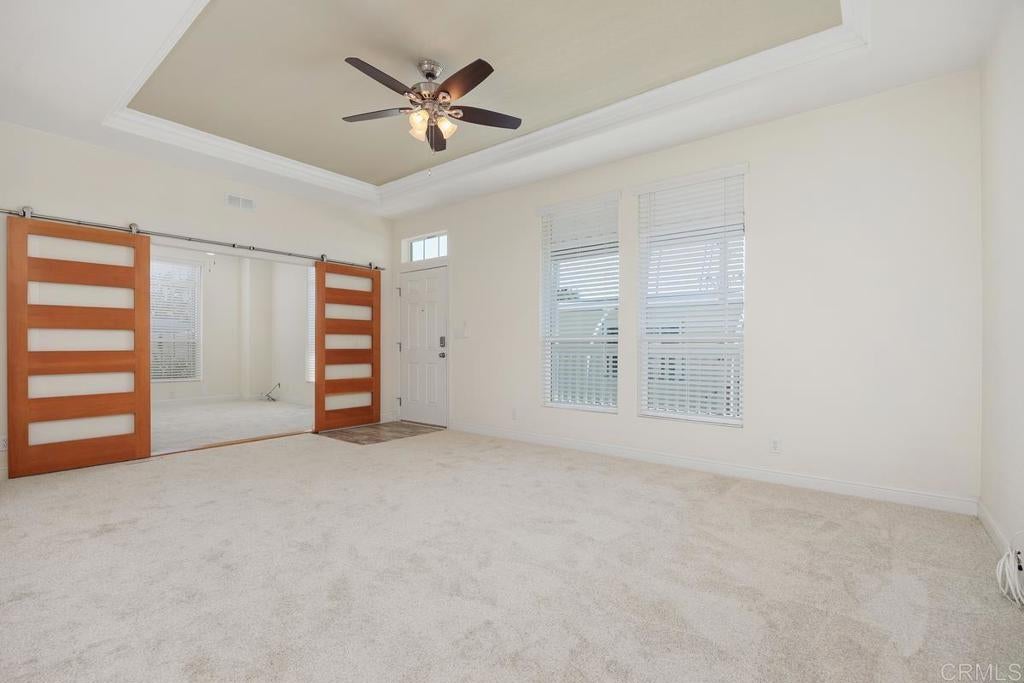
Enter an interest rate to see your estimated monthly payment.Discover the best of coastal living in Lakeshore Gardens, a highly coveted gated 55+ community west of I-5 in beautiful Carlsbad. If you are looking for more than just a home, if you want ocean breezes, beach access, beautiful surroundings, and an active community where it is easy to connect this immaculate, move-in-ready property is an opportunity worth exploring. Set against a backdrop of approximately 54 acres of lush landscaping, mature trees, greenbelts, and freshwater lakes, the home offers a wonderful combination of comfort, privacy, and seamless indoor-outdoor living. Step outside to enjoy a raised Timber Tech AZEK deck—about two years new—complete with a covered structure and roller shades that make it the ideal spot for morning coffee, a quiet afternoon read, or gathering with friends. Beyond the deck, you will find two separate outdoor sanctuaries: a spacious front patio finished in warm neutral pavers for greeting neighbors, and a private rear patio perfectly sized for gardening. Additional conveniences include a well-built fixed storage shed, eco-friendly Sola Tubes and a recently replaced heater motor. Inside, the home is exceptionally light and bright. A welcoming living room featuring an eye-catching tray ceiling flows effortlessly into a spacious dining area and an elegant, generously sized kitchen boasting a vaulted ceiling and a casual dining nook. Soft corners, contemporary barn doors, fresh carpeting, and earthy, beach-inspired bleached flooring add a layer of tasteful style throughout. The thoughtful split-bedroom floor plan ensures privacy, positioning the expansive primary suite—complete with an enormous walk-in closet with built-ins and a large, glass-enclosed spa shower—quietly in the rear. Two secondary bedrooms and a full bath sit at the front of the home, with the front bedroom offering ideal versatility for an in-home office, studio, hobby room, or guest space. Lakeshore Gardens is designed for connections, offering a resort-like atmosphere defined by meandering walking paths and a vibrant social calendar. Residents enjoy an impressive array of amenities right outside their door, including a heated pool and spa, sauna, fitness center, billiards, ping pong, shuffleboard, and a card room. The community clubhouse features a stage and kitchen, a fireside lounge, an extensive library, and an outdoor patio with a fountain, fire pit, outdoor fireplace, and barbecue areas. Whether you want to join a card game, mixer night, bingo, craft group, golf group, monthly breakfast, ladies' or men's luncheon, or holiday meal, there are endless ways to participate at your own pace. Convenience is another major advantage, with Poinsettia Village Shopping Center situated directly across the way for easy access to Ralphs, restaurants, cafés, banking, and pet supplies. Best of all, pristine beaches, Carlsbad Village, golf courses, entertainment, medical facilities, and scenic shoreline walking paths are all just minutes away. Up to two pets are permitted, subject to community rules. Embrace the ultimate coastal lifestyles schedule your tour today!
| 4 hours ago | Listing updated with changes from the MLS® | |
| a week ago | Price changed to $399,600 | |
| 7 months ago | Listing first seen on site |

This information is for your personal, non-commercial use and may not be used for any purpose other than to identify prospective properties you may be interested in purchasing. The display of MLS data is usually deemed reliable but is NOT guaranteed accurate by the MLS. Buyers are responsible for verifying the accuracy of all information and should investigate the data themselves or retain appropriate professionals. Information from sources other than the Listing Agent may have been included in the MLS data. Unless otherwise specified in writing, the Broker/Agent has not and will not verify any information obtained from other sources. The Broker/Agent providing the information contained herein may or may not have been the Listing and/or Selling Agent.
