Save
Ask
Hide
Share

646 Sumner Way 4
Oceanside, CA 92058

Single Family Residence|Sold
3
Beds
3
Total Baths
2
Full Baths
1
Partial Bath
1,471
SqFt
2003
Built
Subdivision:
Brisbane (BRIB)
County:
San Diego
Listed by Cheree Dracolakis of Coldwell Banker Realty chedraco@gmail.com
Bought with Matt DeWitt of The DeWitt Group (760) 801-5363
Call Now: 760-798-9024
Is this the listing for you? We can help make it yours.
760-798-9024
646 Sumner Way 4646 Sumner Way 4646 Sumner Way 4646 Sumner Way 4
Save
Ask
Hide
Share

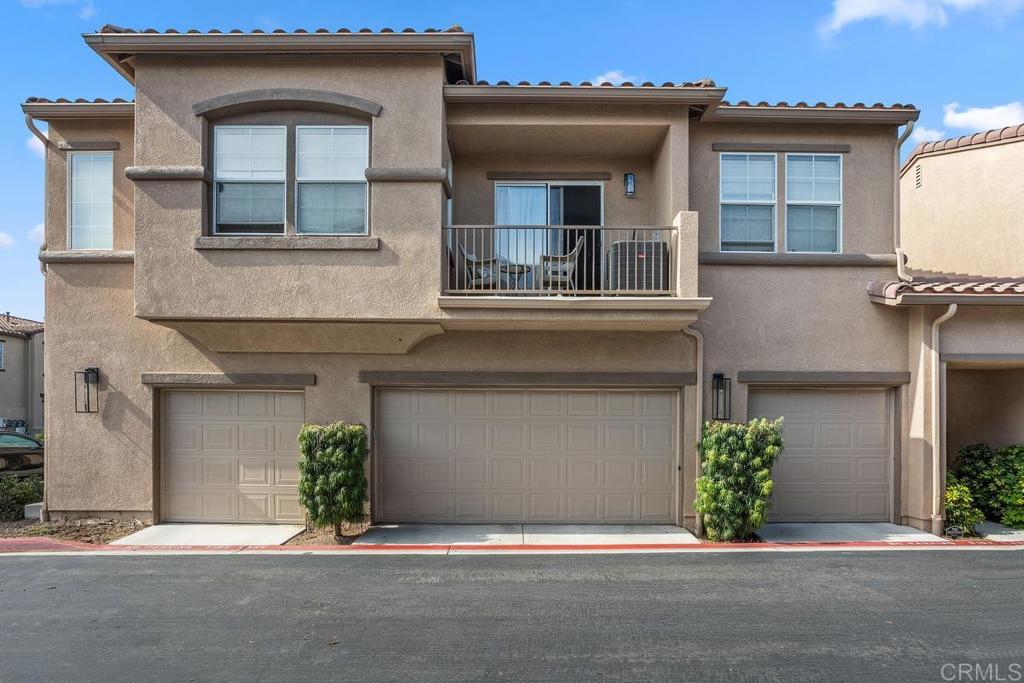
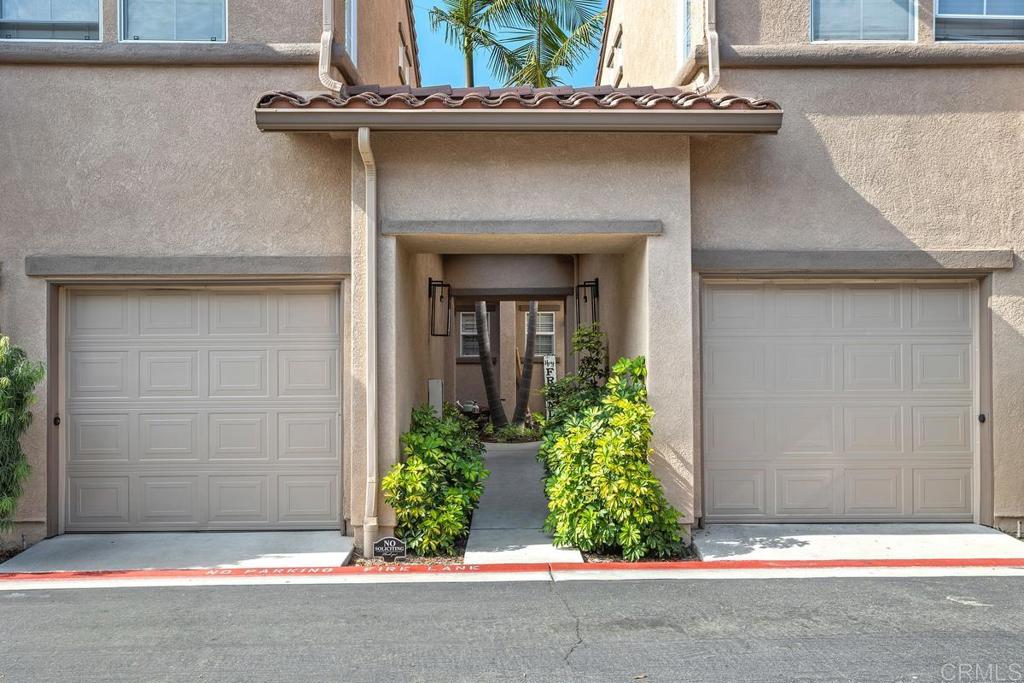
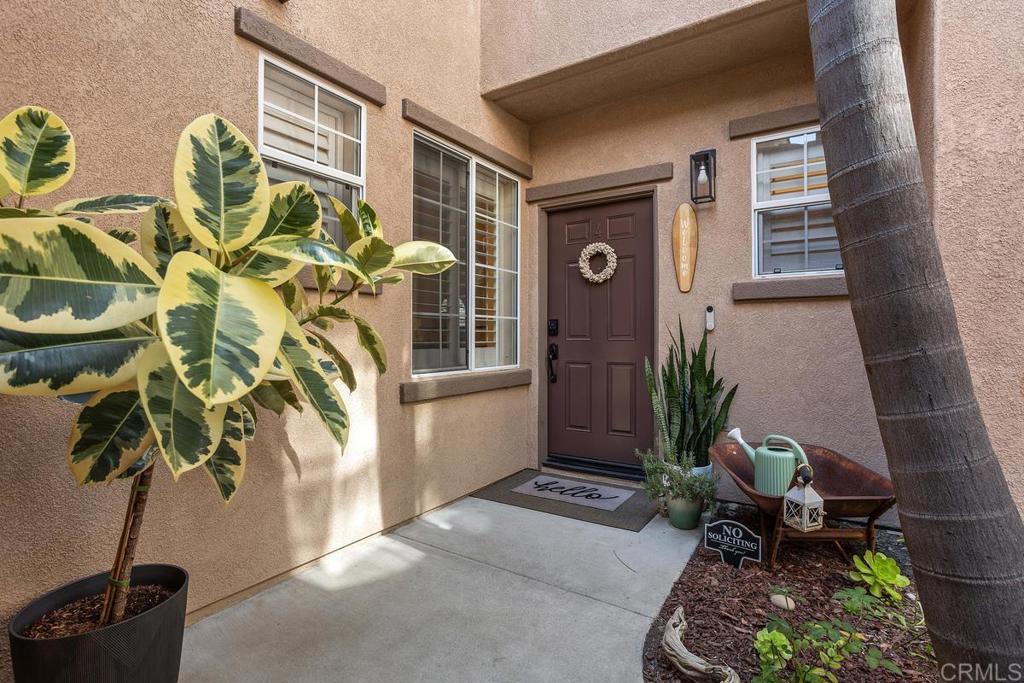
Looking for a move-in ready, that combines fashion and function in this 3-bedroom 2.5-bathroom unit available in the Brisbane complex in Oceanside. The living room is light and bright with an updated fireplace mantle. Kitchen features granite counters, newer stainless steel, dishwasher, stove, and microwave. Upstairs all three bedrooms have ceiling fans, but there is central air. Other upgrades include newer painting, luxury vinyl flooring, all new lighting fixtures, recessed LED lights, new doorknobs, closet pulls, decorator cabinet handles, framed mirrors in upstairs bathrooms. New sink faucets and bathroom tub/shower fixtures. Smart home technology includes nest thermostat, google doorbell camera, and smart light bulbs at front and back doors. The large master features a walk-in closet for lots of storage. The low maintenance backyard has lots of space for gardening or adding a yard. It features producing Avocado and Lime trees. The unit is centrally located in the complex close to the pool/spa, playground, and dog park. It has a one-car garage with lots of space. The complex is close to Camp Pendleton, shopping, 6 miles from the beach and downtown areas. You’ve got to see it. FHA/VA Approved.

Save
Ask
Hide
Share
Listing Snapshot
Bedrooms 
3
Total Baths 
3
Full Baths 
2
Partial Baths 
1
Inside Area (SqFt) 
1,471 sqft
Lot Size 
1.8632 Acres
Year Built 
2003
MLS® Number 
NDP2508018
Status 
Sold
Property Tax 
N/A
HOA/Condo/Coop Fees 
$401 monthly
Sq Ft Source 
Public Records
Friends & Family
Recent Activity
11 months agoListing updated with changes from the MLS®
General Features
Acres 
1.8632
Attached Garage 
Yes
Garage 
Yes
Garage Spaces 
1
Land Lease 
No
Levels 
Two
Number Of Stories 
2
Parking 
Attached
Parking Spaces 
2
Property Sub Type 
Single Family Residence
Sewer 
Public Sewer
Special Circumstances 
Standard
Style 
PatioHome
Zoning 
R-1 Single Family Res
Interior Features
Appliances 
DishwasherFree-Standing RangeDisposalGas Water HeaterMicrowaveRefrigeratorWater HeaterDryerWasherGas Cooktop
Cooling 
Central AirGas
Fireplace 
Yes
Fireplace Features 
Family RoomGas
Laundry Features 
Laundry Room
Bedroom 
Save
Ask
Hide
Share
Exterior Features
Lot Features 
Sprinklers In Rear
Pool Features 
CommunityAssociation
View 
None
Waterview 
None
Community Features
Association Amenities 
InsurancePlaygroundPool
Association Fee 
$401.0
Association Fee Frequency 
Monthly
Community Features 
CurbsStreet LightsSidewalksPool
MLS Area 
92058 - Oceanside
School District 
Oceanside Unified
Financing Terms Available 
CashConventionalVA Loan
Building Access 
1
Schools
School District
Oceanside Unified
Elementary School
Louise Foussat
Middle School
Martin Luther King Jr.
High School
El Camino


This information is for your personal, non-commercial use and may not be used for any purpose other than to identify prospective properties you may be interested in purchasing. The display of MLS data is usually deemed reliable but is NOT guaranteed accurate by the MLS. Buyers are responsible for verifying the accuracy of all information and should investigate the data themselves or retain appropriate professionals. Information from sources other than the Listing Agent may have been included in the MLS data. Unless otherwise specified in writing, the Broker/Agent has not and will not verify any information obtained from other sources. The Broker/Agent providing the information contained herein may or may not have been the Listing and/or Selling Agent.
Neighborhood & Commute
Source: Walkscore
Save
Ask
Hide
Share

ACCESS ADVANCED HOME SEARCH

Call or Text DreamWell Homes Realty at 760-798-9024 for more information. Thank you!