Save
Ask
Hide
Share

731 Nob Circle
Vista, CA 92084

Single Family Residence|Sold
2
Beds
2
Total Baths
2
Full Baths
1,102
SqFt
1977
Built
County:
San Diego
Listed by Suzanne Stacy of Coldwell Banker Realty reACEsuzanne@gmail.com
Bought with Hope Holmberg of Keller Williams Realty (858) 668-2804
Call Now: 760-798-9024
Is this the listing for you? We can help make it yours.
760-798-9024
731 Nob Circle731 Nob Circle731 Nob Circle731 Nob Circle
Save
Ask
Hide
Share

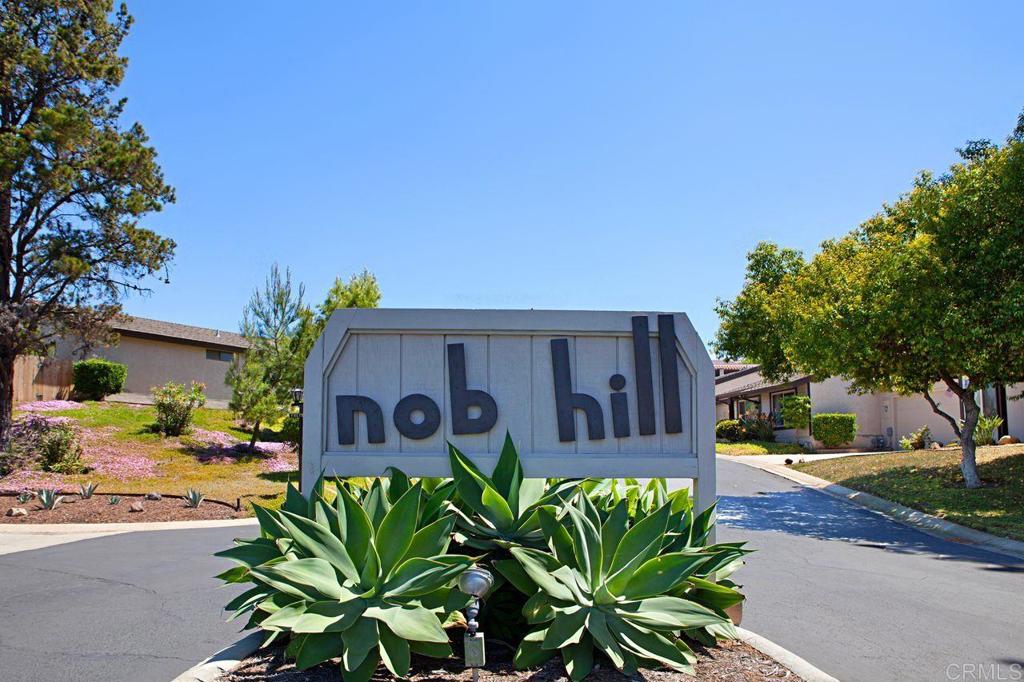
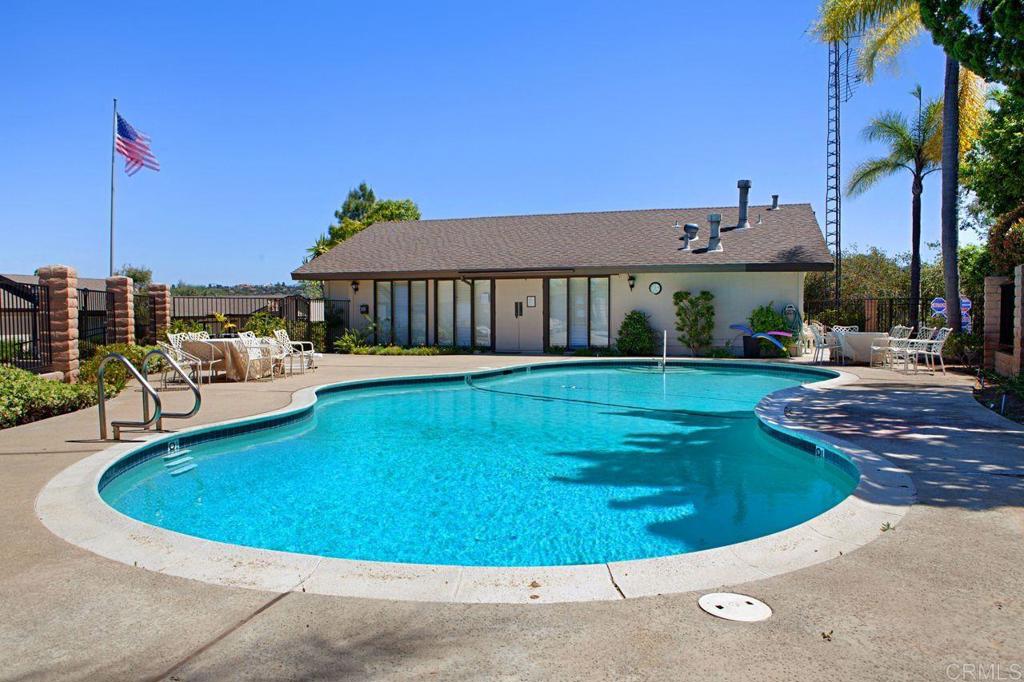
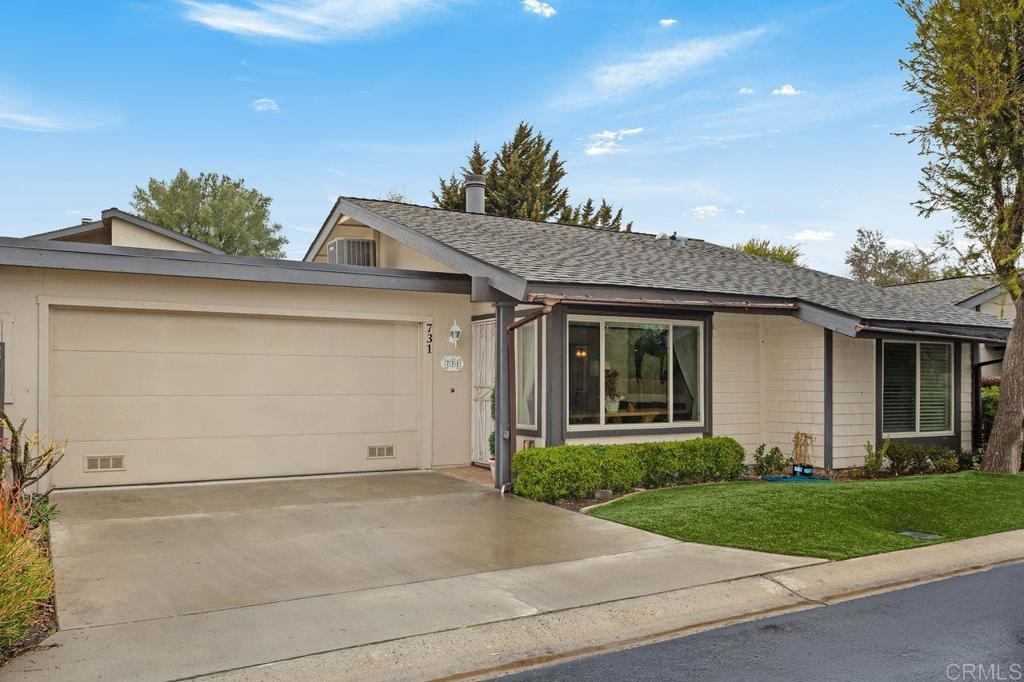
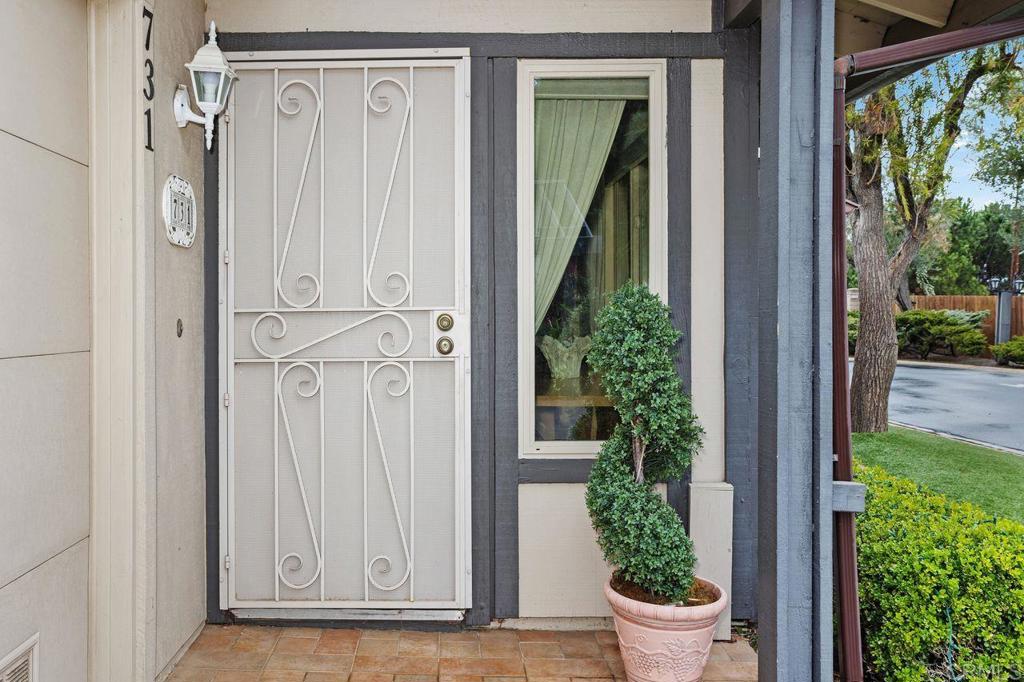
You will love entering this charming 55+ neighborhood located in Vista! You will enjoy walking & talking to the neighbors, swimming, or joining in the community fun at the clubhouse! When entering the living room you will notice how bright, clean, & fresh this home is. The living room fireplace will keep you warm & cozy on a cold winter's night. The dining room has a glass sliding door that opens to the private back patio area, a great place for your plants, BBQ, or to have morning coffee. Making lunch & dinners will be a pleasure in your nice bright kitchen! You will like the pullout drawers in the kit cabinets. There are skylights in the kitchen & both bathrooms. Each bedroom has a ceiling fan. It will be pleasant doing your laundry in the bright-clean laundry room & the newer washer & dryer. There's new Engineered Wood flooring throughout the home. There is a new roof, freshly painted exterior, & new paved roads! The 2-car garage has a workbench, an attic fan, storage, & plenty of room for your 2 cars, . Nob Hill may have available parking for your RV! Close to Vista shops, restaurants, bus, I-78 & 76, Oceanside, Oceanside Beach, Fallbrook, Bonsall, & San Marcos.

Save
Ask
Hide
Share
Listing Snapshot
Bedrooms 
2
Total Baths 
2
Full Baths 
2
Partial Baths 
N/A
Inside Area (SqFt) 
1,102 sqft
Lot Size 
0.0581 Acres
Year Built 
1977
MLS® Number 
NDP2501321
Status 
Sold
Property Tax 
N/A
HOA/Condo/Coop Fees 
$625 monthly
Sq Ft Source 
Assessor
Friends & Family
Recent Activity
a year agoListing updated with changes from the MLS®
General Features
Acres 
0.0581
Attached Garage 
Yes
Foundation 
Concrete Perimeter
Garage 
Yes
Garage Spaces 
2
Land Lease 
No
Levels 
One
Number Of Stories 
1
Parking 
AttachedConcreteDrivewayGarage Faces FrontGarageGarage Door OpenerGuestPavedRV Access/ParkingSee Remarks
Parking Spaces 
2
Pets 
Yes
Property Sub Type 
Single Family Residence
Sewer 
Public Sewer
Special Circumstances 
Standard
Style 
Contemporary
Utilities 
Cable ConnectedElectricity ConnectedSee Remarks
Zoning 
R-1
Interior Features
Appliances 
DishwasherGas CooktopDisposalGas OvenGas Water HeaterMicrowaveRefrigeratorWater HeaterDryerWasher
Cooling 
Central Air
Fireplace 
Yes
Fireplace Features 
GasLiving Room
Flooring 
Wood
Heating 
CentralForced AirFireplace(s)Natural Gas
Interior 
Eat-in Kitchen
Laundry Features 
InsideLaundry Room
Main Level Bedrooms 
2
Spa 
Yes
Window Features 
BlindsScreens
Bathroom 
Bedroom 
Dining Room 
Kitchen 
Laundry 
Living Room 
Master Bathroom 
Master Bedroom 
Save
Ask
Hide
Share
Exterior Features
Construction Details 
Stucco
Fencing 
Wood
Lot Features 
Back YardFront YardLevel
Patio And Porch 
Patio
Pool Features 
CommunityIn GroundAssociation
Roof 
Shingle
Spa 
Yes
Windows/Doors 
BlindsScreens
Community Features
Accessibility Features 
Accessible Doors
Association Amenities 
ClubhouseMeeting RoomManagementBarbecueOtherPoolRV ParkingSpa/Hot TubTrash
Association Fee 
$625.0
Association Fee Frequency 
Monthly
Community Features 
Street LightsPool
MLS Area 
92084 - Vista
School District 
Vista Unified
Senior Community 
Yes
Financing Terms Available 
CashConventionalSubmitVA Loan
Building Access 
Front Door
Schools
School District
Vista Unified
Elementary School
Unknown
Middle School
Unknown
High School
Unknown


This information is for your personal, non-commercial use and may not be used for any purpose other than to identify prospective properties you may be interested in purchasing. The display of MLS data is usually deemed reliable but is NOT guaranteed accurate by the MLS. Buyers are responsible for verifying the accuracy of all information and should investigate the data themselves or retain appropriate professionals. Information from sources other than the Listing Agent may have been included in the MLS data. Unless otherwise specified in writing, the Broker/Agent has not and will not verify any information obtained from other sources. The Broker/Agent providing the information contained herein may or may not have been the Listing and/or Selling Agent.
Neighborhood & Commute
Source: Walkscore
Save
Ask
Hide
Share

ACCESS ADVANCED HOME SEARCH

Call or Text DreamWell Homes Realty at 760-798-9024 for more information. Thank you!