
9255 N Magnolia Ave 328Santee, CA 91901
Questions? Call or text Jean and Ken Tritle/ Buyer's Agents at DreamWell Homes Realty # 760-798-9024. Thanks!
Mortgage Calculator
Monthly Payment (Est.)
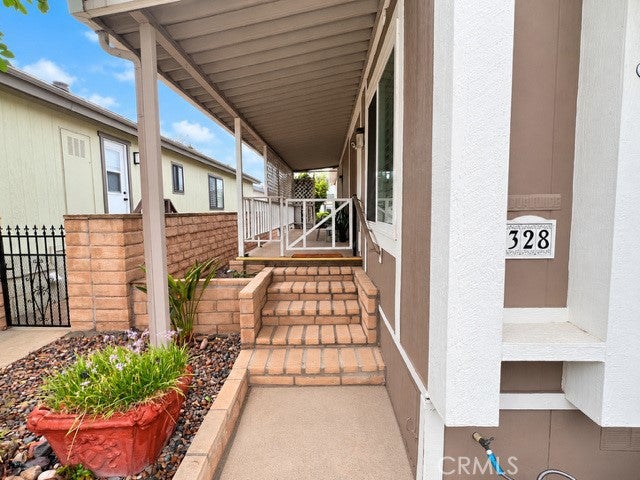
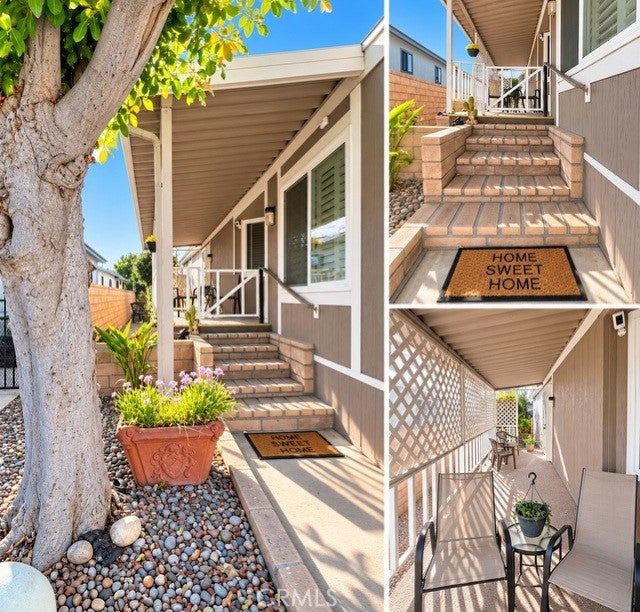
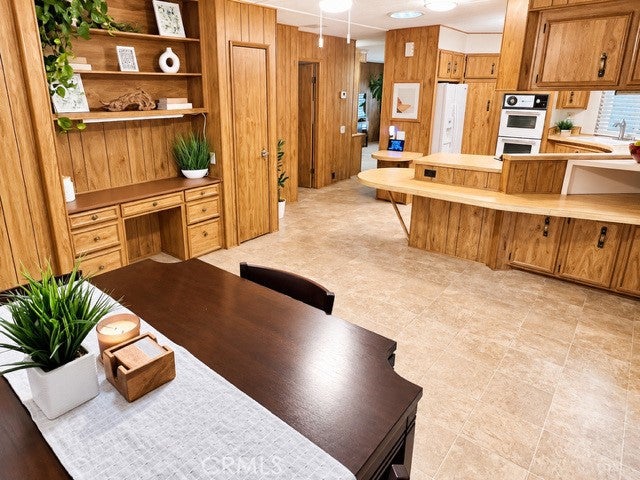
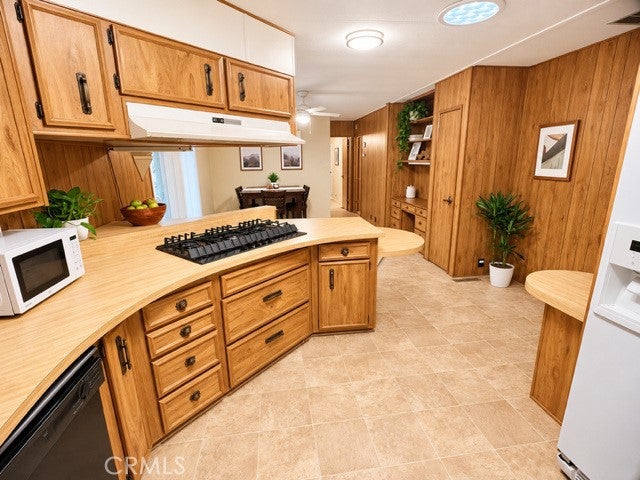
Enter an interest rate to see your estimated monthly payment.Welcome Home to Comfortable 55+ Living! Discover this beautifully maintained, turnkey 2-bedroom, 2-bath home in the desirable New Frontier Community! Warm wood paneling, floor-to-ceiling windows, and multiple skylights create a bright, inviting atmosphere. Features include thick, soft carpeting, dual-pane windows, shutters, amazing A/C and heating, ceiling fans, built-in cabinetry, a self-lighting pantry, spacious walk-in closets in both bedrooms, dedicated office space, in-home laundry, and a two-car garage. Ample interior storage adds everyday convenience. Enjoy minimal stairs, a walk-in shower with grab bars, and a relaxing spa tub. Outside, unwind in the fully fenced, low-maintenance yard featuring lemon and orange trees, two large carpeted patios, a gated front entry, a backyard gazebo, and a secure, locked outdoor storage closet—perfect for relaxing, gardening, or entertaining. Enjoy an active, social lifestyle with two community pools, daily activities, live bands, golf cart parades, holiday dinners, and wonderful neighbors. Located near scenic greenbelt walking paths and just steps from the dog park, this home offers comfort, convenience, and community! Buyer must be approved by New Frontier community management.
| a week ago | Status changed to Active | |
| a week ago | Listing updated with changes from the MLS | |
| a week ago | Listing first seen on site |

This information is for your personal, non-commercial use and may not be used for any purpose other than to identify prospective properties you may be interested in purchasing. The display of MLS data is usually deemed reliable but is NOT guaranteed accurate by the MLS. Buyers are responsible for verifying the accuracy of all information and should investigate the data themselves or retain appropriate professionals. Information from sources other than the Listing Agent may have been included in the MLS data. Unless otherwise specified in writing, the Broker/Agent has not and will not verify any information obtained from other sources. The Broker/Agent providing the information contained herein may or may not have been the Listing and/or Selling Agent.

Did you know? You can invite friends and family to your search. They can join your search, rate and discuss listings with you.