
2530 Clairemont Drive 301San Diego, CA 92117
Questions? Call or text Jean and Ken Tritle/ Buyer's Agents at DreamWell Homes Realty # 760-798-9024. Thanks!
Mortgage Calculator
Monthly Payment (Est.)
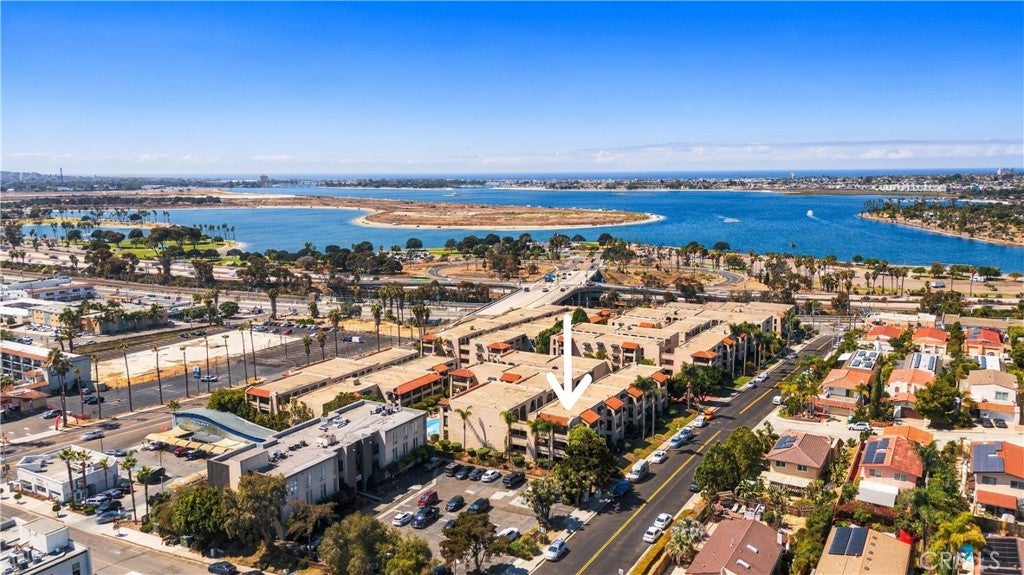
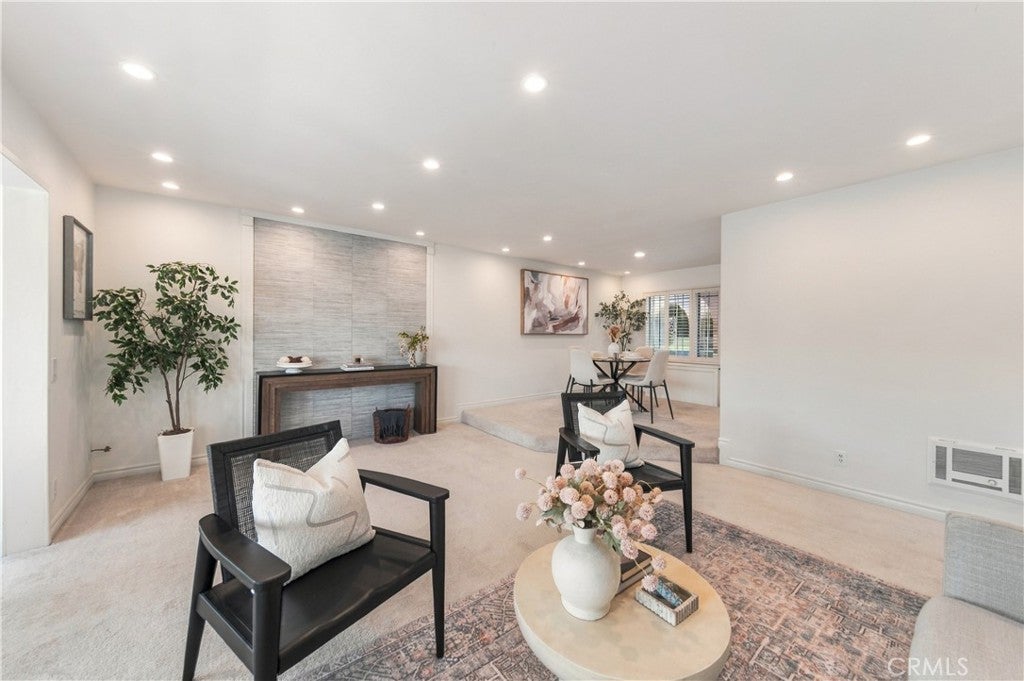
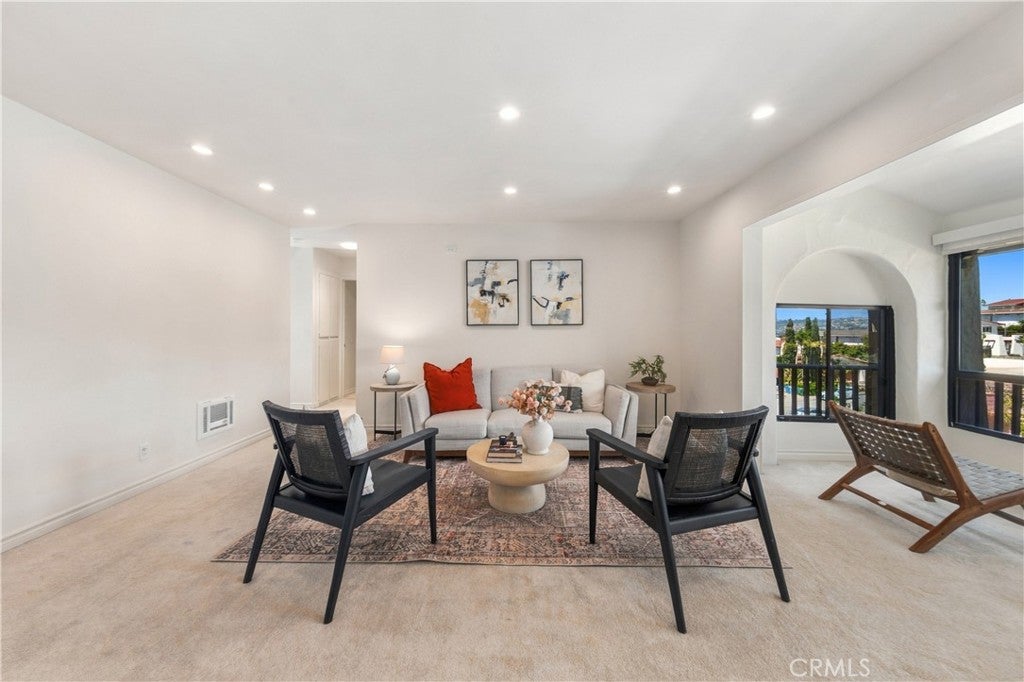
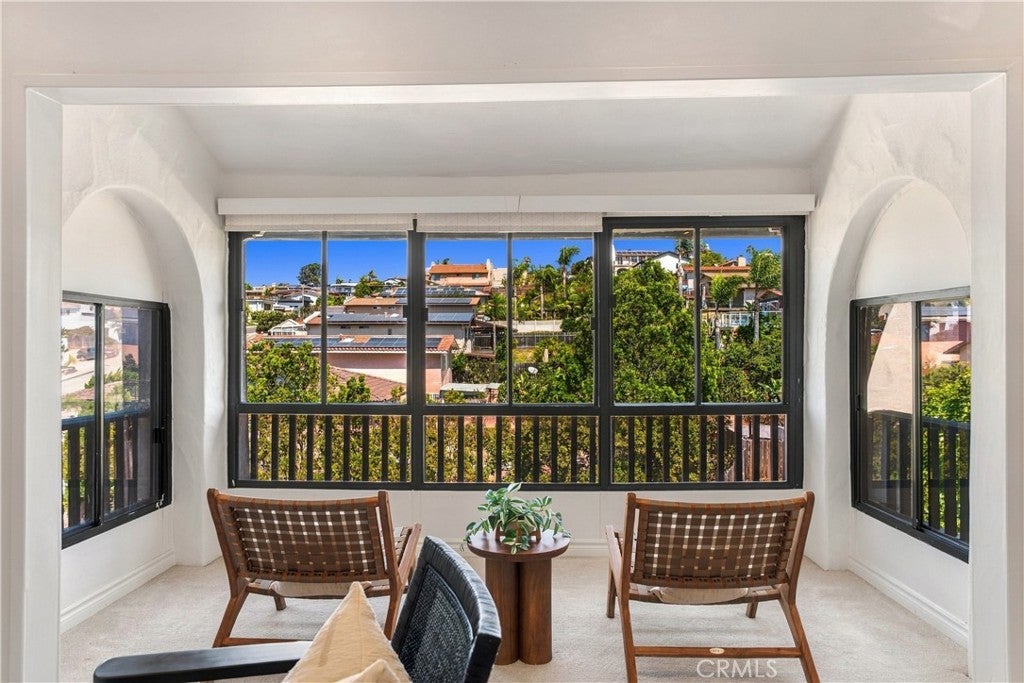
Enter an interest rate to see your estimated monthly payment.Ideally positioned in the sought-after Bay Park community, this two-bedroom, one-bath residence offers peek views of Mission Bay and an exceptional central San Diego location. Filled with natural light, the open living and dining spaces create an inviting atmosphere, with bay views enjoyed from the living room. The residence also features air conditioning, a desirable amenity found in only select units within the community. Thoughtful conveniences include hookups for a full-size washer and dryer, a dedicated parking space, and a private storage cabinet. Residents can enjoy two community pools and spas, offering the perfect place to relax just steps from home. Ideally located near Bay Park’s popular restaurants, coffee shops, and neighborhood favorites, with Mission Bay, Pacific Beach, and SeaWorld San Diego just a short drive away. Convenient freeway access makes commuting throughout San Diego easy, with Downtown San Diego and San Diego International Airport also within easy reach. Enjoy the best of coastal San Diego living, where everyday convenience, recreation, dining, and entertainment come together in an exceptional opportunity to experience the Southern California lifestyle.
| 11 hours ago | Listing first seen on site | |
| 11 hours ago | Listing updated with changes from the MLS® |

This information is for your personal, non-commercial use and may not be used for any purpose other than to identify prospective properties you may be interested in purchasing. The display of MLS data is usually deemed reliable but is NOT guaranteed accurate by the MLS. Buyers are responsible for verifying the accuracy of all information and should investigate the data themselves or retain appropriate professionals. Information from sources other than the Listing Agent may have been included in the MLS data. Unless otherwise specified in writing, the Broker/Agent has not and will not verify any information obtained from other sources. The Broker/Agent providing the information contained herein may or may not have been the Listing and/or Selling Agent.

Did you know? You can invite friends and family to your search. They can join your search, rate and discuss listings with you.