Save
Ask
Tour
Hide
Share
$605,000
2 Days On Site

4438 Kittiwake Way
Oceanside, CA 92057

For Sale|Single Family Residence|Active
2
Beds
2
Total Baths
2
Full Baths
1,092
SqFt
$554
/SqFt
1980
Built
Subdivision:
Oceanside
County:
San Diego
Listed by Marie Jebavy of The Real Estate Consultants marie@mariejebavy.com

Questions? Call or text Jean and Ken Tritle/ Buyer's Agents at DreamWell Homes Realty # 760-798-9024. Thanks!
Call Now: 760-798-9024
Is this the listing for you? We can help make it yours.
760-798-9024
4438 Kittiwake Way4438 Kittiwake Way4438 Kittiwake Way4438 Kittiwake Way
Save
Ask
Tour
Hide
Share

Mortgage Calculator

Monthly Payment (Est.)

$2,760
Calculator powered by Showcase IDX, a Constellation1 Company. Copyright ©2026 Information is deemed reliable but not guaranteed.

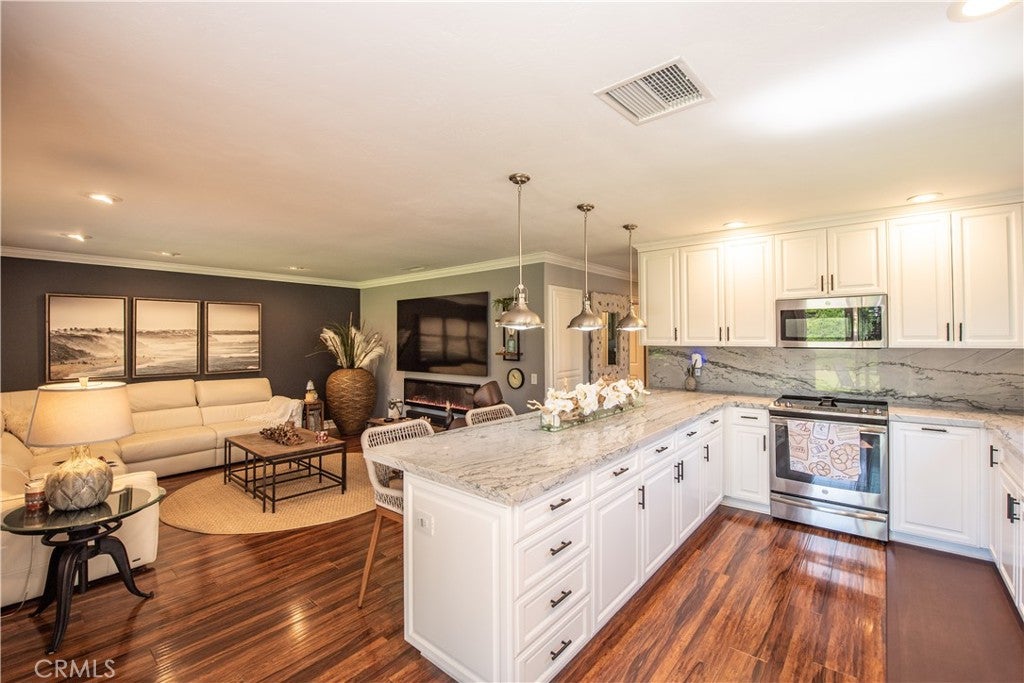
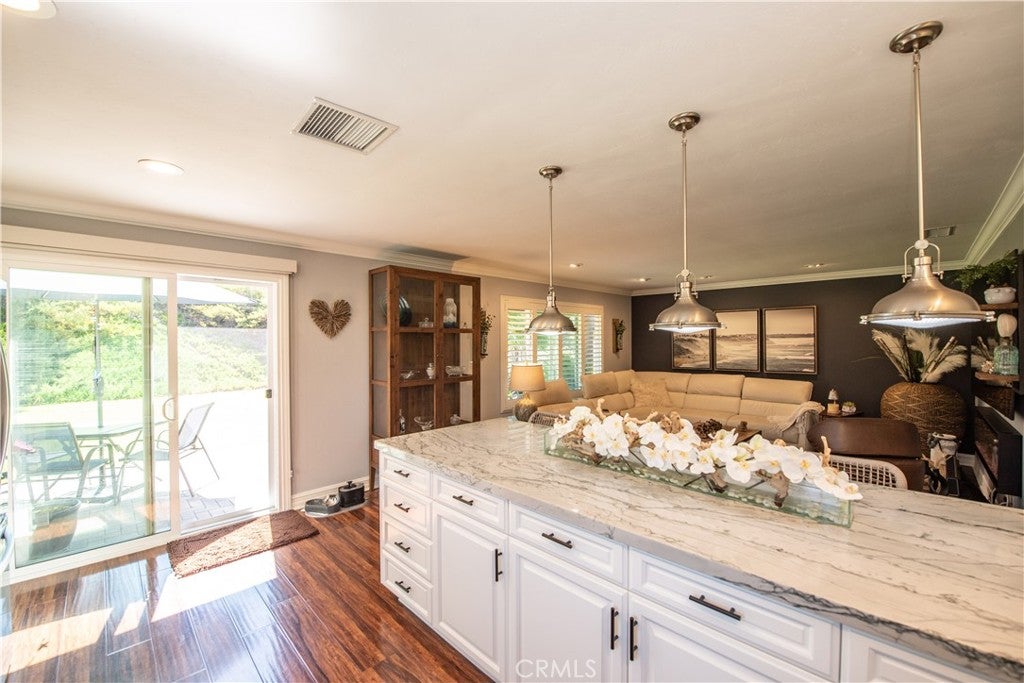
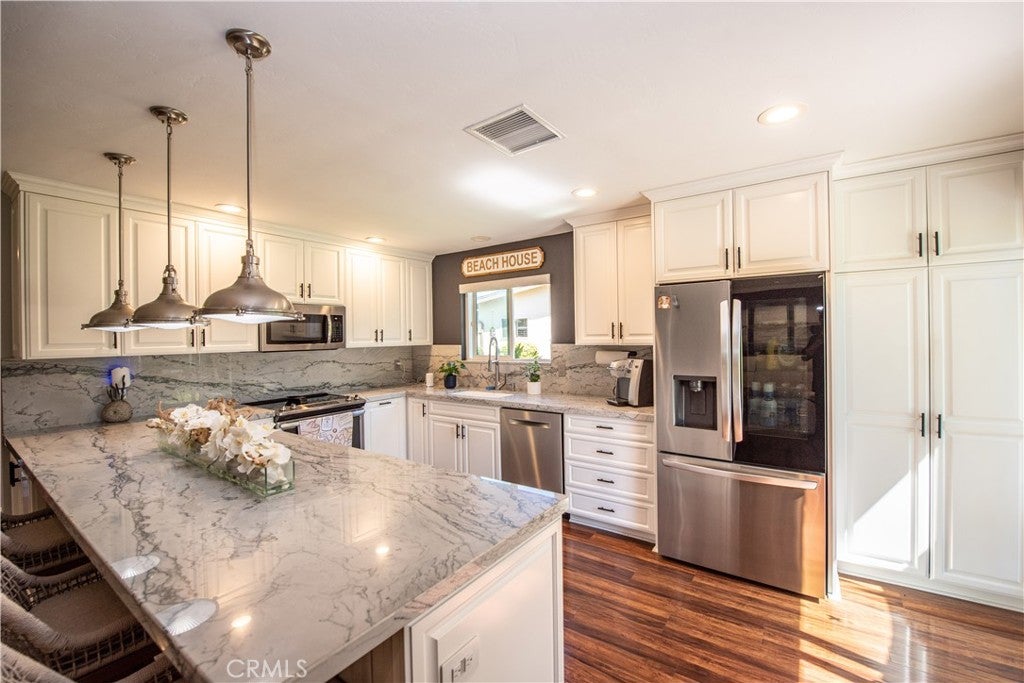
Elegant Coastal Kitchen with Luxury Finishes This beautifully remodeled kitchen combines timeless elegance with modern functionality. Crisp white shaker cabinetry is paired with stunning marble-look countertops and a full-height matching backsplash, creating a bright and sophisticated atmosphere. A spacious center island offers ample workspace and casual seating, while brushed nickel pendant lighting adds warmth and style. Stainless steel appliances, including a built-in microwave, provide a sleek contemporary touch. Rich wood flooring contrasts beautifully with the light cabinetry, enhancing the room's inviting character. The large window over the sink fills the space with natural light, completing this exceptional coastal-inspired kitchen designed for both everyday living and entertaining. The living room has large windows with plantation shutters that provide abundant natural light, while neutral tones and designer finishes create a stylish, comfortable atmosphere perfect for relaxing or entertaining. Beautifully upgraded spa-style bathroom with a large walk-in glass shower, dual-sink vanity, quartz countertops, designer tile accents, recessed lighting, and contemporary finishes throughout. Perfect blend of luxury and functionality.

Save
Ask
Tour
Hide
Share
Listing Snapshot
Price 
$605,000
Days On Site 
2 Days
Bedrooms 
2
Inside Area (SqFt) 
1,092 sqft
Total Baths 
2
Full Baths 
2
Partial Baths 
N/A
Lot Size 
0.0379 Acres
Year Built 
1980
MLS® Number 
ND26192321
Status 
Active
Property Tax 
N/A
HOA/Condo/Coop Fees 
$438 monthly
Sq Ft Source 
Assessor
Friends & Family
Recent Activity
3 days agoListing first seen on site
3 days agoListing updated with changes from the MLS®
General Features
Acres 
0.0379
Attached Garage 
Yes
Carport 
1
Direction Faces 
South
Disclosures 
CovenantsRestrictionsDisclosureHoaDisclosurePetRestrictions
Foundation 
Slab
Garage 
Yes
Garage Spaces 
1
Land Lease 
No
Levels 
One
Number Of Stories 
1
Parking 
AttachedAttached CarportCarportDirect AccessGarage Faces FrontGarageGarage Door Opener
Parking Spaces 
3
Property Condition 
Updated/Remodeled
Property Sub Type 
Single Family Residence
Security 
Carbon Monoxide Detector(s)Smoke Detector(s)
Sewer 
Public Sewer
Special Circumstances 
Standard
Style 
ContemporaryPatioHome
Utilities 
Cable ConnectedElectricity ConnectedNatural Gas ConnectedPhone ConnectedSewer ConnectedWater Connected
Water Source 
Public
Interior Features
Appliances 
DishwasherElectric OvenElectric RangeFree-Standing RangeDisposalGas Water HeaterMicrowave
Cooling 
Central Air
Electric 
220 Volts in Garage
Fireplace Features 
None
Flooring 
Laminate
Heating 
CentralNatural Gas
Interior 
Breakfast BarCeiling Fan(s)Eat-in KitchenOpen FloorplanMaster Downstairs
Laundry Features 
Electric Dryer HookupGas Dryer HookupIn Garage
Main Level Bedrooms 
2
Spa 
Yes
Window Features 
Double Pane WindowsPlantation Shutters
Bathroom 
Bedroom 
Kitchen 
Features - Kitchen Island
Living Room 
Master Bathroom 
Master Bedroom 
Save
Ask
Tour
Hide
Share
Exterior Features
Construction Details 
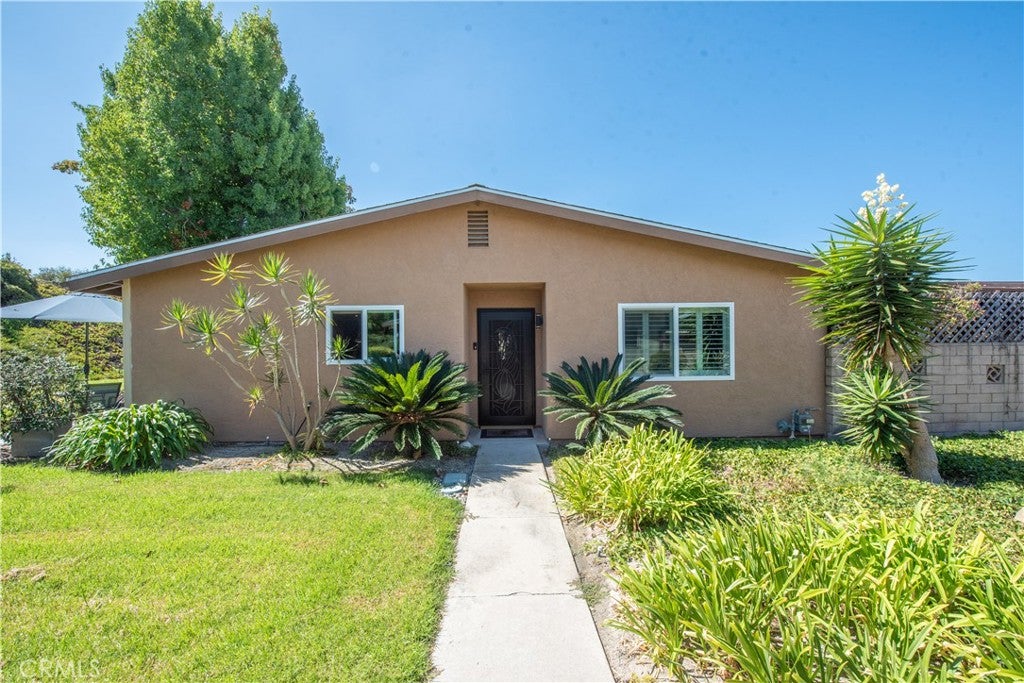
FrameStucco
Exterior 
Rain Gutters
Fencing 
None
Lot Features 
Landscaped
Patio And Porch 
Patio
Pool Features 
Association
Road Frontage 
Private Road
Roof 
Composition
Spa 
Yes
View 
Park/Greenbelt
Waterview 
Park/Greenbelt
Windows/Doors 
Double Pane WindowsPlantation Shutters
Community Features
Association Amenities 
Billiard RoomMaintenance GroundsManagementPoolSpa/Hot TubTrashCable TVWater
Association Dues 
438
Building Access 
1
Community Features 
Suburban
Financing Terms Available 
CashConventionalFHAVA Loan
HOA Fee Frequency 
Monthly
MLS Area 
92057 - Oceanside
Roads 
Paved
School District 
Oceanside Unified
Senior Community 
Yes
Schools
School District
Oceanside Unified
Elementary School
Unknown
Middle School
Unknown
High School
Unknown


This information is for your personal, non-commercial use and may not be used for any purpose other than to identify prospective properties you may be interested in purchasing. The display of MLS data is usually deemed reliable but is NOT guaranteed accurate by the MLS. Buyers are responsible for verifying the accuracy of all information and should investigate the data themselves or retain appropriate professionals. Information from sources other than the Listing Agent may have been included in the MLS data. Unless otherwise specified in writing, the Broker/Agent has not and will not verify any information obtained from other sources. The Broker/Agent providing the information contained herein may or may not have been the Listing and/or Selling Agent.

Neighborhood & Commute
Source: Walkscore
Save
Ask
Tour
Hide
Share

ACCESS ADVANCED HOME SEARCH

Call or Text DreamWell Homes Realty at 760-798-9024 for more information. Thank you!