
4933 Lake Shore CourtFallbrook, CA 92028
Questions? Call or text Jean and Ken Tritle/ Buyer's Agents at DreamWell Homes Realty # 760-798-9024. Thanks!
Mortgage Calculator
Monthly Payment (Est.)
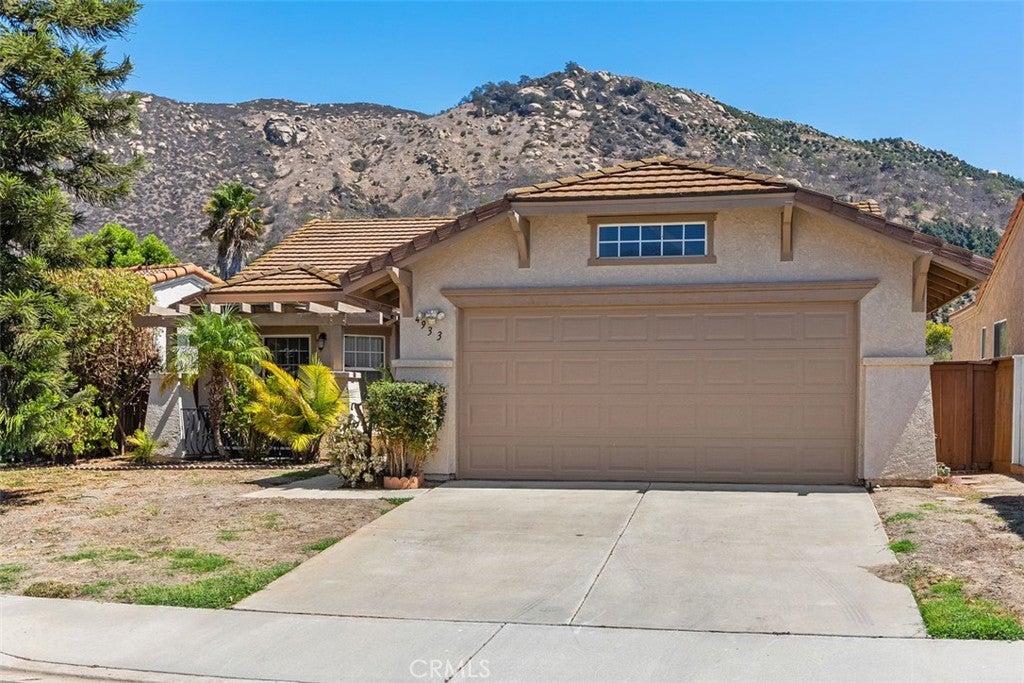
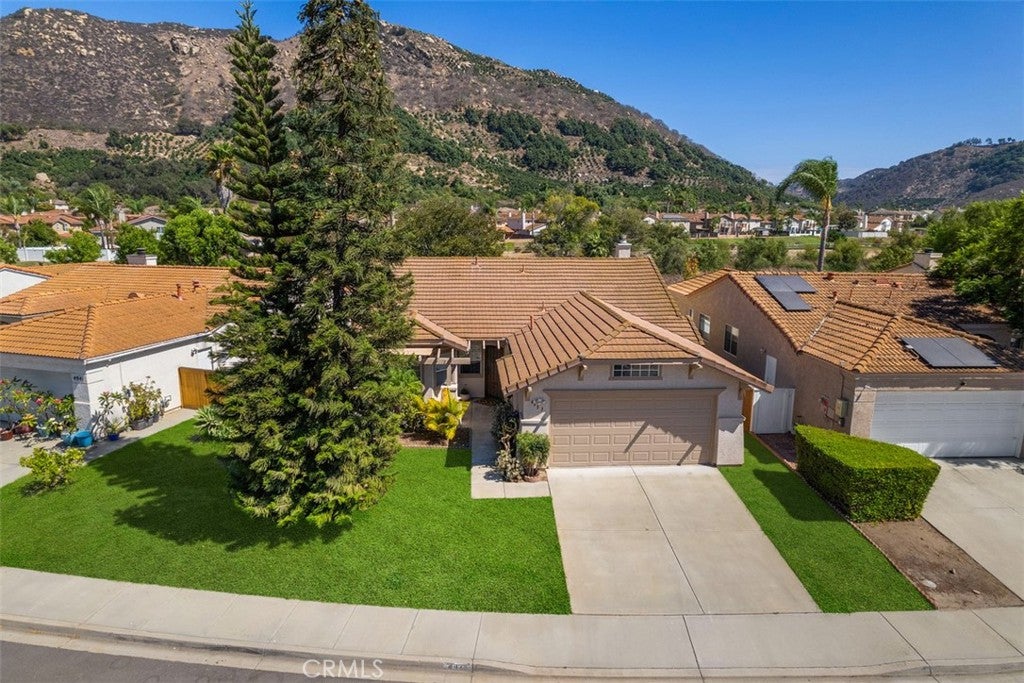
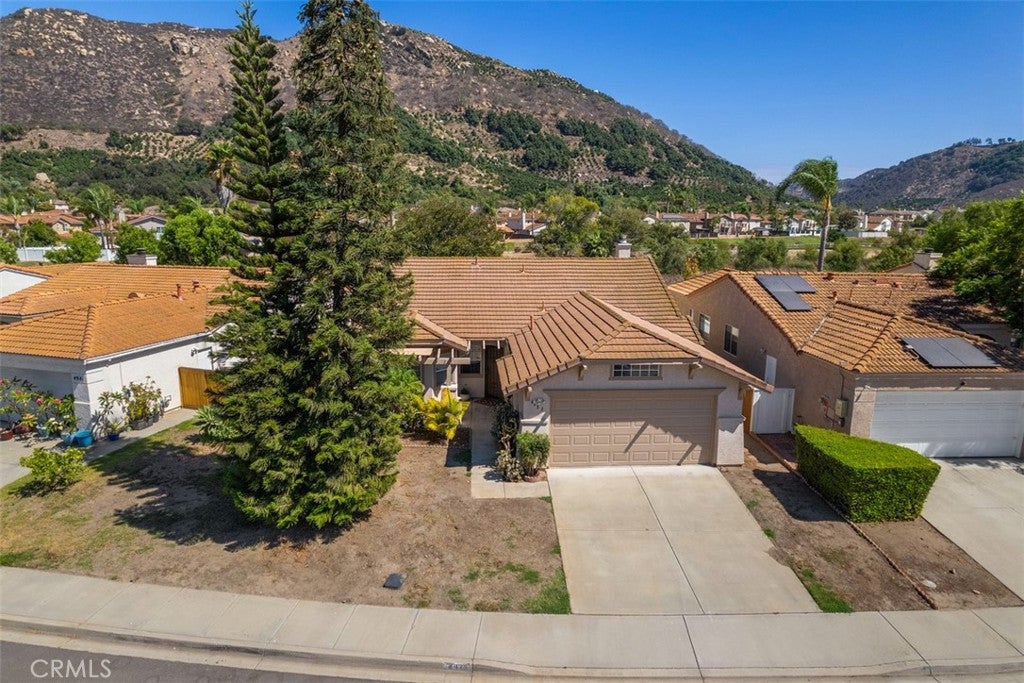
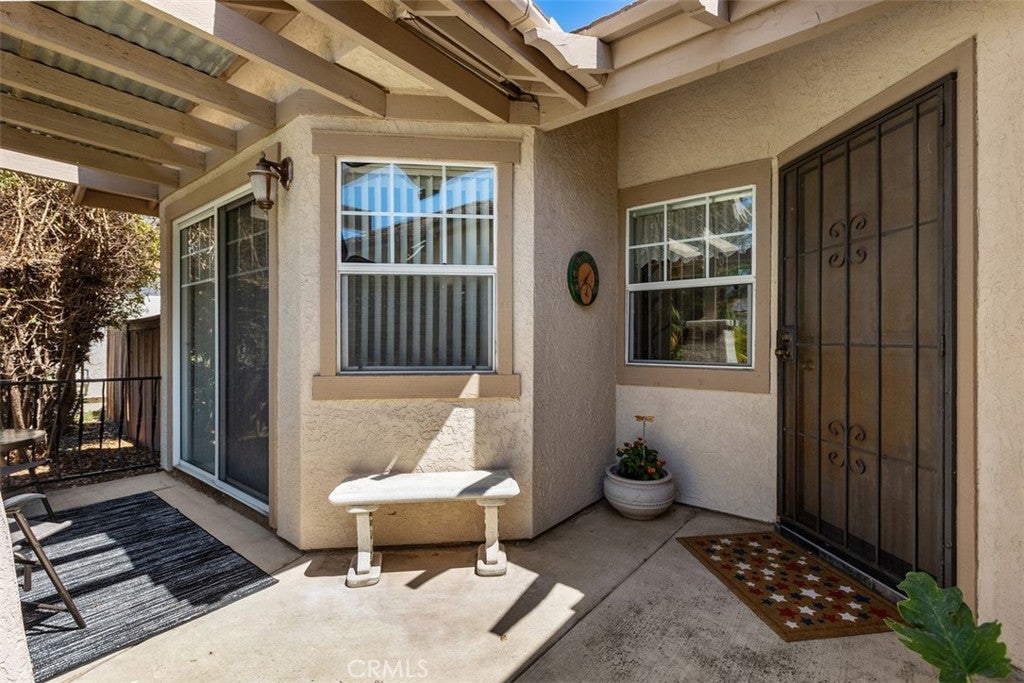
Enter an interest rate to see your estimated monthly payment.Price Improvement! This light and bright Fallbrook home is a 3 bedroom, 2 bath, 1535 sq ft single story home on a cul-de-sac. Minutes to I-15 and Hwy 76, this is an excellent commuter location. The family room has vaulted ceilings, a fireplace with gas lighter, ceiling fan with light, glass sliding door to backyard and plenty of natural light. The kitchen opens to the family room and has tile counter tops, an eat at bar, recessed lighting, gas stove, new dishwasher, stainless steel refrigerator approximately 2 years old and a kitchen dining area with a window seat. The laundry room is conveniently located off the kitchen near the direct garage access. The large primary bedroom has a vaulted ceiling, a walk in closet, ceiling fan with light, and opens to the primary bathroom with dual sinks, shower in the tub and privacy toilet. There is new plumbing in the primary bathroom sinks and toilets have been replaced in both bathrooms. The hall bathroom also has a new vanity as well as plumbing replaced under the sink. Home has newer vinyl plank in the kitchen, hallways, and hall bathroom. There is carpet in bedrooms and family room and was installed approximately 2 years ago. There are no neighbors directly behind as this home backs up to a walking trail and the seasonal lake. Enjoy the amenities of a community pool, tennis courts, walking trails, tot lots, playground and clubhouse. Close to the beach, Camp Pendleton and Temecula's Wine Country. Bonsall School District. This North San Diego County home will go fast!
| a week ago | Status changed to Active | |
| a week ago | Listing updated with changes from the MLS | |
| a week ago | Price changed to $685,000 | |
| 2 months ago | Listing first seen on site |

This information is for your personal, non-commercial use and may not be used for any purpose other than to identify prospective properties you may be interested in purchasing. The display of MLS data is usually deemed reliable but is NOT guaranteed accurate by the MLS. Buyers are responsible for verifying the accuracy of all information and should investigate the data themselves or retain appropriate professionals. Information from sources other than the Listing Agent may have been included in the MLS data. Unless otherwise specified in writing, the Broker/Agent has not and will not verify any information obtained from other sources. The Broker/Agent providing the information contained herein may or may not have been the Listing and/or Selling Agent.

Did you know? You can invite friends and family to your search. They can join your search, rate and discuss listings with you.