
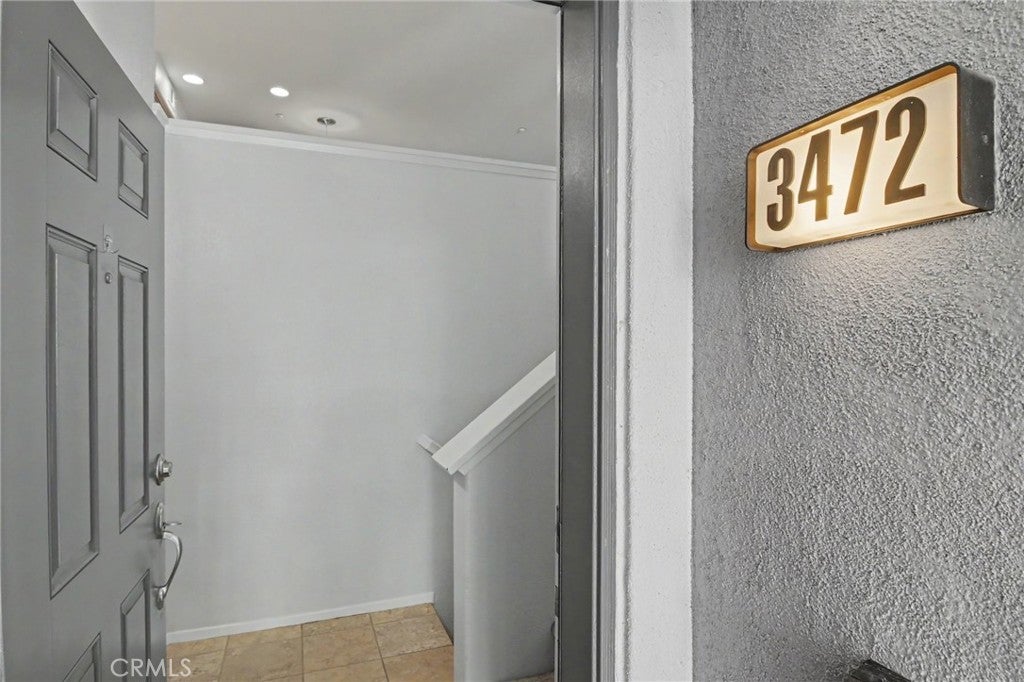
3472 SandcastleSan Diego, CA 92106
Questions? Call or text Jean and Ken Tritle/ Buyer's Agents at DreamWell Homes Realty # 760-798-9024. Thanks!
Mortgage Calculator
Monthly Payment (Est.)
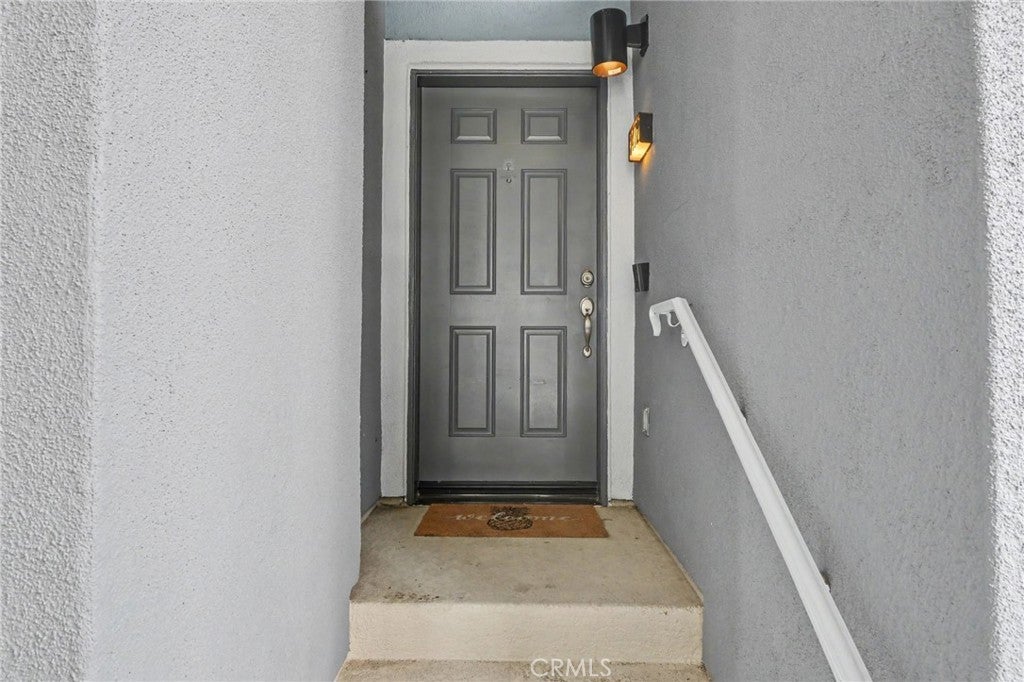
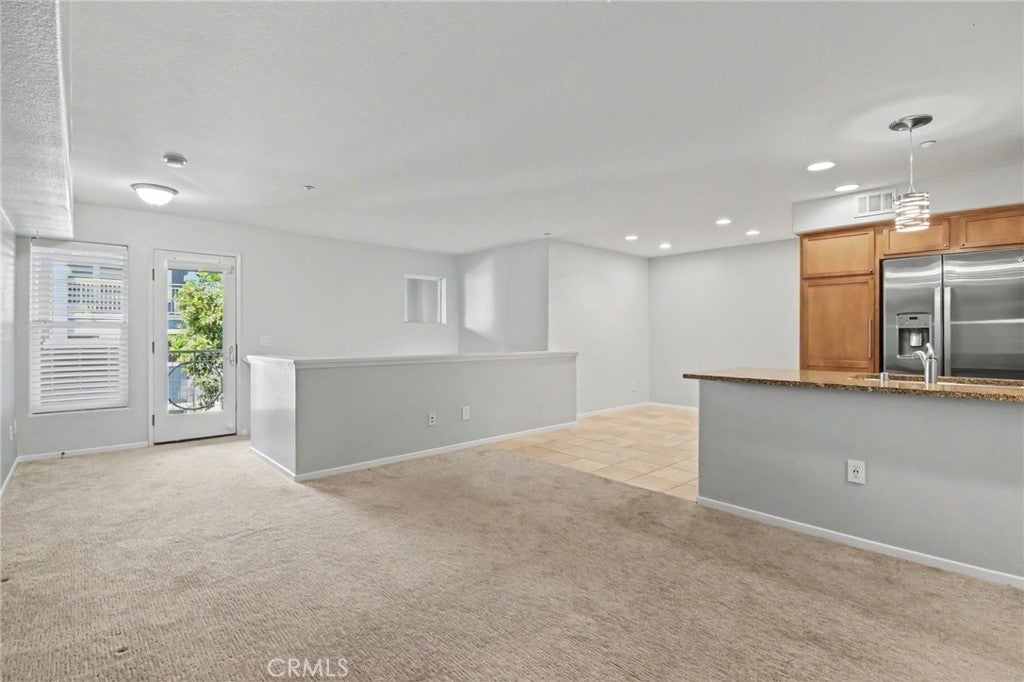
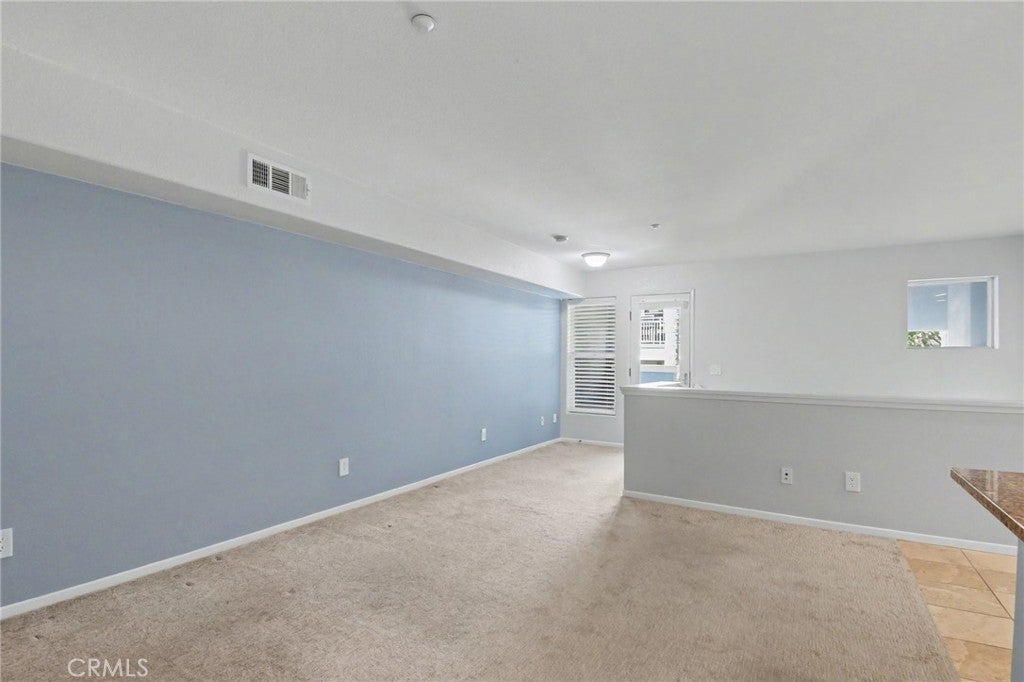
$3,508Tucked into a quiet corner of the community, this move-in ready 2-bedroom, 2-bath home offers the peaceful living you've been searching for — with no neighbors behind. With all main living areas on one level, the open-concept layout makes every square foot count. The kitchen shines with stainless steel appliances and generous cabinet and counter space, flowing seamlessly into the living and dining areas. Slide open the door to your private balcony and enjoy the gentle breezes. A full-sized laundry closet sits conveniently in the hallway near the bedrooms. The primary suite features plantation shutters, dual closets, and an ensuite bath with dual sinks, linen storage, and a tub/shower combo. Downstairs, a spacious bonus closet offers flexible options — think home office, reading nook, or extra storage — in addition to built-in shelving in the extra-long, 2-car tandem garage. This convenient location puts you minutes from shopping, freeways, beautiful beaches, and Liberty Station. Enjoy resort-style community amenities, including a sparkling pool, spa, playground, and recreation room. A consistently strong HOA delivers a well-maintained community with solid financials — with none of the current hurdles to obtain financing.
| 4 weeks ago | Listing first seen on site | |
| 4 weeks ago | Listing updated with changes from the MLS® |

This information is for your personal, non-commercial use and may not be used for any purpose other than to identify prospective properties you may be interested in purchasing. The display of MLS data is usually deemed reliable but is NOT guaranteed accurate by the MLS. Buyers are responsible for verifying the accuracy of all information and should investigate the data themselves or retain appropriate professionals. Information from sources other than the Listing Agent may have been included in the MLS data. Unless otherwise specified in writing, the Broker/Agent has not and will not verify any information obtained from other sources. The Broker/Agent providing the information contained herein may or may not have been the Listing and/or Selling Agent.

Did you know? You can invite friends and family to your search. They can join your search, rate and discuss listings with you.