
10132 ConejoSantee, CA 92071
Questions? Call or text Jean and Ken Tritle/ Buyer's Agents at DreamWell Homes Realty # 760-798-9024. Thanks!
Mortgage Calculator
Monthly Payment (Est.)
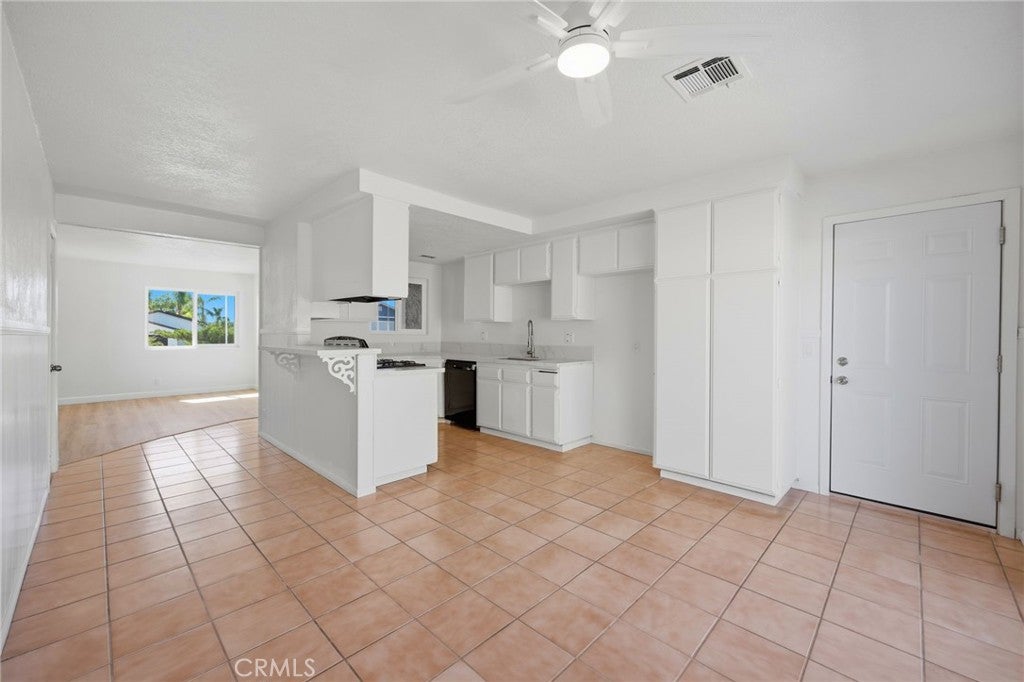
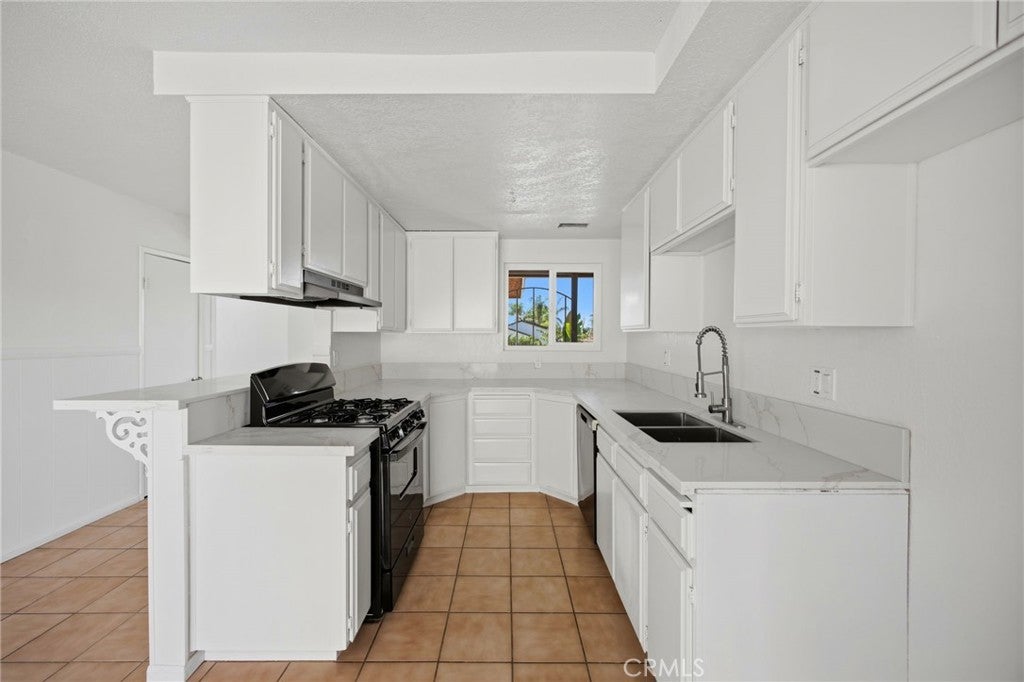
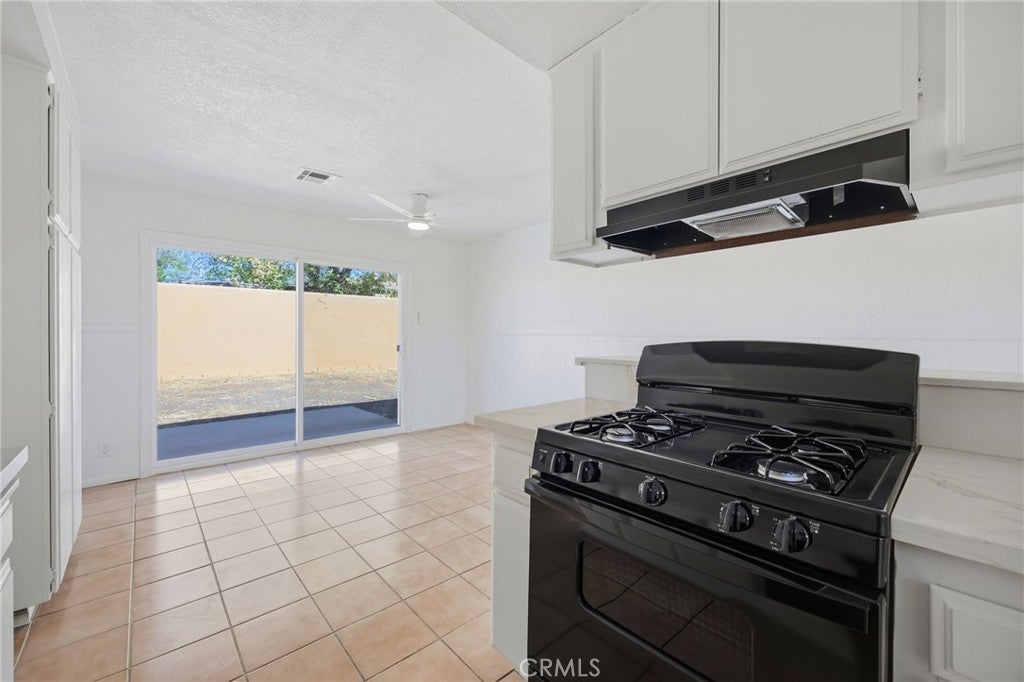
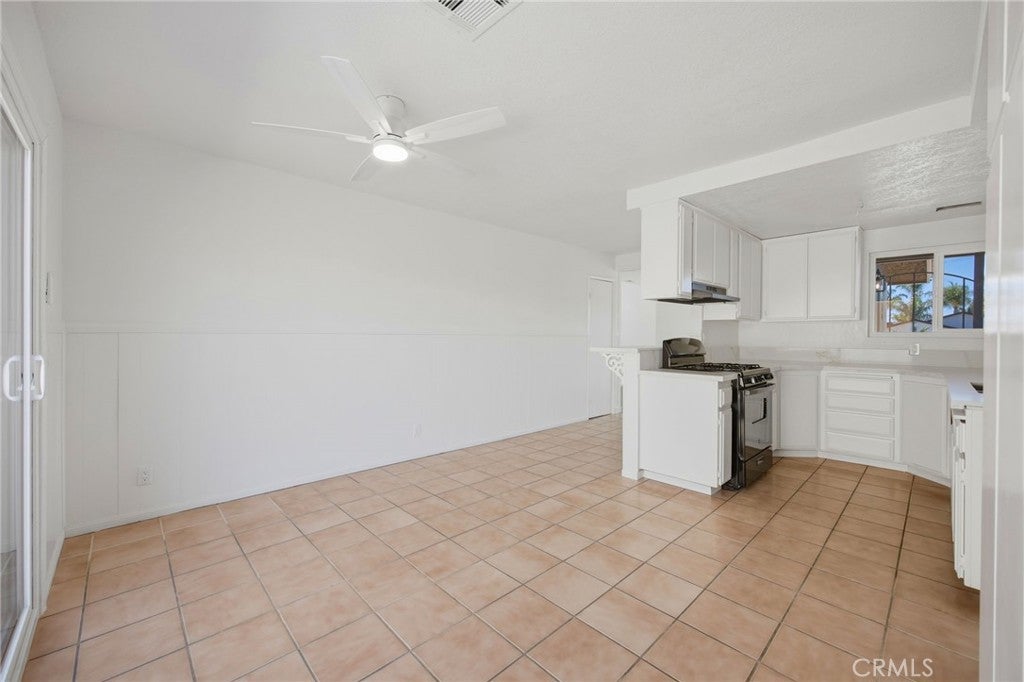
Enter an interest rate to see your estimated monthly payment.+++Elegantly REMODELED++++Tucked away on a QUIET CUL-DE-SAC, this fully updated SINGLE-STORY home offers a peaceful setting, a functional layout, and ABUNDANT NATURAL LIGHT throughout.+++Minutes to Schools+++++Freshly redesigned and enhanced to the max with NEW PAINT THROUGHOUT, NEW LUXURY VINYL PLANK FLOORING, NEW BASEBOARDS, NEW DOUBLE PANE WINDOWS THROUGHOUT, and NEW SLIDING GLASS DOOR, AND NEW SOCKETS AND SWITCHES, AND FRESH COAT OF EPOXY ON GARAGE FLOOR, AND CENTRAL A/C AND HEAT, this home offers a fresh, bright, and contemporary feel.++++The KITCHEN is ready to impress with NEW QUARTZ COUNTERTOPS, NEW SINK, NEW FAUCET, NEW APPLIANCES+++The updated kitchen provides a welcoming space for cooking, dining, and gathering with family and friends.+++++The BATHROOMS are also refreshed with NEW QUARTZ COUNTERTOPS, NEW SINKS, NEW FAUCETS, NEW TOILETS, and NEW VANITY LIGHTS, creating a clean and modern look throughout.+++++Conveniently located with access to shopping, restaurants, parks, and freeway access, this move-in-ready home combines MODERN UPGRADES, a PEACEFUL CUL-DE-SAC LOCATION, and a bright, welcoming atmosphere.+++NO HOA+++
| 15 hours ago | Price changed to $799,900 | |
| 15 hours ago | Listing updated with changes from the MLS | |
| 4 days ago | Listing first seen on site |

This information is for your personal, non-commercial use and may not be used for any purpose other than to identify prospective properties you may be interested in purchasing. The display of MLS data is usually deemed reliable but is NOT guaranteed accurate by the MLS. Buyers are responsible for verifying the accuracy of all information and should investigate the data themselves or retain appropriate professionals. Information from sources other than the Listing Agent may have been included in the MLS data. Unless otherwise specified in writing, the Broker/Agent has not and will not verify any information obtained from other sources. The Broker/Agent providing the information contained herein may or may not have been the Listing and/or Selling Agent.

Did you know? You can invite friends and family to your search. They can join your search, rate and discuss listings with you.